
Search results for "Master fitting" in Home Design Ideas

 Gulf Building LLC
Fort Lauderdale meets Key West in this Gulf Building Custom Built South Florida home. The interior and exterior show off it's calm, beachy feel with a touch of elegance and sophistication present in every room.


 Monique's Draperies
Photo Credit: Moniques Draperies
Example of a trendy living room design in San Francisco with no fireplace and no tv
Example of a trendy living room design in San Francisco with no fireplace and no tv
Find the right local pro for your project

 Abbey Carpet & Floor
Stanton hall and stair runner installed by Abbey Carpet & Floor.
Example of a minimalist carpeted and gray floor hallway design in Boston with yellow walls
Example of a minimalist carpeted and gray floor hallway design in Boston with yellow walls




 Arden Bond
our rough sawn door is our newest design, this is for the rustic lover!
Inspiration for a rustic kitchen remodel in Calgary
Inspiration for a rustic kitchen remodel in Calgary

Sponsored
Columbus, OH

Wannemacher Interiors
Customized Award-Winning Interior Design Solutions in Franklin Cnty OH

 Ina Drosu design&fine art
Walls in beige Marmorino Carrara Coarse lime plaster; pitched ceiling and pediments in ocher Marmorino Carrara Fine lime plaster; marble floor; linen and burlap curtains.



 On The Level Remodeling Company
Example of a mid-sized mid-century modern medium tone wood floor entry hall design in Boise with gray walls and a white front door

 Colorado Custom Floors
Reclaimed Hardwood Floor
Small mountain style enclosed dark wood floor living room photo in Denver
Small mountain style enclosed dark wood floor living room photo in Denver



Sponsored
Delaware, OH

Buckeye Basements, Inc.
Central Ohio's Basement Finishing ExpertsBest Of Houzz '13-'21

 Home Refinements
Detail of our custom craftsman-style paneling. 100% wood.
Arts and crafts home design photo in Atlanta
Arts and crafts home design photo in Atlanta


 Inside Story Carpet One
Living room - transitional open concept carpeted living room idea in Denver with gray walls

 Eric See
Inspiration for a huge contemporary open concept light wood floor living room library remodel in Denver with white walls, a two-sided fireplace, a metal fireplace and a wall-mounted tv

Sponsored
Delaware, OH
Buckeye Basements, Inc.
Central Ohio's Basement Finishing ExpertsBest Of Houzz '13-'21

 Black Knight Group
This 1966 contemporary home was completely renovated into a beautiful, functional home with an up-to-date floor plan more fitting for the way families live today. Removing all of the existing kitchen walls created the open concept floor plan. Adding an addition to the back of the house extended the family room. The first floor was also reconfigured to add a mudroom/laundry room and the first floor powder room was transformed into a full bath. A true master suite with spa inspired bath and walk-in closet was made possible by reconfiguring the existing space and adding an addition to the front of the house.
 Olde World Artisans
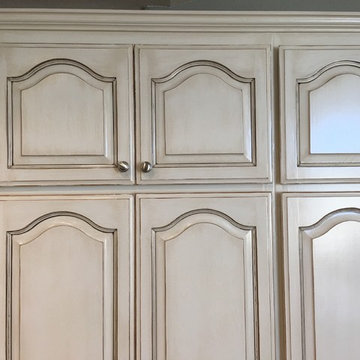
Inspiration for a mid-sized shabby-chic style home design remodel in San Diego with raised-panel cabinets

 The Drapery Boutique
Drapery Panel in alternate fabric from roman shade and banded on bottom.
Transitional master home design photo
Transitional master home design photo
249