
Search results for "Master flame" in Home Design Ideas
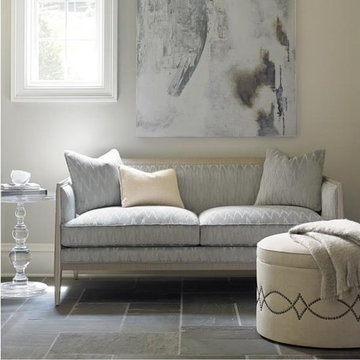
 Massiano
Pretty never goes out of style. Classic details meet contemporary style in this beautifully orchestrated loveseat. A pearlized Powder Puff finish offers a hint of shimmer and the soft sky blue velvet upholstery in a flame stitch pattern keeps things young and fresh. Hand-carved reed detail along top and bottom rails. An eye-catching silhouette with slim, delicately slated legs make this feminine sofa a luxurious choice for a master suite. Consider adding a pair of What’s Your Angle chairs to complete the ensemble.
Dimensions: 66W x 37D x 31.75H
Seat Height: 20.5 Arm Height: 27
Features:
Loose Seat Cushions, Tight Back with Toss Pillows, Carved Reed Detailing along Top and Bottom Rails
Construction:
Spring Down Cushion, 8-Way Hand Tied Seat, Feather Down Pillows

 mercer INTERIOR
A couple that is as physically active, hard-working, and jet-setting as this duo necessitates a haven of maximum comfort. With a sound-absorbing velvet-upholstered headboard (made without toxic flame-retardant chemicals), champagne-colored velvet quilt and sham, and 500 thread count organic pima sateen sheets, “slipping” in to bed has never been more literal. A supersoft rug underfoot is a must with hard flooring in a bedroom, coupled with energy-saving radiant heat under wood-look tile, even getting out of bed can be a touch easier.

 Trace Ventures
Imagine stepping into a cozy living room, where a warm gas fireplace casts a soft glow against the walls, creating an inviting atmosphere. Elegant chandeliers hang from the ceiling, their sparkling crystals adding a touch of sophistication to the space. Plush furnishings invite you to sink in and unwind, while the flickering flames of the fireplace dance in the background. It's a perfect setting for intimate gatherings or quiet evenings spent in comfort and luxury.
Find the right local pro for your project
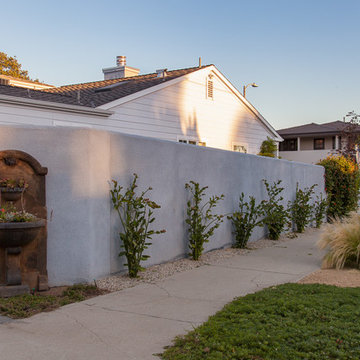
 Rose in Bloom Gardens
Cape Cod style house with drought tolerant contemporary garden with two fountains, fire pit patio area, outdoor dining area, separate secret garden with a lounging sofa off the master bedroom, dotted with fruit trees, vegetable garden, and some whimsical sculptures, perfectly designed for entertaining.
We expanded the side yard by enclosing it with a smooth stucco wall.
Izumi Tanaka Photography
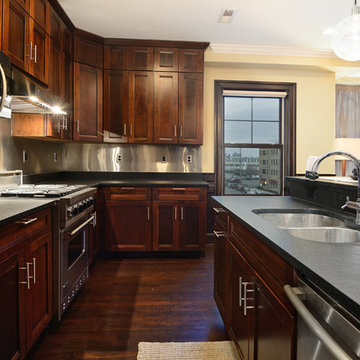
 Hudson Place Realty
Property marketed by Hudson Place Realty - Unique & spacious 3 bedroom 2 bath corner condo in uptown Hoboken offers fabulous NYC & water views. With 1760 sq ft, this 2 story condo features bay windows, a chefs kitchen with Viking stove, Sub Zero frig, Miele dishwasher & island with flamed granite counters. Living area with built ins, gas fireplace & wainscoting Master bedroom with office en suite, seating area with NYC view & walk in closet. Luxe bath has custom vanity with stone, whirlpool & frameless glass shower, central air, hardwood floors & washer/dryer in home. NYC bus ferry& nightlife at your door
 Art and Cement Construction LLC
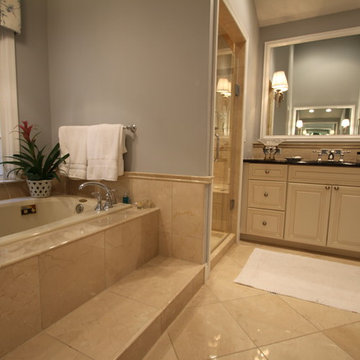
Mid-sized elegant master beige tile and stone tile marble floor and beige floor drop-in bathtub photo in DC Metro with an undermount sink, raised-panel cabinets, light wood cabinets, granite countertops, a two-piece toilet, gray walls and a hinged shower door
 Fireplace Xtrordinair

The 4415 HO See-Thru gas fireplace represents Fireplace X’s most transitional and modern linear gas fireplace yet – offering the best in home heating and style, but with double the fire view. This contemporary gas fireplace features a sleek, linear profile with a long row of dancing flames over a bed of glowing, under-lit crushed glass. The dynamic see-thru design gives you double the amount of fire viewing of this fireplace is perfect for serving as a stylish viewing window between two rooms, or provides a breathtaking display of fire to the center of large rooms and living spaces. The 4415 ST gas fireplace is also an impressive high output heater that features built-in fans which allow you to heat up to 2,100 square feet.
The 4415 See-Thru linear gas fireplace is truly the finest see-thru gas fireplace available, in all areas of construction, quality and safety features. This gas fireplace is built with superior craftsmanship to extremely high standards at our factory in Mukilteo, Washington. From the heavy duty welded 14-gauge steel fireplace body, to the durable welded frame surrounding the neoceramic glass, you can actually see the level of quality in our materials and workmanship. Installed over the high clarity glass is a nearly invisible 2015 ANSI-compliant safety screen.

Sponsored
Sunbury, OH

J.Holderby - Renovations
Franklin County's Leading General Contractors - 2X Best of Houzz!
 Abby Hetherington Interiors
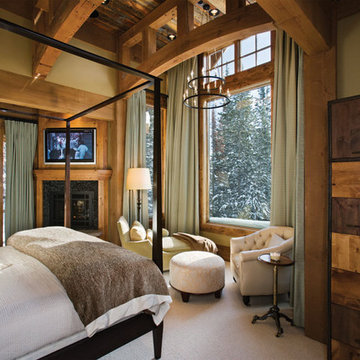
This project was a collaboration of Abby Hetherington and Kath Costani's creative talent.
Transitional bedroom photo with a corner fireplace
Transitional bedroom photo with a corner fireplace
 Marble Trend Ltd.
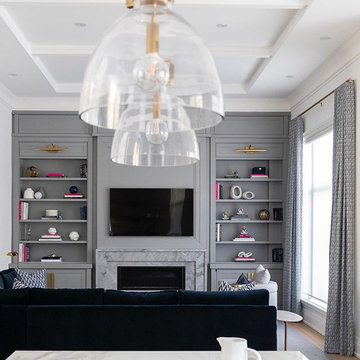
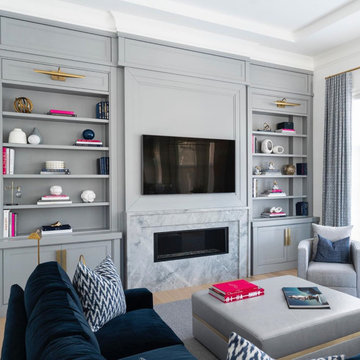
Marble Trend would like to Introduce the Bleu de Savoie Fireplace, an essence of refined taste and precise luxury. This elegant fireplace is masterfully crafted from the distinguished Bleu de Savoie marble, known for its soft gray tones and delicate white veining. The unique color of this marble brings a cool, serene atmosphere to any room, enhancing the space with its presence. As the flames flicker within, the intricate patterns in the stone come alive, creating a captivating display of light and shadow.
 Marble Trend Ltd.
Marble Trend would like to Introduce the Bleu de Savoie Fireplace, an essence of refined taste and precise luxury. This elegant fireplace is masterfully crafted from the distinguished Bleu de Savoie marble, known for its soft gray tones and delicate white veining. The unique color of this marble brings a cool, serene atmosphere to any room, enhancing the space with its presence. As the flames flicker within, the intricate patterns in the stone come alive, creating a captivating display of light and shadow.
 Wostbrock Home
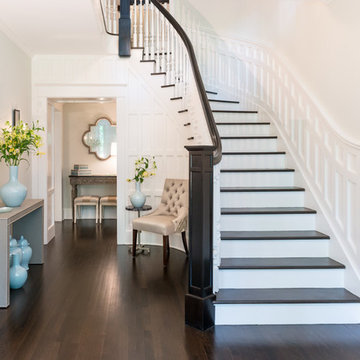
The soothing hues of soft blue and ivory take center stage in the main foyer. “We had to be mindful of the proper size and scale of this space,” Booysen says of the room’s long but narrow dimension. “We wanted to create a little bit of drama here,” Schlein says, “and so we placed a contemporary chair tufted and covered in a taupe linen blend and finished in a flame stitch. A great statement piece from Design Masters.” Just across the space is an upholstered console in grey faux leather and fashioned with silver nailheads. Urns and vases in various sizes in a sky blue hue are from the accessories collection found at Wostbrock Home Interiors and find a niche on and near the console.
Designed by Donne Booysen & Carrie Schlein
 Hudson Place Realty
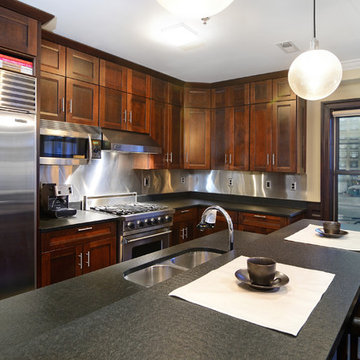
Property marketed by Hudson Place Realty - Unique & spacious 3 bedroom 2 bath corner condo in uptown Hoboken offers fabulous NYC & water views. With 1760 sq ft, this 2 story condo features bay windows, a chefs kitchen with Viking stove, Sub Zero frig, Miele dishwasher & island with flamed granite counters. Living area with built ins, gas fireplace & wainscoting Master bedroom with office en suite, seating area with NYC view & walk in closet. Luxe bath has custom vanity with stone, whirlpool & frameless glass shower, central air, hardwood floors & washer/dryer in home. NYC bus ferry& nightlife at your door
 Modern Flames
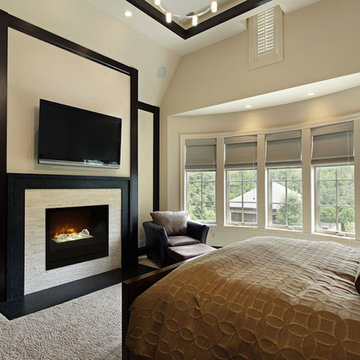
Bedroom - large master carpeted bedroom idea in Phoenix with beige walls, a standard fireplace and a stone fireplace

Sponsored
Columbus, OH
Free consultation for landscape design!

Peabody Landscape Group
Franklin County's Reliable Landscape Design & Contracting
 Granite Huggers

Patio - mid-sized craftsman backyard stone patio idea in Dallas with a fire pit and no cover
 First Impression Designs

Inspiration for a small timeless master beige tile and porcelain tile porcelain tile and brown floor freestanding bathtub remodel with flat-panel cabinets, dark wood cabinets, beige walls, an undermount sink, quartz countertops and white countertops
 w.b. builders
Seth Hannula

Bedroom - traditional master medium tone wood floor bedroom idea in Minneapolis with white walls, a standard fireplace and a metal fireplace
Bedroom - traditional master medium tone wood floor bedroom idea in Minneapolis with white walls, a standard fireplace and a metal fireplace
 Ortal USA
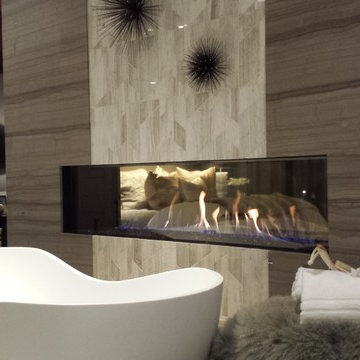
Ortal's Clear 170 Tunnel featured in the Master Bedroom of the 2014 New American Home in Henderson, NV.
Bathroom - contemporary bathroom idea in Los Angeles
Bathroom - contemporary bathroom idea in Los Angeles

Sponsored
Columbus, OH

Wannemacher Interiors
Customized Award-Winning Interior Design Solutions in Franklin Cnty OH
 Fireplace Xtrordinair
The 4415 HO gas fireplace brings you the very best in home heating and style with its sleek, linear appearance and impressively high heat output. With a long row of dancing flames and built-in fans, the 4415 gas fireplace is not only an excellent heater but a beautiful focal point in your home. Turn on the under-lighting that shines through the translucent glass floor and you’ve got magic whether the fire is on or off. This sophisticated gas fireplace can accompany any architectural style with a selection of fireback options along with realistic Driftwood and Stone Fyre-Art. The 4415 HO gas fireplace heats up to 2,100 square feet but can heat additional rooms in your home with the optional Power Heat Duct Kit.
The gorgeous flame and high heat output of the 4415 are backed up by superior craftsmanship and quality safety features, which are built to extremely high standards. From the heavy steel thickness of the fireplace body to the durable, welded frame surrounding the ceramic glass, you are truly getting the best gas fireplace available. The 2015 ANSI approved low visibility safety barrier comes standard over the glass to increase the safety of this unit for you and your family without detracting from the beautiful fire view.
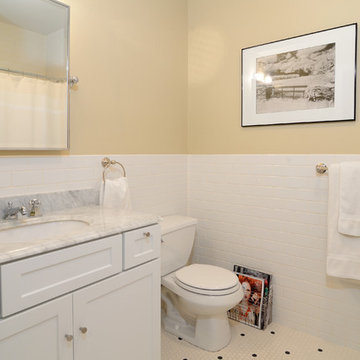 Hudson Place Realty
Property marketed by Hudson Place Realty - Unique & spacious 3 bedroom 2 bath corner condo in uptown Hoboken offers fabulous NYC & water views. With 1760 sq ft, this 2 story condo features bay windows, a chefs kitchen with Viking stove, Sub Zero frig, Miele dishwasher & island with flamed granite counters. Living area with built ins, gas fireplace & wainscoting Master bedroom with office en suite, seating area with NYC view & walk in closet. Luxe bath has custom vanity with stone, whirlpool & frameless glass shower, central air, hardwood floors & washer/dryer in home. NYC bus ferry& nightlife at your door

 Shuler Architecture
Here's one of our most recent projects that was completed in 2011. This client had just finished a major remodel of their house in 2008 and were about to enjoy Christmas in their new home. At the time, Seattle was buried under several inches of snow (a rarity for us) and the entire region was paralyzed for a few days waiting for the thaw. Our client decided to take advantage of this opportunity and was in his driveway sledding when a neighbor rushed down the drive yelling that his house was on fire. Unfortunately, the house was already engulfed in flames. Equally unfortunate was the snowstorm and the delay it caused the fire department getting to the site. By the time they arrived, the house and contents were a total loss of more than $2.2 million.
Here's one of our most recent projects that was completed in 2011. This client had just finished a major remodel of their house in 2008 and were about to enjoy Christmas in their new home. At the time, Seattle was buried under several inches of snow (a rarity for us) and the entire region was paralyzed for a few days waiting for the thaw. Our client decided to take advantage of this opportunity and was in his driveway sledding when a neighbor rushed down the drive yelling that his house was on fire. Unfortunately, the house was already engulfed in flames. Equally unfortunate was the snowstorm and the delay it caused the fire department getting to the site. By the time they arrived, the house and contents were a total loss of more than $2.2 million.
Our role in the reconstruction of this home was two-fold. The first year of our involvement was spent working with a team of forensic contractors gutting the house, cleansing it of all particulate matter, and then helping our client negotiate his insurance settlement. Once we got over these hurdles, the design work and reconstruction started. Maintaining the existing shell, we reworked the interior room arrangement to create classic great room house with a contemporary twist. Both levels of the home were opened up to take advantage of the waterfront views and flood the interiors with natural light. On the lower level, rearrangement of the walls resulted in a tripling of the size of the family room while creating an additional sitting/game room. The upper level was arranged with living spaces bookended by the Master Bedroom at one end the kitchen at the other. The open Great Room and wrap around deck create a relaxed and sophisticated living and entertainment space that is accentuated by a high level of trim and tile detail on the interior and by custom metal railings and light fixtures on the exterior.
18