
Search results for "Master flame" in Home Design Ideas
 Hudson Place Realty
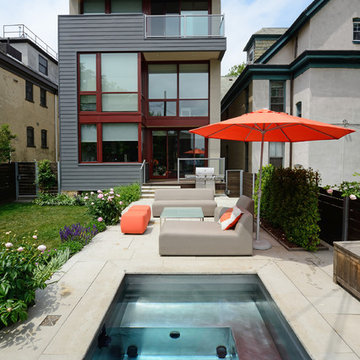
Unmatched sophistication on Castle Point Terrace with world class New York City and Hudson River views. The innovative design of this unique home incorporates mid-century design characteristics for the 21st century; harmonious indoor/outdoor flow, expert use of organic materials & smart, elegant built-in cabinetry. Designed & built by award-winning Hoboken architect, John Nastasi, 907 Castle Point is in a class of its own. The sun-filled kitchen features a large Calacatta marble island with Wolf, SubZero and Viking appliances, built-in Mahogany banquette and distinctive pine ceilings. Completing the parlor floor is the formal living room, family room with built in entertainment center and convenient powder room. The rear yard, an extension of the living space, features an Ipé deck with glass railings, flamed limestone patio, pristine lawn, irrigated all season garden and a unique stainless steel plunge pool.
Steel stair case leads to the garden level offering a private bedroom/office with powder room that is easily converted to a full bath for the perfect in-law or au pair suite. The top floor master retreat features dramatic windows, en-suite terrace, gas fireplace and sitting room with built-in mahogany wet bar. Rivaling many spas, the master bathroom features timeless teak vanity, oversized walk-in shower and freestanding concrete soaking tub with dramatic 3form organics backdrop.
Additional fine details through this extraordinary home include 5+ bedrooms, 3 full baths , 2 half baths, hand scraped walnut floors, radiant heated floors throughout, security system with cameras, Elan sound system, blackout and sheer window treatments, recessed gallery lighting, floor outlets, full laundry room with laundry chute, and multi-zone HVAC system. Welcoming you at the end of Castle Point Terrace is Hoboken’s Elysian Park as well as easy access to NYC bus, ferry and private rental parking garages.
 Plaza Fireplaces
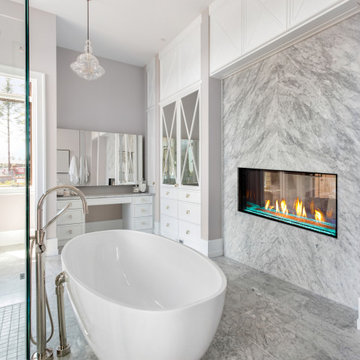
Relish in Plaza’s grand edge to edge viewing area in not only one room, but two. Set the ambiance in both rooms by selecting your desired flame height and LED under lighting with the simple to use remote controls. Finish your fireplace with a variety of log and media options that are sure to accentuate any décor.
Plaza fireplaces are engineered with unlimited design and installation capabilities for every room. With the innovative heat redistribution system, finishing materials can be brought up to the fireplace opening. This also allows for a TV, artwork, or mantel to be safely installed above the fireplace. Unobstructed views above the fireplace are made possible by its unique venting configuration. The Plaza also utilizes power vent technology, which means greater vent run lengths and the ability to vent down below the fireplace.
 Ronnette Riley Architect
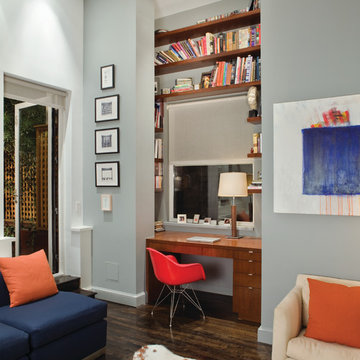
The client for this 1550sf residential apartment wanted to add a luxurious guest bathroom to his loft as well as enlarge the master bath. The new guest bath was created in an alcove with a concealed sticking panel with access to the master bath. The opening allows natural light into both baths and the ability to access the bathtub from either room. All features including a new 3’-6”x8’-6” walk-in-steam-shower are ADA compliant.
The second floor terrace was also renovated into a lush tranquil retreat with IPE decking, teak planters and trellis.
Find the right local pro for your project
 Massiano
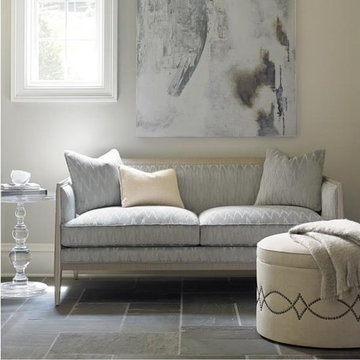
Pretty never goes out of style. Classic details meet contemporary style in this beautifully orchestrated loveseat. A pearlized Powder Puff finish offers a hint of shimmer and the soft sky blue velvet upholstery in a flame stitch pattern keeps things young and fresh. Hand-carved reed detail along top and bottom rails. An eye-catching silhouette with slim, delicately slated legs make this feminine sofa a luxurious choice for a master suite. Consider adding a pair of What’s Your Angle chairs to complete the ensemble.
Dimensions: 66W x 37D x 31.75H
Seat Height: 20.5 Arm Height: 27
Features:
Loose Seat Cushions, Tight Back with Toss Pillows, Carved Reed Detailing along Top and Bottom Rails
Construction:
Spring Down Cushion, 8-Way Hand Tied Seat, Feather Down Pillows
 Hudson Place Realty
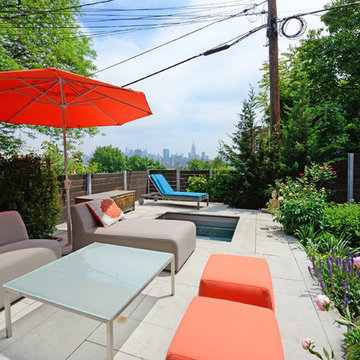
Unmatched sophistication on Castle Point Terrace with world class New York City and Hudson River views. The innovative design of this unique home incorporates mid-century design characteristics for the 21st century; harmonious indoor/outdoor flow, expert use of organic materials & smart, elegant built-in cabinetry. Designed & built by award-winning Hoboken architect, John Nastasi, 907 Castle Point is in a class of its own. The sun-filled kitchen features a large Calacatta marble island with Wolf, SubZero and Viking appliances, built-in Mahogany banquette and distinctive pine ceilings. Completing the parlor floor is the formal living room, family room with built in entertainment center and convenient powder room. The rear yard, an extension of the living space, features an Ipé deck with glass railings, flamed limestone patio, pristine lawn, irrigated all season garden and a unique stainless steel plunge pool.
Steel stair case leads to the garden level offering a private bedroom/office with powder room that is easily converted to a full bath for the perfect in-law or au pair suite. The top floor master retreat features dramatic windows, en-suite terrace, gas fireplace and sitting room with built-in mahogany wet bar. Rivaling many spas, the master bathroom features timeless teak vanity, oversized walk-in shower and freestanding concrete soaking tub with dramatic 3form organics backdrop.
Additional fine details through this extraordinary home include 5+ bedrooms, 3 full baths , 2 half baths, hand scraped walnut floors, radiant heated floors throughout, security system with cameras, Elan sound system, blackout and sheer window treatments, recessed gallery lighting, floor outlets, full laundry room with laundry chute, and multi-zone HVAC system. Welcoming you at the end of Castle Point Terrace is Hoboken’s Elysian Park as well as easy access to NYC bus, ferry and private rental parking garages.
 Hudson Place Realty
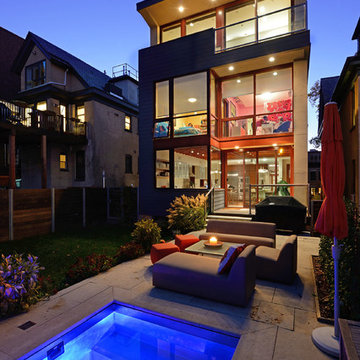
Unmatched sophistication on Castle Point Terrace with world class New York City and Hudson River views. The innovative design of this unique home incorporates mid-century design characteristics for the 21st century; harmonious indoor/outdoor flow, expert use of organic materials & smart, elegant built-in cabinetry. Designed & built by award-winning Hoboken architect, John Nastasi, 907 Castle Point is in a class of its own. The sun-filled kitchen features a large Calacatta marble island with Wolf, SubZero and Viking appliances, built-in Mahogany banquette and distinctive pine ceilings. Completing the parlor floor is the formal living room, family room with built in entertainment center and convenient powder room. The rear yard, an extension of the living space, features an Ipé deck with glass railings, flamed limestone patio, pristine lawn, irrigated all season garden and a unique stainless steel plunge pool.
Steel stair case leads to the garden level offering a private bedroom/office with powder room that is easily converted to a full bath for the perfect in-law or au pair suite. The top floor master retreat features dramatic windows, en-suite terrace, gas fireplace and sitting room with built-in mahogany wet bar. Rivaling many spas, the master bathroom features timeless teak vanity, oversized walk-in shower and freestanding concrete soaking tub with dramatic 3form organics backdrop.
Additional fine details through this extraordinary home include 5+ bedrooms, 3 full baths , 2 half baths, hand scraped walnut floors, radiant heated floors throughout, security system with cameras, Elan sound system, blackout and sheer window treatments, recessed gallery lighting, floor outlets, full laundry room with laundry chute, and multi-zone HVAC system. Welcoming you at the end of Castle Point Terrace is Hoboken’s Elysian Park as well as easy access to NYC bus, ferry and private rental parking garages.
 Homework Remodels

• Enlarged living space for our client’s love of entertaining area with a spectacular view from the low-threshold 8 ft. tall multi-slide glass door
• New exterior wall extends the back of the house out to line up with the corner of the house where the new master bath sits.
• The ceiling above this room is pitched so the walls are higher at this end of the house, lending to the taller glass door for the amazing view.
• We used vertical shiplap on the accent wall to give it a taller feel as well. The focal point is the Modern Flames Electric Fireplace which is color-changing and gives our homeowners the choice of heat or just ambiance.
• The accent wall also hosts their television and two hardwired decorative sconces. There is built-in shelving to the right of the accent wall.
• Low threshold 8ft. tall multi-slide glass door with privacy roller shade
• New ceiling fan with light and recessed can lights
• Custom magnetic dog door built into the exterior wall
• Glued-down engineered wood flooring

Sponsored
Sunbury, OH

J.Holderby - Renovations
Franklin County's Leading General Contractors - 2X Best of Houzz!
 Hudson Place Realty
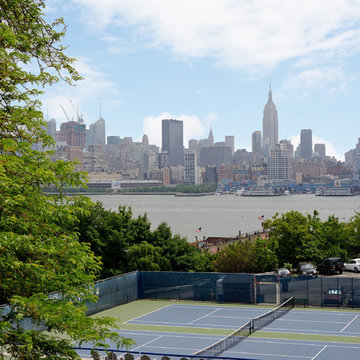
Unmatched sophistication on Castle Point Terrace with world class New York City and Hudson River views. The innovative design of this unique home incorporates mid-century design characteristics for the 21st century; harmonious indoor/outdoor flow, expert use of organic materials & smart, elegant built-in cabinetry. Designed & built by award-winning Hoboken architect, John Nastasi, 907 Castle Point is in a class of its own. The sun-filled kitchen features a large Calacatta marble island with Wolf, SubZero and Viking appliances, built-in Mahogany banquette and distinctive pine ceilings. Completing the parlor floor is the formal living room, family room with built in entertainment center and convenient powder room. The rear yard, an extension of the living space, features an Ipé deck with glass railings, flamed limestone patio, pristine lawn, irrigated all season garden and a unique stainless steel plunge pool.
Steel stair case leads to the garden level offering a private bedroom/office with powder room that is easily converted to a full bath for the perfect in-law or au pair suite. The top floor master retreat features dramatic windows, en-suite terrace, gas fireplace and sitting room with built-in mahogany wet bar. Rivaling many spas, the master bathroom features timeless teak vanity, oversized walk-in shower and freestanding concrete soaking tub with dramatic 3form organics backdrop.
Additional fine details through this extraordinary home include 5+ bedrooms, 3 full baths , 2 half baths, hand scraped walnut floors, radiant heated floors throughout, security system with cameras, Elan sound system, blackout and sheer window treatments, recessed gallery lighting, floor outlets, full laundry room with laundry chute, and multi-zone HVAC system. Welcoming you at the end of Castle Point Terrace is Hoboken’s Elysian Park as well as easy access to NYC bus, ferry and private rental parking garages.
 Epic & Co
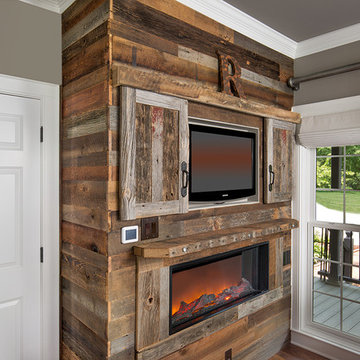
Cozy fireplace in the master bath with custom made barn doors to hide the TV for a more romantic look!
Inspiration for a transitional bedroom remodel in Columbus
Inspiration for a transitional bedroom remodel in Columbus
 Hudson Place Realty
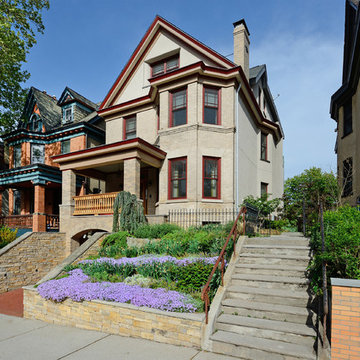
Unmatched sophistication on Castle Point Terrace with world class New York City and Hudson River views. The innovative design of this unique home incorporates mid-century design characteristics for the 21st century; harmonious indoor/outdoor flow, expert use of organic materials & smart, elegant built-in cabinetry. Designed & built by award-winning Hoboken architect, John Nastasi, 907 Castle Point is in a class of its own. The sun-filled kitchen features a large Calacatta marble island with Wolf, SubZero and Viking appliances, built-in Mahogany banquette and distinctive pine ceilings. Completing the parlor floor is the formal living room, family room with built in entertainment center and convenient powder room. The rear yard, an extension of the living space, features an Ipé deck with glass railings, flamed limestone patio, pristine lawn, irrigated all season garden and a unique stainless steel plunge pool.
Steel stair case leads to the garden level offering a private bedroom/office with powder room that is easily converted to a full bath for the perfect in-law or au pair suite. The top floor master retreat features dramatic windows, en-suite terrace, gas fireplace and sitting room with built-in mahogany wet bar. Rivaling many spas, the master bathroom features timeless teak vanity, oversized walk-in shower and freestanding concrete soaking tub with dramatic 3form organics backdrop.
Additional fine details through this extraordinary home include 5+ bedrooms, 3 full baths , 2 half baths, hand scraped walnut floors, radiant heated floors throughout, security system with cameras, Elan sound system, blackout and sheer window treatments, recessed gallery lighting, floor outlets, full laundry room with laundry chute, and multi-zone HVAC system. Welcoming you at the end of Castle Point Terrace is Hoboken’s Elysian Park as well as easy access to NYC bus, ferry and private rental parking garages.
 Regency Custom Homes

This dramatically striking high-tech home of 6376 livable square feet is literally a piece of contemporary art Astounding mountain and valley views frame the Phoenix city lights at night over the infinity edge pool and disappearing spa. The focal point of the main living area is a copper and fire display centered on two 24 feet corners of remote controlled, motorized retractable glass. The adjacent game room and home theater, featuring another 16 feet of remote controlled, motorized retractable glass, opens to make this home truly indoor/outdoor.
A stunning 12-foot tall water wall with art niches behind it lends grandeur to the entryway. The kitchen has every conceivable luxury, as well as a hidden pantry flanked by a dual Sub-Zero refrigerator and freezer. The one of a kind powder room features an electrically charged glass door that turns opaque at the touch of a button, as well as a glass floor above a changeable display, and floating glass sink. Playful walls at unexpected angles, curves, and textures fill the home. Sculpted glass, a body spray multi head shower, hidden TV, and other luxuries enhance the luxurious spa like atmosphere of the master bath.
The master suite is set off by a cantilevered "floating" fireplace of flames dancing on sand, as well as a breakfast bar with built in Meile coffee center. 4 large bedrooms, each with a separate bathroom, and a separate pool bath complete with redwood sauna and CD-player as well as a study and exercise room. Four large vehicles can be stored in the ample garage space, or a tandem area could be altered to the client’s pleasure. Custom cabinets, lighting, flooring, granite, and metal accents are used throughout the home, as are the highest end brand names in appliances and fixtures This is an "Energy Star" rated efficient home, with guaranteed heating/cooling bills making it the most energy efficient home possible.
 Regency Custom Homes
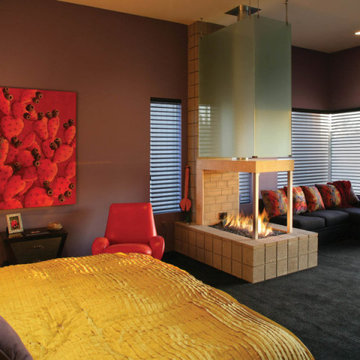
This dramatically striking high-tech home of 6376 livable square feet is literally a piece of contemporary art Astounding mountain and valley views frame the Phoenix city lights at night over the infinity edge pool and disappearing spa. The focal point of the main living area is a copper and fire display centered on two 24 feet corners of remote controlled, motorized retractable glass. The adjacent game room and home theater, featuring another 16 feet of remote controlled, motorized retractable glass, opens to make this home truly indoor/outdoor.
A stunning 12-foot tall water wall with art niches behind it lends grandeur to the entryway. The kitchen has every conceivable luxury, as well as a hidden pantry flanked by a dual Sub-Zero refrigerator and freezer. The one of a kind powder room features an electrically charged glass door that turns opaque at the touch of a button, as well as a glass floor above a changeable display, and floating glass sink. Playful walls at unexpected angles, curves, and textures fill the home. Sculpted glass, a body spray multi head shower, hidden TV, and other luxuries enhance the luxurious spa like atmosphere of the master bath.
The master suite is set off by a cantilevered "floating" fireplace of flames dancing on sand, as well as a breakfast bar with built in Meile coffee center. 4 large bedrooms, each with a separate bathroom, and a separate pool bath complete with redwood sauna and CD-player as well as a study and exercise room. Four large vehicles can be stored in the ample garage space, or a tandem area could be altered to the client’s pleasure. Custom cabinets, lighting, flooring, granite, and metal accents are used throughout the home, as are the highest end brand names in appliances and fixtures This is an "Energy Star" rated efficient home, with guaranteed heating/cooling bills making it the most energy efficient home possible.
 Regency Custom Homes
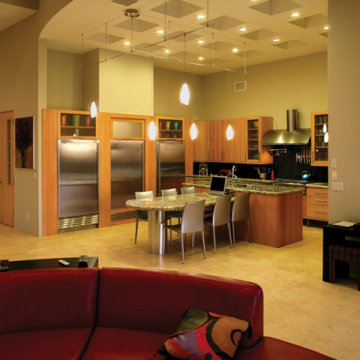
This dramatically striking high-tech home of 6376 livable square feet is literally a piece of contemporary art Astounding mountain and valley views frame the Phoenix city lights at night over the infinity edge pool and disappearing spa. The focal point of the main living area is a copper and fire display centered on two 24 feet corners of remote controlled, motorized retractable glass. The adjacent game room and home theater, featuring another 16 feet of remote controlled, motorized retractable glass, opens to make this home truly indoor/outdoor.
A stunning 12-foot tall water wall with art niches behind it lends grandeur to the entryway. The kitchen has every conceivable luxury, as well as a hidden pantry flanked by a dual Sub-Zero refrigerator and freezer. The one of a kind powder room features an electrically charged glass door that turns opaque at the touch of a button, as well as a glass floor above a changeable display, and floating glass sink. Playful walls at unexpected angles, curves, and textures fill the home. Sculpted glass, a body spray multi head shower, hidden TV, and other luxuries enhance the luxurious spa like atmosphere of the master bath.
The master suite is set off by a cantilevered "floating" fireplace of flames dancing on sand, as well as a breakfast bar with built in Meile coffee center. 4 large bedrooms, each with a separate bathroom, and a separate pool bath complete with redwood sauna and CD-player as well as a study and exercise room. Four large vehicles can be stored in the ample garage space, or a tandem area could be altered to the client’s pleasure. Custom cabinets, lighting, flooring, granite, and metal accents are used throughout the home, as are the highest end brand names in appliances and fixtures This is an "Energy Star" rated efficient home, with guaranteed heating/cooling bills making it the most energy efficient home possible.


 Regency Custom Homes
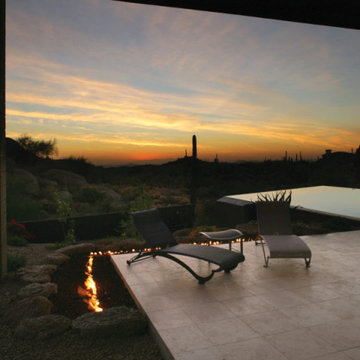
This dramatically striking high-tech home of 6376 livable square feet is literally a piece of contemporary art Astounding mountain and valley views frame the Phoenix city lights at night over the infinity edge pool and disappearing spa. The focal point of the main living area is a copper and fire display centered on two 24 feet corners of remote controlled, motorized retractable glass. The adjacent game room and home theater, featuring another 16 feet of remote controlled, motorized retractable glass, opens to make this home truly indoor/outdoor.
A stunning 12-foot tall water wall with art niches behind it lends grandeur to the entryway. The kitchen has every conceivable luxury, as well as a hidden pantry flanked by a dual Sub-Zero refrigerator and freezer. The one of a kind powder room features an electrically charged glass door that turns opaque at the touch of a button, as well as a glass floor above a changeable display, and floating glass sink. Playful walls at unexpected angles, curves, and textures fill the home. Sculpted glass, a body spray multi head shower, hidden TV, and other luxuries enhance the luxurious spa like atmosphere of the master bath.
The master suite is set off by a cantilevered "floating" fireplace of flames dancing on sand, as well as a breakfast bar with built in Meile coffee center. 4 large bedrooms, each with a separate bathroom, and a separate pool bath complete with redwood sauna and CD-player as well as a study and exercise room. Four large vehicles can be stored in the ample garage space, or a tandem area could be altered to the client’s pleasure. Custom cabinets, lighting, flooring, granite, and metal accents are used throughout the home, as are the highest end brand names in appliances and fixtures This is an "Energy Star" rated efficient home, with guaranteed heating/cooling bills making it the most energy efficient home possible.
 Regency Custom Homes
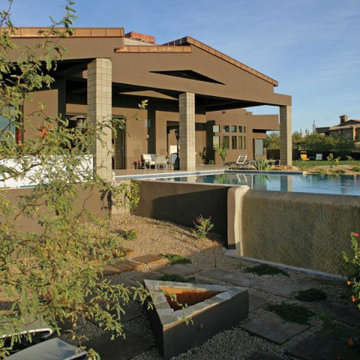
This dramatically striking high-tech home of 6376 livable square feet is literally a piece of contemporary art Astounding mountain and valley views frame the Phoenix city lights at night over the infinity edge pool and disappearing spa. The focal point of the main living area is a copper and fire display centered on two 24 feet corners of remote controlled, motorized retractable glass. The adjacent game room and home theater, featuring another 16 feet of remote controlled, motorized retractable glass, opens to make this home truly indoor/outdoor.
A stunning 12-foot tall water wall with art niches behind it lends grandeur to the entryway. The kitchen has every conceivable luxury, as well as a hidden pantry flanked by a dual Sub-Zero refrigerator and freezer. The one of a kind powder room features an electrically charged glass door that turns opaque at the touch of a button, as well as a glass floor above a changeable display, and floating glass sink. Playful walls at unexpected angles, curves, and textures fill the home. Sculpted glass, a body spray multi head shower, hidden TV, and other luxuries enhance the luxurious spa like atmosphere of the master bath.
The master suite is set off by a cantilevered "floating" fireplace of flames dancing on sand, as well as a breakfast bar with built in Meile coffee center. 4 large bedrooms, each with a separate bathroom, and a separate pool bath complete with redwood sauna and CD-player as well as a study and exercise room. Four large vehicles can be stored in the ample garage space, or a tandem area could be altered to the client’s pleasure. Custom cabinets, lighting, flooring, granite, and metal accents are used throughout the home, as are the highest end brand names in appliances and fixtures This is an "Energy Star" rated efficient home, with guaranteed heating/cooling bills making it the most energy efficient home possible.
 Suma Design and Construction
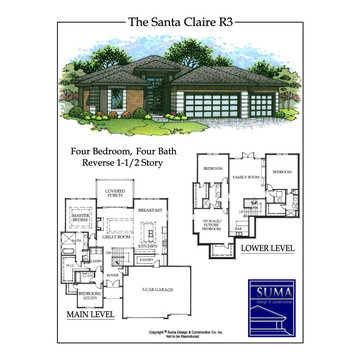
This reverse plan with contemporary styling includes:
Smart Home Package to control lighting, stereo and thermostats from your iPhone anywhere.
Scissor Door that allows for 12’ opening from Great Room to Deck.
Stainless Steel Cabling.
Stainless Steel Bosch Appliance Package.
Granite Countertops.
Linear Fireplace which produces 41,000 BTU of heat.
Outdoor Fire Pit which has open flame.
Jeld Wen Windows.
12’x18’ Covered Deck.
Tile Roof.
4 Sided Stucco.
92% Energy efficient furnace and 14 SEER Air Conditioner.
Upgraded ceramic tile package.
$ 28.00 per square yard carpet.
Recessed LED lighting in Master Bedroom and Kitchen. Special IC44 accent lighting in Kitchen and Great Room.
Stainless Steel Farmhouse sink with upgraded chrome faucet and sprayer, vessel bowl sinks with upgraded chrome faucets in Master Bath and ½ Bath.
Stainless Steel Stand off Mirrors.
Maple Hardwood Flooring and Hardwood Treads.
Tongue and Groove upgraded sustainable wood Garage Doors.
 User
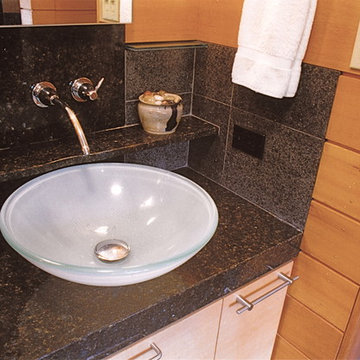
UserMASTER BATH, detail
The plan of the Bathroom and its adjacent Dressing/ Closet was completely reconfigured from its original space. The client requested a quiet, restful space for his bath.
The walls are vertical grain Hemlock, nailed with brass escuteon pins; polished granite countertops with both flamed and polished backsplash, and rift Red Oak cabinets.


 Hudson Place Realty
Unmatched sophistication on Castle Point Terrace with world class New York City and Hudson River views. The innovative design of this unique home incorporates mid-century design characteristics for the 21st century; harmonious indoor/outdoor flow, expert use of organic materials & smart, elegant built-in cabinetry. Designed & built by award-winning Hoboken architect, John Nastasi, 907 Castle Point is in a class of its own. The sun-filled kitchen features a large Calacatta marble island with Wolf, SubZero and Viking appliances, built-in Mahogany banquette and distinctive pine ceilings. Completing the parlor floor is the formal living room, family room with built in entertainment center and convenient powder room. The rear yard, an extension of the living space, features an Ipé deck with glass railings, flamed limestone patio, pristine lawn, irrigated all season garden and a unique stainless steel plunge pool.
Steel stair case leads to the garden level offering a private bedroom/office with powder room that is easily converted to a full bath for the perfect in-law or au pair suite. The top floor master retreat features dramatic windows, en-suite terrace, gas fireplace and sitting room with built-in mahogany wet bar. Rivaling many spas, the master bathroom features timeless teak vanity, oversized walk-in shower and freestanding concrete soaking tub with dramatic 3form organics backdrop.
Additional fine details through this extraordinary home include 5+ bedrooms, 3 full baths , 2 half baths, hand scraped walnut floors, radiant heated floors throughout, security system with cameras, Elan sound system, blackout and sheer window treatments, recessed gallery lighting, floor outlets, full laundry room with laundry chute, and multi-zone HVAC system. Welcoming you at the end of Castle Point Terrace is Hoboken’s Elysian Park as well as easy access to NYC bus, ferry and private rental parking garages.
 Regency Custom Homes
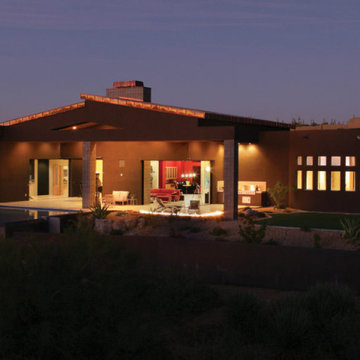
This dramatically striking high-tech home of 6376 livable square feet is literally a piece of contemporary art Astounding mountain and valley views frame the Phoenix city lights at night over the infinity edge pool and disappearing spa. The focal point of the main living area is a copper and fire display centered on two 24 feet corners of remote controlled, motorized retractable glass. The adjacent game room and home theater, featuring another 16 feet of remote controlled, motorized retractable glass, opens to make this home truly indoor/outdoor.
A stunning 12-foot tall water wall with art niches behind it lends grandeur to the entryway. The kitchen has every conceivable luxury, as well as a hidden pantry flanked by a dual Sub-Zero refrigerator and freezer. The one of a kind powder room features an electrically charged glass door that turns opaque at the touch of a button, as well as a glass floor above a changeable display, and floating glass sink. Playful walls at unexpected angles, curves, and textures fill the home. Sculpted glass, a body spray multi head shower, hidden TV, and other luxuries enhance the luxurious spa like atmosphere of the master bath.
The master suite is set off by a cantilevered "floating" fireplace of flames dancing on sand, as well as a breakfast bar with built in Meile coffee center. 4 large bedrooms, each with a separate bathroom, and a separate pool bath complete with redwood sauna and CD-player as well as a study and exercise room. Four large vehicles can be stored in the ample garage space, or a tandem area could be altered to the client’s pleasure. Custom cabinets, lighting, flooring, granite, and metal accents are used throughout the home, as are the highest end brand names in appliances and fixtures This is an "Energy Star" rated efficient home, with guaranteed heating/cooling bills making it the most energy efficient home possible.
 Regency Custom Homes
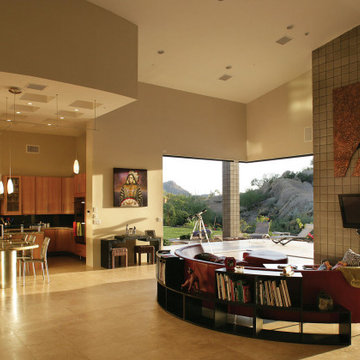
This dramatically striking high-tech home of 6376 livable square feet is literally a piece of contemporary art Astounding mountain and valley views frame the Phoenix city lights at night over the infinity edge pool and disappearing spa. The focal point of the main living area is a copper and fire display centered on two 24 feet corners of remote controlled, motorized retractable glass. The adjacent game room and home theater, featuring another 16 feet of remote controlled, motorized retractable glass, opens to make this home truly indoor/outdoor.
A stunning 12-foot tall water wall with art niches behind it lends grandeur to the entryway. The kitchen has every conceivable luxury, as well as a hidden pantry flanked by a dual Sub-Zero refrigerator and freezer. The one of a kind powder room features an electrically charged glass door that turns opaque at the touch of a button, as well as a glass floor above a changeable display, and floating glass sink. Playful walls at unexpected angles, curves, and textures fill the home. Sculpted glass, a body spray multi head shower, hidden TV, and other luxuries enhance the luxurious spa like atmosphere of the master bath.
The master suite is set off by a cantilevered "floating" fireplace of flames dancing on sand, as well as a breakfast bar with built in Meile coffee center. 4 large bedrooms, each with a separate bathroom, and a separate pool bath complete with redwood sauna and CD-player as well as a study and exercise room. Four large vehicles can be stored in the ample garage space, or a tandem area could be altered to the client’s pleasure. Custom cabinets, lighting, flooring, granite, and metal accents are used throughout the home, as are the highest end brand names in appliances and fixtures This is an "Energy Star" rated efficient home, with guaranteed heating/cooling bills making it the most energy efficient home possible.
16