
Search results for "Master flame" in Home Design Ideas
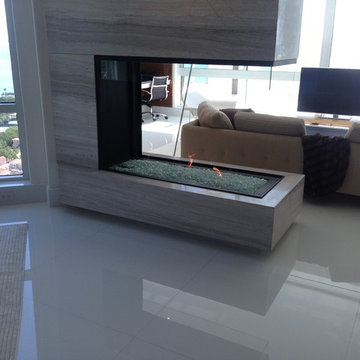
 Acucraft Fireplaces
Custom Gas Linear Peninsula Semi-Open Master Bedroom Fireplace
Mid-sized minimalist master bedroom photo in Minneapolis with beige walls, a stone fireplace and a corner fireplace
Mid-sized minimalist master bedroom photo in Minneapolis with beige walls, a stone fireplace and a corner fireplace


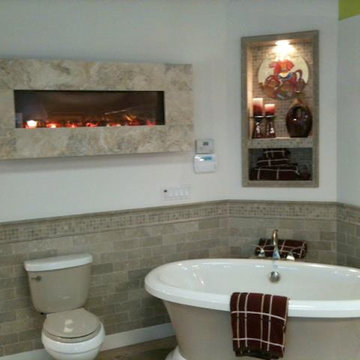
 Modern Flames
Inspiration for a master gray tile and ceramic tile bathroom remodel in Phoenix with a hot tub, a one-piece toilet and white walls
Find the right local pro for your project
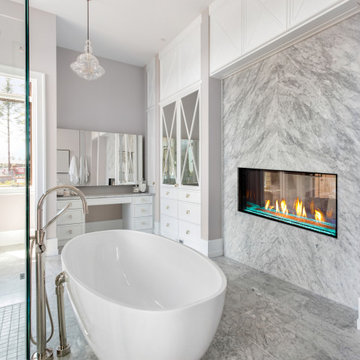
 Plaza Fireplaces
Relish in Plaza’s grand edge to edge viewing area in not only one room, but two. Set the ambiance in both rooms by selecting your desired flame height and LED under lighting with the simple to use remote controls. Finish your fireplace with a variety of log and media options that are sure to accentuate any décor.
Plaza fireplaces are engineered with unlimited design and installation capabilities for every room. With the innovative heat redistribution system, finishing materials can be brought up to the fireplace opening. This also allows for a TV, artwork, or mantel to be safely installed above the fireplace. Unobstructed views above the fireplace are made possible by its unique venting configuration. The Plaza also utilizes power vent technology, which means greater vent run lengths and the ability to vent down below the fireplace.
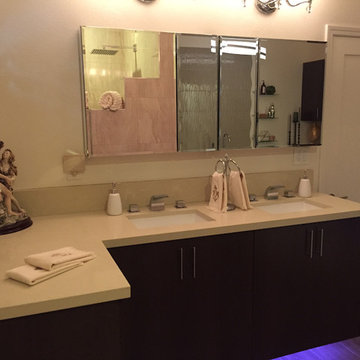
 First Impression Designs
Inspiration for a small timeless master beige tile and porcelain tile porcelain tile and brown floor freestanding bathtub remodel with flat-panel cabinets, dark wood cabinets, beige walls, an undermount sink, quartz countertops and white countertops
 Closet Organizing Systems
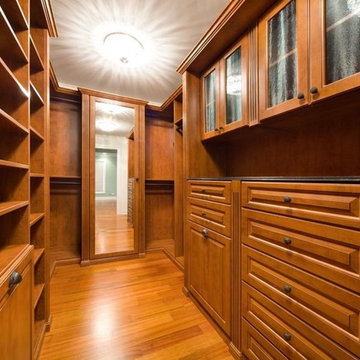
This shared master closet area was designed to blend “old world” style with modern embellishments. Glazed raised-panel drawers, doors, crown and base molding, and fluted column pilasters were chosen to complement the summer flame melamine. The back wall includes a framed mirror door flanked by columns to create the illusion of wideness.
Carey Ekstrom Designer/Closet Organizing Systems
Design won Top Shelf Award 2009

 DHD Architecture and Interior Design
"Dramatically positioned along Pelican Crest's prized front row, this Newport Coast House presents a refreshing modern aesthetic rarely available in the community. A comprehensive $6M renovation completed in December 2017 appointed the home with an assortment of sophisticated design elements, including white oak & travertine flooring, light fixtures & chandeliers by Apparatus & Ladies & Gentlemen, & SubZero appliances throughout. The home's unique orientation offers the region's best view perspective, encompassing the ocean, Catalina Island, Harbor, city lights, Palos Verdes, Pelican Hill Golf Course, & crashing waves. The eminently liveable floorplan spans 3 levels and is host to 5 bedroom suites, open social spaces, home office (possible 6th bedroom) with views & balcony, temperature-controlled wine and cigar room, home spa with heated floors, a steam room, and quick-fill tub, home gym, & chic master suite with frameless, stand-alone shower, his & hers closets, & sprawling ocean views. The rear yard is an entertainer's paradise with infinity-edge pool & spa, fireplace, built-in BBQ, putting green, lawn, and covered outdoor dining area. An 8-car subterranean garage & fully integrated Savant system complete this one of-a-kind residence. Residents of Pelican Crest enjoy 24/7 guard-gated patrolled security, swim, tennis & playground amenities of the Newport Coast Community Center & close proximity to the pristine beaches, world-class shopping & dining, & John Wayne Airport." via Cain Group / Pacific Sotheby's International Realty
Photo: Sam Frost

Sponsored
Delaware, OH

Buckeye Basements, Inc.
Central Ohio's Basement Finishing ExpertsBest Of Houzz '13-'21
 MainStreet Design Build
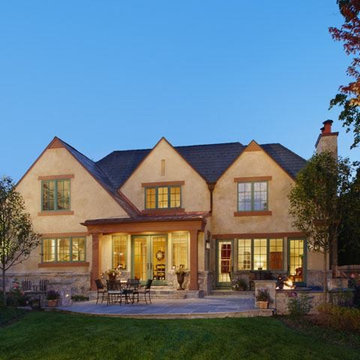
This Quarton Lake architectural gem was built merely 8 years ago. The original kitchen never met the homeowner’s needs. As a result they hired MainStreet to design and build a two story addition off of the rear of the home, gaining much needed space in the kitchen and master closet. The highest level of craftsmanship was used to re-work the copper shingled roof and hand glazed true masonry stucco exterior. Finally a blue stone patio with a built-in custom fire pit is surrounded by a stone wall with a 2″ thick flamed blue stone coping.
 MainStreet Design Build
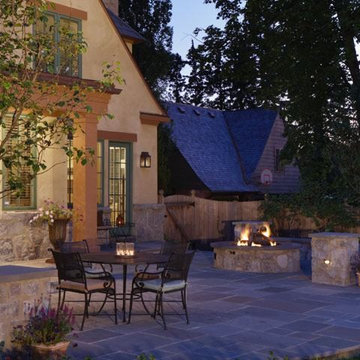
This Quarton Lake architectural gem was built merely 8 years ago. The original kitchen never met the homeowner’s needs. As a result they hired MainStreet to design and build a two story addition off of the rear of the home, gaining much needed space in the kitchen and master closet. The highest level of craftsmanship was used to re-work the copper shingled roof and hand glazed true masonry stucco exterior. Finally a blue stone patio with a built-in custom fire pit is surrounded by a stone wall with a 2″ thick flamed blue stone coping.
 R. B. Schwarz, Inc.

Warm master bathroom with luxury bathroom fireplace, freestanding tub, enclosed steam shower, custom cabinetry, stone tile feature wall, porcelain tile floors, wood paneling and custom crown molding.
Photo Credits: Thom Sheridan

 Shuler Architecture
Here's one of our most recent projects that was completed in 2011. This client had just finished a major remodel of their house in 2008 and were about to enjoy Christmas in their new home. At the time, Seattle was buried under several inches of snow (a rarity for us) and the entire region was paralyzed for a few days waiting for the thaw. Our client decided to take advantage of this opportunity and was in his driveway sledding when a neighbor rushed down the drive yelling that his house was on fire. Unfortunately, the house was already engulfed in flames. Equally unfortunate was the snowstorm and the delay it caused the fire department getting to the site. By the time they arrived, the house and contents were a total loss of more than $2.2 million.
Here's one of our most recent projects that was completed in 2011. This client had just finished a major remodel of their house in 2008 and were about to enjoy Christmas in their new home. At the time, Seattle was buried under several inches of snow (a rarity for us) and the entire region was paralyzed for a few days waiting for the thaw. Our client decided to take advantage of this opportunity and was in his driveway sledding when a neighbor rushed down the drive yelling that his house was on fire. Unfortunately, the house was already engulfed in flames. Equally unfortunate was the snowstorm and the delay it caused the fire department getting to the site. By the time they arrived, the house and contents were a total loss of more than $2.2 million.
Our role in the reconstruction of this home was two-fold. The first year of our involvement was spent working with a team of forensic contractors gutting the house, cleansing it of all particulate matter, and then helping our client negotiate his insurance settlement. Once we got over these hurdles, the design work and reconstruction started. Maintaining the existing shell, we reworked the interior room arrangement to create classic great room house with a contemporary twist. Both levels of the home were opened up to take advantage of the waterfront views and flood the interiors with natural light. On the lower level, rearrangement of the walls resulted in a tripling of the size of the family room while creating an additional sitting/game room. The upper level was arranged with living spaces bookended by the Master Bedroom at one end the kitchen at the other. The open Great Room and wrap around deck create a relaxed and sophisticated living and entertainment space that is accentuated by a high level of trim and tile detail on the interior and by custom metal railings and light fixtures on the exterior.
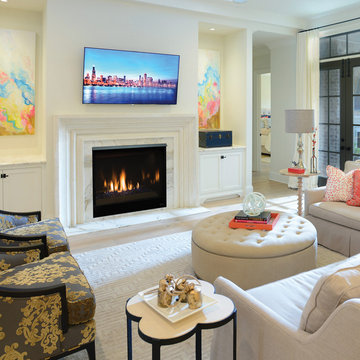
 Astria Fireplaces
The masterfully designed Scorpio™ CD fireplace is the essence of sophisticated contemporary style. Fashioned with elegant standard features and high performance ratings, these fireplace units are available in three sizes to fit any room. The new Astria Scorpio™ CD is the quintessential combination of brawn and beauty. Scorpio CD 40 shown with Blue Glass Media and Black Reflective Porcelain Liners.
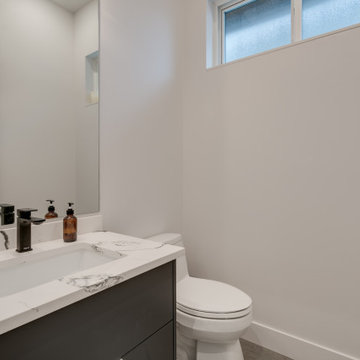
 Icon Projects Ltd.
This master ensuite checks all the boxes: relaxing tub, glamorous vanity, and sleek shower. This crisp and clean bath is what exactly what midafternoon daydreams are made of. A few of the many extras in this luxurious bathroom include: floating vanity with under cabinet lighing, curbless shower with framless door, free standing tub, full length mirror, Riobel fixtures, and more!

Sponsored
Sunbury, OH

J.Holderby - Renovations
Franklin County's Leading General Contractors - 2X Best of Houzz!

 Equilibrium Interior Design Inc
The design of this master bathroom is set to compliment the natural stone slab floor that sets the tone for this room. Because the entire second floor of the house was renovated into a master suite, the client requested an open concept plan for the entire suite.
This allowed Equilibrium to increase the floor area of the bathroom and design an incredible statement piece which is the floor. Honey onyx slabs were cut into oversized tiles to make them more manageable and installed in a diamond pattern preserving continuity of lines from tile to tile, and slab to slab. Furthermore, what otherwise would be waste cut material, it was chiseled, flamed, and fabricated into custom mosaic installed on the back wall of the bathroom and on shower floor.
To ensure Client’s safety, slabs were treated with anti slippage treatment and shower floor was finished with matching mosaic.
Client requested that the shower is oversized and feels like showering under a waterfall. This was accomplished by running four separate water lines to feed the shower plumbing. When the two oversized rain heads, two shower heads, and six water jets are all on, you get the feeling of being under a natural waterfall in the Amazon. Non of this would be possible in today’s water starved world if it wasn’t for harvesting and special filtration system installed on this property that allows recirculation of water.
Variation of lighting types allows for various theme settings, and energy efficient LED lighting further enhance the beauty of this bathroom with minimum energy consumption.
Even edges of slabs were polished to ensure maximum light refraction with beveled seams that create purposeful patterns instead of hiding seams. Shower doors were etched with a pattern that adds dimension and provides privacy while complimenting the mosaic pattern on the back wall.
The double sink vanity was floated off the floor allowing for maximum visibility of this artistic installation. It was made of rosewood and designed with three sections for drawers and storage. The three levels create a scalloping effect allowing each to be illuminated by LED lights which reflect elegantly in the onyx slab floor. Complimented by honey onyx top, and placed against a 42” high onyx wainscot, it is a functional and beautiful millwork.
This master bathroom is a testament to engineering, originality, and beauty seen in every detail.
Interior Design, Decorating & Project Management by Equilibrium Interior Design Inc
Photography by Craig Denis
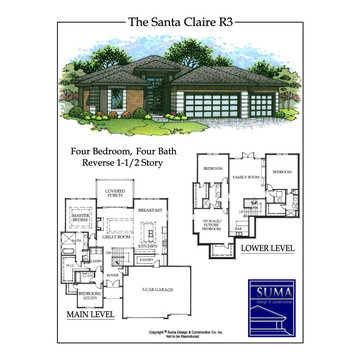
 Suma Design and Construction
This reverse plan with contemporary styling includes:
Smart Home Package to control lighting, stereo and thermostats from your iPhone anywhere.
Scissor Door that allows for 12’ opening from Great Room to Deck.
Stainless Steel Cabling.
Stainless Steel Bosch Appliance Package.
Granite Countertops.
Linear Fireplace which produces 41,000 BTU of heat.
Outdoor Fire Pit which has open flame.
Jeld Wen Windows.
12’x18’ Covered Deck.
Tile Roof.
4 Sided Stucco.
92% Energy efficient furnace and 14 SEER Air Conditioner.
Upgraded ceramic tile package.
$ 28.00 per square yard carpet.
Recessed LED lighting in Master Bedroom and Kitchen. Special IC44 accent lighting in Kitchen and Great Room.
Stainless Steel Farmhouse sink with upgraded chrome faucet and sprayer, vessel bowl sinks with upgraded chrome faucets in Master Bath and ½ Bath.
Stainless Steel Stand off Mirrors.
Maple Hardwood Flooring and Hardwood Treads.
Tongue and Groove upgraded sustainable wood Garage Doors.
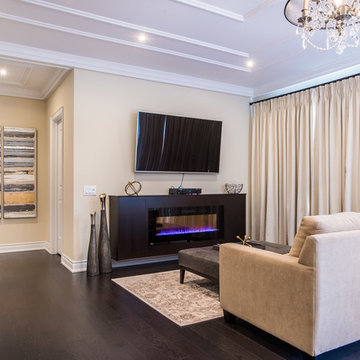
 Parsons Interiors Ltd.
Example of a mid-sized transitional enclosed dark wood floor and brown floor family room design in Toronto with beige walls, a ribbon fireplace, a metal fireplace and a wall-mounted tv

 Fire Magic Grills - Robert H Peterson Company
Mid-sized transitional backyard tile patio kitchen photo in Los Angeles with no cover
Sponsored
Sunbury, OH
J.Holderby - Renovations
Franklin County's Leading General Contractors - 2X Best of Houzz!

 Root Architecture
Example of a large eclectic master dark wood floor and brown floor bedroom design in Austin with beige walls, a ribbon fireplace and a stone fireplace
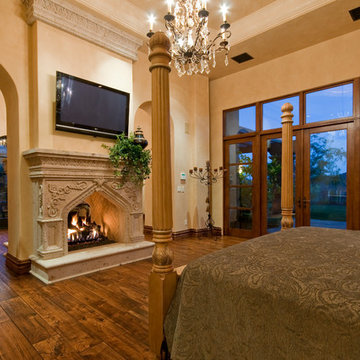
 Fratantoni Luxury Estates Design/Build/Remodeling
Step into a realm of exquisite luxury within our Italian-inspired master bedroom, where Old World charm meets contemporary sophistication in a harmonious blend of opulence and comfort. Classic French doors adorned with intricate detailing open onto a haven of serenity, offering panoramic views of the mountains. A magnificent crystal chandelier suspended overhead casting a radiant glow upon plush bedding draped in sumptuous linens and adorned with lavish pillows. Yet, it is the stone fireplace crowned with a majestic mantel that commands the attention as the focal point of the room. Here, amidst the flickering flames and the soft murmur of crackling embers, guests are invited to unwind in unparalleled luxury, enveloped by the timeless allure of Italian-inspired design and the soothing embrace of a sanctuary designed for ultimate relaxation.

 Clark Design Build, LLC
This home is located on a one acre parcel of land near the banks of the Milwaukee River in the older established subdivision of Sleepy Hollow Estates in Mequon, Wisconsin. The inspiration for this Glen Cove Residence was to bring the desired by many, contemporary and modern lifestyle of a down town loft and establish it in a neighborhood in the suburbs amongst traditional style homes.
Sleepy Hollow Estates like many older established neighborhoods throughout the North shore and Westside communities of Milwaukee had great local architects such as John Randall McDonald and Russell Barr Williamson, who built contemporary master pieces amongst very traditional style homes. This created diversity in the style of homes in these neighborhoods which for the people living in them and the people just passing by, an experience of harmony and cultural lifestyle.
Unfortunately today, many new neighborhood developments lack harmony and cultural lifestyle and don’t allow for homes such as this Glen Cove Residence to be built. And for that matter many of the homes built by John Randall McDonald and Russell Barr Williamson back in the 1950’s. When driving through these new developments, one would experience beautiful traditional style homes, but all the homes tend to look the same. There is no diversity in the styles of homes thus these neighborhoods lack the harmony and a cultural life style for the people who live there or what people are looking for when buying a home that reflects their lifestyle. This Glen Cove Residence is an example that a contemporary home which offers a modern lifestyle that many desires can be established amongst traditional homes while blending in with the neighborhood.
Don’t be fooled by the flat roof of this home, building technology has come a long way since Frank Lloyd Wright! The roof system on this home is more energy efficient than most roof systems builders are putting on traditional homes today and it doesn’t leak! This Glen Cove Residence was built using all traditional building materials that you would see in homes being built in new developments today. There is a misconception out there that modern homes are expensive to build. That is not true! This Glen Cove Residence was built for roughly $130 per square foot which is the same price one would pay for a similar builder’s model traditional style home with the same upgrades.
This Glen Cove Residence consists of three bedrooms and three and one half baths. All bedrooms are located on second floor with laundry, guest bath and a master suite. Located between the first and second floors off of the landing is an office/den space. The first floor is open concept with the kitchen, dining and living areas located at the rear of the home with expansive windows allowing a great connection to back yard area and outdoors. On the back of the home is a covered deck area allowing for outdoor entertaining without the worry of the elements. The first floor also offers a powder room, mudroom and walk-in pantry off the kitchen area. From the mudroom there is access to an attached four car tandem garage. From the first floor to the finished basement is an open stair allowing the basement area to feel as part of the house and not just a basement? The basement consists of a main living area, game area with wet bar, exercise room, kids play room with 14’ ceilings, full bathroom and mechanical room with storage closets throughout.
20