
Search results for "Master flame" in Home Design Ideas

 Fireplace Stone & Patio
Allow the unique flame pattern of the Vector fireplace series to create a long-lasting focal point in your home.
Example of a large trendy light wood floor and brown floor bedroom design in Omaha with beige walls and a standard fireplace
Example of a large trendy light wood floor and brown floor bedroom design in Omaha with beige walls and a standard fireplace

 JWT Associates
The new kitchen has 12'-0" high ceilings with painted boarding. Backsplash tile is glazed brick. The island butcher block was discovered in a Michigan antique store. Floors are hand-scraped hickory.
Photo by Lee Manning Photography

 christian hubert studio
custom perforated panel admits light but hides adjacent building outside + custom flamed wood bed and headboard, fabricated by Tom Brokish. Fornasetti storage cabinet. Curtain Inside / Outside (Amsterdam)
Find the right local pro for your project

 123 Remodeling Inc.
In the heart of Lakeview, Wrigleyville, our team completely remodeled a condo: master and guest bathrooms, kitchen, living room, and mudroom.
Master Bath Floating Vanity by Metropolis (Flame Oak)
Guest Bath Vanity by Bertch
Tall Pantry by Breckenridge (White)
Somerset Light Fixtures by Hinkley Lighting
Bathroom design & build by 123 Remodeling - Chicago general contractor https://123remodeling.com/

 Shuler Architecture
Here's one of our most recent projects that was completed in 2011. This client had just finished a major remodel of their house in 2008 and were about to enjoy Christmas in their new home. At the time, Seattle was buried under several inches of snow (a rarity for us) and the entire region was paralyzed for a few days waiting for the thaw. Our client decided to take advantage of this opportunity and was in his driveway sledding when a neighbor rushed down the drive yelling that his house was on fire. Unfortunately, the house was already engulfed in flames. Equally unfortunate was the snowstorm and the delay it caused the fire department getting to the site. By the time they arrived, the house and contents were a total loss of more than $2.2 million.
Here's one of our most recent projects that was completed in 2011. This client had just finished a major remodel of their house in 2008 and were about to enjoy Christmas in their new home. At the time, Seattle was buried under several inches of snow (a rarity for us) and the entire region was paralyzed for a few days waiting for the thaw. Our client decided to take advantage of this opportunity and was in his driveway sledding when a neighbor rushed down the drive yelling that his house was on fire. Unfortunately, the house was already engulfed in flames. Equally unfortunate was the snowstorm and the delay it caused the fire department getting to the site. By the time they arrived, the house and contents were a total loss of more than $2.2 million.
Our role in the reconstruction of this home was two-fold. The first year of our involvement was spent working with a team of forensic contractors gutting the house, cleansing it of all particulate matter, and then helping our client negotiate his insurance settlement. Once we got over these hurdles, the design work and reconstruction started. Maintaining the existing shell, we reworked the interior room arrangement to create classic great room house with a contemporary twist. Both levels of the home were opened up to take advantage of the waterfront views and flood the interiors with natural light. On the lower level, rearrangement of the walls resulted in a tripling of the size of the family room while creating an additional sitting/game room. The upper level was arranged with living spaces bookended by the Master Bedroom at one end the kitchen at the other. The open Great Room and wrap around deck create a relaxed and sophisticated living and entertainment space that is accentuated by a high level of trim and tile detail on the interior and by custom metal railings and light fixtures on the exterior.

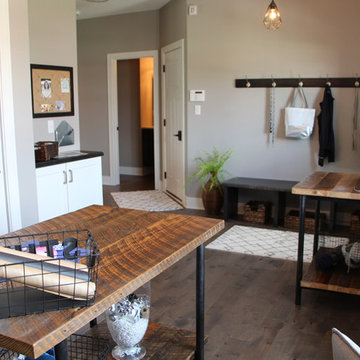
 Demlang Builders
Close your eyes, and imagine…You just finished Thanksgiving dinner – all the fixin’s surrounded by friends and family in your new Demlang home. In this kitchen with Zodiac quartz countertops, Kohler Vault stainless sink, and a pull-out Tournant faucet, you’ll make short work of the dishes. Leftovers are quickly stashed away in the Bosch French door stainless refrigerator, leaving you to enjoy the again clean island, adorned by a hand-scraped birch soffit with industrial pendant lights.
Gather in the great room and gaze up at the soaring ceilings with rustic beamed treatment, unbuckle your belt a notch and let the food coma kick-in while the tranquil flames dance in the Heat & Glo corner gas fireplace.
As the ritual game of Sheepshead is kicked off in the rustic covered retreat, the bargain hunters browse ads preparing for the big shopping day. The kids land in the Command Center, playing computer games while dishtowels and linens are washed in this multi-functional room.
All you can wonder is when everyone is going home – leaving you to retreat to your master suite, thankful you only have to host once a year!
Black Friday arrives, and the aroma of fresh brewed coffee fills your master suite. As you sip coffee in your mirrored dressing room, you make sure your Black Friday yoga pants look just right. Who says life has to be stressful!

Sponsored
Columbus, OH

Hope Restoration & General Contracting
Columbus Design-Build, Kitchen & Bath Remodeling, Historic Renovations
 User
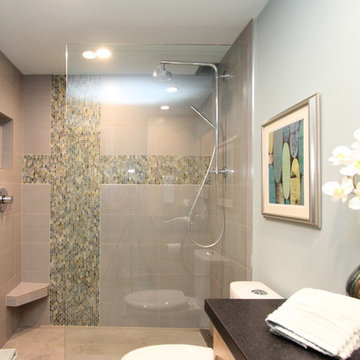
Usern a 655SF one bedroom, one bath 1976 condo with popcorn ceiling and concrete walls, this lovely space was transformed into a clean and refreshing spa-like residence. The bath tile includes porcelain tile floors and walls along with glass mosaic accent tile. The shower features our favorite Kohler Hydrorail in Chrome along with Hansgrohe valve and trim. The valve is now located at the shower entry so that cold water doesn't spray on the user's arm when turning on the water. The doorless entry is 1/2" thick clear glass that was treated with Rain-X to reduce water spotting. The custom cabinetry was designed to match the existing kitchen cabinetry for continuity in this small space. There is a 48" wall-hung vanity plus a wall-hung linen tower. LED lights are installed under the vanity and linen tower which are controlled by a separate switch so that they may be left on all night as a nightlight. The granite counter has a flamed/antiqued finish so that it is matte, not shiny. The matte counter surface was selected to add balance to the glass mosaic tile. This was a really fun project to design and building it just put the icing on our cake. Enjoy!
 Vienna Woods
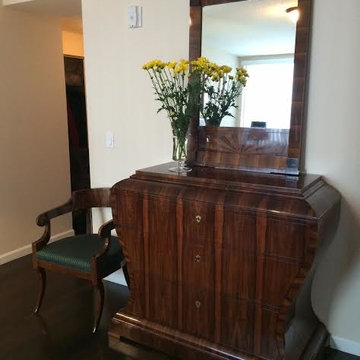
Vienna Woods custom designed Biedermeier style chiffonier with matching armchair and Biedermeier style mirror. Chest of drawers in walnut with flame birch veneer interior; solid walnut armchair; and walnut veneer mirror with marquetry techniques.
 User

UserReference: BB513-US
Model: FOLE'GE
Color: trendy gray
Finitions: honed - matte
US Dimensions: 63" x 19-2/3" x 2-1/3"
EU Dimensions: 160 x 50 x 6cm
US Drain size: standard hole size (1.5")
Faucet hole size: 35mm - 1.38" X2
Material: granite
Weight: 275 lbs
The outstanding opportunity to make your world unique! Add great value to your home by installing LivingRoc Creations and tell your stone story through the years of conception. Its Zen-style, pure and sleek lines will give a cool and chic look to your bathroom. Made from a block of Granite the FOLE'GE is from the AQUADEOS range. Our FOLE'GE is the creation of a combined group of talented masons dedicated to the idea of creating bathware made from natural material, which is environmentally friendly.
Adding stone elements will provide a modern, serene, and trendy atmosphere in your bathroom. Honed finishes and its very convenient slope will add practicality to beauty.
This natural stone double sink will complement perfectly our shower gray trendy shower trays (same color and finish) as they are coming from the same quarry and most of the time from the same granite block : Spacium, Palaos, Quasar or Dalaos. This vessel sink is Highly resistant to chipping and scratching, Withstands hot temperatures, Tolerant to very high temperature changes.
Our creation is delivered without an overflow drain and faucet (not included) - every US drains and faucets models you can find on the market will fit perfectly on Living'ROC vessel sink. This model is ready to use over the countertop.
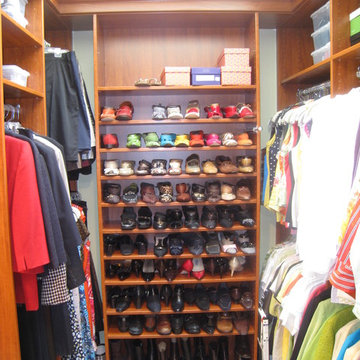
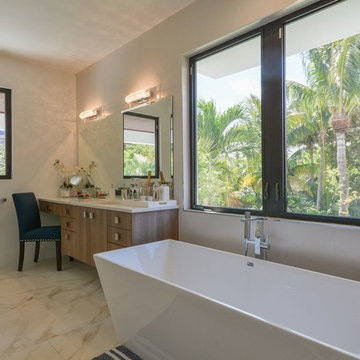
 Morantz Custom Cabinetry Inc.
Example of a trendy master white tile marble floor and white floor freestanding bathtub design in Miami with flat-panel cabinets, medium tone wood cabinets, white walls, solid surface countertops and a hinged shower door
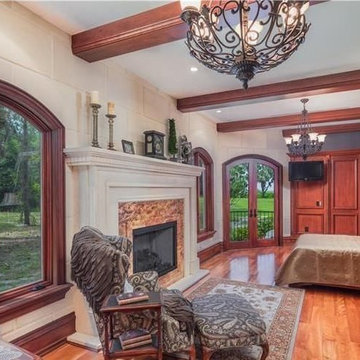
 Susan Berry Design, Inc.
Luxurious bedroom with custom designed stone fireplace with flame onyx inset. Reclaimed wood flooring, Stained wood windows, Cast stone wall panels. Custom paneled wall conceals office storage. This room was originally designed as the husbands home office. Furniture by Staging co. All interior architecture, material designs, lighting, finish selections and material selections by Susan Berry, designer. Photo provided by Client.

Sponsored
Delaware, OH

Buckeye Basements, Inc.
Central Ohio's Basement Finishing ExpertsBest Of Houzz '13-'21

 Closettec
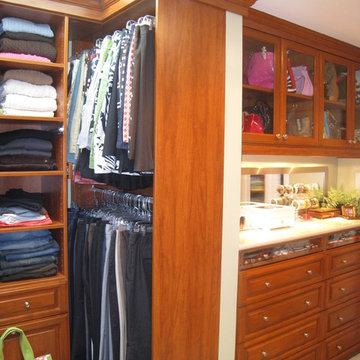
The closet pictured is in Summer Flame Melamine Laminate finished to the ceiling w/ crown molding.. Looks like wood but at the fraction of the cost of wood.
 Wood-Mode Fine Custom Cabinetry
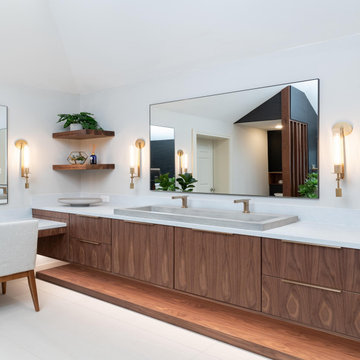
After receiving life-changing news, the couple of this Texas home was determined to create a spa-like oasis at home. Their love for natural wood yet soft contemporary design led designer Elizabeth Tranberg to specify Wood-Mode’s Vanguard Plus doors in Natural Walnut, allowing the flaming detail of the natural walnut cabinetry to become a stunning art piece, centering the room. The walnut detail carries throughout the room with its use to create a partition between the toilet and shower areas, and with custom-etched floating shelves. Walnut features continue at a makeup desk, and with a custom-built walnut platform built around a soaking tub.
 Demlang Builders
Close your eyes, and imagine…You just finished Thanksgiving dinner – all the fixin’s surrounded by friends and family in your new Demlang home. In this kitchen with Zodiac quartz countertops, Kohler Vault stainless sink, and a pull-out Tournant faucet, you’ll make short work of the dishes. Leftovers are quickly stashed away in the Bosch French door stainless refrigerator, leaving you to enjoy the again clean island, adorned by a hand-scraped birch soffit with industrial pendant lights.
Gather in the great room and gaze up at the soaring ceilings with rustic beamed treatment, unbuckle your belt a notch and let the food coma kick-in while the tranquil flames dance in the Heat & Glo corner gas fireplace.
As the ritual game of Sheepshead is kicked off in the rustic covered retreat, the bargain hunters browse ads preparing for the big shopping day. The kids land in the Command Center, playing computer games while dishtowels and linens are washed in this multi-functional room.
All you can wonder is when everyone is going home – leaving you to retreat to your master suite, thankful you only have to host once a year!
Black Friday arrives, and the aroma of fresh brewed coffee fills your master suite. As you sip coffee in your mirrored dressing room, you make sure your Black Friday yoga pants look just right. Who says life has to be stressful!
 Wood-Mode Fine Custom Cabinetry
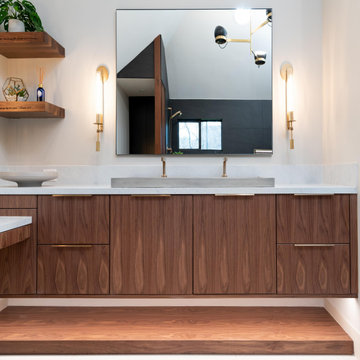
After receiving life-changing news, the couple of this Texas home was determined to create a spa-like oasis at home. Their love for natural wood yet soft contemporary design led designer Elizabeth Tranberg to specify Wood-Mode’s Vanguard Plus doors in Natural Walnut, allowing the flaming detail of the natural walnut cabinetry to become a stunning art piece, centering the room. The walnut detail carries throughout the room with its use to create a partition between the toilet and shower areas, and with custom-etched floating shelves. Walnut features continue at a makeup desk, and with a custom-built walnut platform built around a soaking tub.

Sponsored
Delaware, OH
Buckeye Basements, Inc.
Central Ohio's Basement Finishing ExpertsBest Of Houzz '13-'21
 Wood-Mode Fine Custom Cabinetry
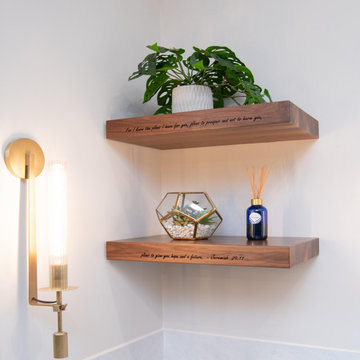
After receiving life-changing news, the couple of this Texas home was determined to create a spa-like oasis at home. Their love for natural wood yet soft contemporary design led designer Elizabeth Tranberg to specify Wood-Mode’s Vanguard Plus doors in Natural Walnut, allowing the flaming detail of the natural walnut cabinetry to become a stunning art piece, centering the room. The walnut detail carries throughout the room with its use to create a partition between the toilet and shower areas, and with custom-etched floating shelves. Walnut features continue at a makeup desk, and with a custom-built walnut platform built around a soaking tub.
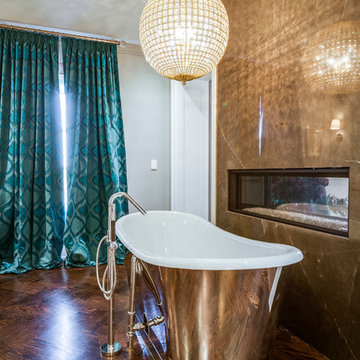
 IMID
IMIDFreestanding bathtub - large modern master gray tile and stone tile medium tone wood floor freestanding bathtub idea in Toronto with an undermount sink, beaded inset cabinets, white cabinets, marble countertops, a one-piece toilet and gray walls

 Art Fireplace Technology Limited
With a super modern design and dimension, the central part of the AF66 bioethonal fireplace insert allows the flames to develop freely and in a very natural way without constraints. The intermediate solution for a dynamic fire which remains compatible with the medium-sized rooms.Really great for modern home interior design decorations.Share Leisure time and happiness with family.I believe it is Magic!!!
14