
Search results for "Master focus" in Home Design Ideas
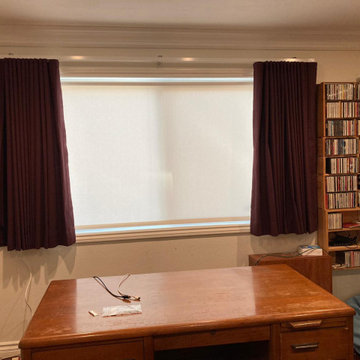
 Master Blinds
Boost productivity in style! Master Blinds' blackout curtains and roller shades add sophistication to this Burbank home office. Create a focused workspace that blends function with flair. ?? #HomeOfficeGoals #WorkInStyle #MasterBlindsMagic

 Treefrog Design
Snowberry Lane Photography
Example of a large trendy master gray tile and porcelain tile porcelain tile and gray floor freestanding bathtub design in Seattle with flat-panel cabinets, black cabinets, gray walls, an undermount sink, quartz countertops and white countertops
Example of a large trendy master gray tile and porcelain tile porcelain tile and gray floor freestanding bathtub design in Seattle with flat-panel cabinets, black cabinets, gray walls, an undermount sink, quartz countertops and white countertops

 Happ's Kitchen & Bath
This master bath makeover began with a wish list focusing on a nice deep freestanding soaking tub. Voila! Not only is there a beautiful tub, but the new shower is massive. The loo is discreetly tucked to the side. The total update gives these happy homeowners everything they wished for within budget and on their timeline.
Find the right local pro for your project

 Tradition Outdoor Living
, LLC. We are a builder offering custom patio covers, outdoor kitchens, fireplaces, pergolas, hardscapes, and much more. We are focused on bettering the homeowners outdoor living experience. Although we service the entire Houston area, we do most of our projects in Katy TX which is were we are located.

 Gregory Thomas Residential Architecture
Master Bathroom
Room faces the street, and windows are set high for privacy.
Construction by CG&S Design-Build
Photo: Tre Dunham, Fine Focus Photography


 Fowler Interior Design
This high ceilinged powder room was made more intimate by adding a chair rail and adding wallpaper above the chair rail. We have kept the focus on the beautiful fixtures by not installing the wallpaper below the rail.
Walls: Sherwin Williams SW7642 Pavestone
TrimL Benjamin Moore Classic Gray



 Masters Touch Custom Homes
Living room - mediterranean formal and open concept living room idea in Austin with a standard fireplace and a wall-mounted tv

 Nancy Boughton Interiors
Example of a mid-sized beach style guest light wood floor bedroom design in Boston with blue walls and no fireplace


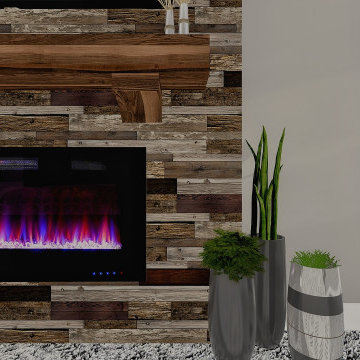
 Vicon Design Group, LLC.
Featuring some of the design + renderings from our DESIGN/BUILD experience, this client had the ability to envision their space prior to the commencement of construction. With the outdoor space, we designed their backyard to focus on the new pool, pergola, landscaping, and the overall layout of their new patio. The interior focus was to add space. We did this by doing a home addition to add on the client son's bedroom as well as giving the masters bedroom a presence of a true Masters Suite.
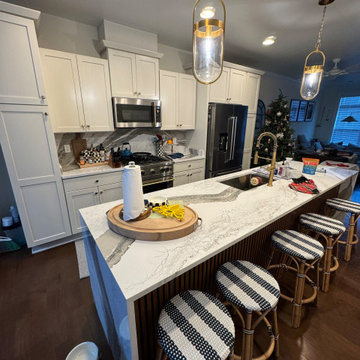
 Kitchen & Bath Masters
This Arlington kitchen renovation focused on updating the island and countertop surfaces while working within the existing kitchen layout. The original island featured a darker granite countertop and a plain painted exterior, leaving an opportunity to introduce stronger contrast and more visual character.

Sponsored
Columbus, OH

Wannemacher Interiors
Customized Award-Winning Interior Design Solutions in Franklin Cnty OH
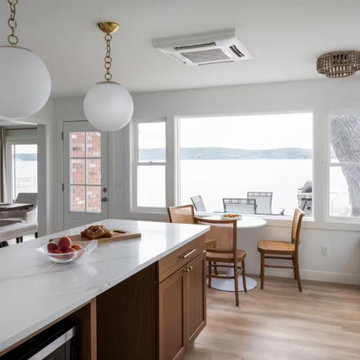
 Blue Haven Builders
This addition was designed to have as many windows as possible to focus on the beauty of the lake, even in the dead of winter this is a beautiful spot.

 LaMantia Design and Remodeling
The owner of this urban residence, which exhibits many natural materials, i.e., exposed brick and stucco interior walls, originally signed a contract to update two of his bathrooms. But, after the design and material phase began in earnest, he opted to removed the second bathroom from the project and focus entirely on the Master Bath. And, what a marvelous outcome!
With the new design, two fullheight walls were removed (one completely and the second lowered to kneewall height) allowing the eye to sweep the entire space as one enters. The views, no longer hindered by walls, have been completely enhanced by the materials chosen.
The limestone counter and tub deck are mated with the Riftcut Oak, Espresso stained, custom cabinets and panels. Cabinetry, within the extended design, that appears to float in space, is highlighted by the undercabinet LED lighting, creating glowing warmth that spills across the buttercolored floor.
Stacked stone wall and splash tiles are balanced perfectly with the honed travertine floor tiles; floor tiles installed with a linear stagger, again, pulling the viewer into the restful space.
The lighting, introduced, appropriately, in several layers, includes ambient, task (sconces installed through the mirroring), and “sparkle” (undercabinet LED and mirrorframe LED).
The final detail that marries this beautifully remodeled bathroom was the removal of the entry slab hinged door and in the installation of the new custom five glass panel pocket door. It appears not one detail was overlooked in this marvelous renovation.
Follow the link below to learn more about the designer of this project James L. Campbell CKD http://lamantia.com/designers/james-l-campbell-ckd/

 Studio M Interiors
Scott Amundson Photography
Freestanding bathtub - contemporary freestanding bathtub idea in Minneapolis with white walls and a hinged shower door
Freestanding bathtub - contemporary freestanding bathtub idea in Minneapolis with white walls and a hinged shower door

Example of a mid-sized transitional dark wood floor and brown floor powder room design in Detroit with open cabinets, a one-piece toilet, yellow walls and a console sink

Sponsored
Columbus, OH
Wannemacher Interiors
Customized Award-Winning Interior Design Solutions in Franklin Cnty OH

 Dawn Hearn Interior Design
This reading nook in the master bedroom offers a quiet place to read and relax. Soft blue walls, creamy upholstery and a modern geometric rug combine with the custom drapery panels for a nice blending of patterns and textures. Tre Dunham with FIne Focus Photography

 Matt Sitra Custom Homes
Fine Focus Photography
Example of a mid-sized minimalist master brown tile beige floor drop-in bathtub design in Austin with flat-panel cabinets, medium tone wood cabinets, an undermount sink and granite countertops
Example of a mid-sized minimalist master brown tile beige floor drop-in bathtub design in Austin with flat-panel cabinets, medium tone wood cabinets, an undermount sink and granite countertops

 Simply Stunning Spaces
We're still in awe of how beautiful this 2018 La Jolla remodel turned out. The combination of bright whites, deep navy, and gold lighting accents give this home a truly luxurious feel. We loved adding artistic details such as the end table sculptures in the living room and the tiled accent wall in the bathroom. If you're ready to give your home a classy upgrade, give us a call!
76