
Search results for "Master focus" in Home Design Ideas

 User
Collaborating with our client’s consulting Feng Shui Master, this home was completely re-imagined, remodeled and enlarged in Manhattan Beach.
Photographed by: Luke Gibson


 LSDesign
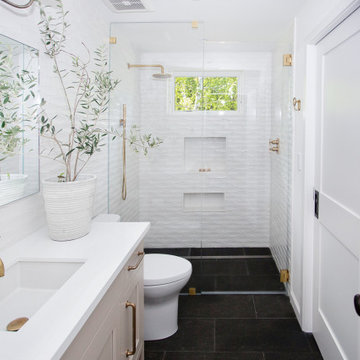
This ensuite girl’s bathroom doubles as a family room guest bath. Our focus was to create an environment that was somewhat feminine but yet very neutral. The unlacquered brass finishes combined with lava rock flooring and neutral color palette creates a durable yet elegant atmosphere to this compromise.
Find the right local pro for your project

 Grounded Homes
Inspiration for a mid-sized coastal master bathroom remodel in Orange County with light wood cabinets and shaker cabinets

 BC&J Architecture
Four years ago, we began the design process of the main house to align with the owner's retirement and move back to the Seattle area from Chicago in 2015.
Although the Boathouse and Carriage house are more Pacific Northwest shingle in character, this time around the owners wanted a modern interpretation for the main house. Now in 2016 - 10 years later - they are settled in and their little "compound" has become the family gathering place for their three grown sons, their wives, and the owner's grandchildren.
The main house is a contemporary interpretation of Northwest Regionalism in which dramatic waterfront conditions are complemented with aesthetic consideration of massing, materials and the embracing of natural light.
The interior spaces are highlighted in marble, steel, walnut, Sapele and limestone finishes.

 Breathe Design Studio
Completed in 2015, this project incorporates a Scandinavian vibe to enhance the modern architecture and farmhouse details. The vision was to create a balanced and consistent design to reflect clean lines and subtle rustic details, which creates a calm sanctuary. The whole home is not based on a design aesthetic, but rather how someone wants to feel in a space, specifically the feeling of being cozy, calm, and clean. This home is an interpretation of modern design without focusing on one specific genre; it boasts a midcentury master bedroom, stark and minimal bathrooms, an office that doubles as a music den, and modern open concept on the first floor. It’s the winner of the 2017 design award from the Austin Chapter of the American Institute of Architects and has been on the Tribeza Home Tour; in addition to being published in numerous magazines such as on the cover of Austin Home as well as Dwell Magazine, the cover of Seasonal Living Magazine, Tribeza, Rue Daily, HGTV, Hunker Home, and other international publications.
Featured on Dwell!
https://www.dwell.com/article/sustainability-is-the-centerpiece-of-this-new-austin-development-071e1a55

 Designer's Atelier
For supreme snugness, we kept plenty of cushions and throws at hand which we finished with a touch of delicate detailing as seen in De Le Cuona’s cushions with buttons running through the middle.

Sponsored
Fredericksburg, OH

High Point Cabinets
Columbus' Experienced Custom Cabinet Builder | 4x Best of Houzz Winner

 Horan Building Company
Kindra Clineff
Bedroom - traditional master carpeted bedroom idea in Providence with beige walls
Bedroom - traditional master carpeted bedroom idea in Providence with beige walls

 Schrader & Companies
We opened the original floor plan by removing walls, adding an addition off the back including a kitchen/dinette, family room, and mud room. Above that, a beautiful master suite was added. There was intentional focus on keeping the original story-and-a-half look to fit the neighborhood while updating the architecture to fit curb appeal. -

 S Montanari
Stephanie Montanari of Focus-Pocus
Inspiration for a large craftsman men's carpeted dressing room remodel in Chicago with medium tone wood cabinets
Inspiration for a large craftsman men's carpeted dressing room remodel in Chicago with medium tone wood cabinets


 Classic Construction Group
Example of a minimalist master gray tile and glass tile corner shower design in New York with an undermount sink, furniture-like cabinets, dark wood cabinets, granite countertops and a two-piece toilet


Sponsored
Columbus, OH

Trish Takacs Design
Award Winning & Highly Skilled Kitchen & Bath Designer in Columbus

 Calm Castle Staging & Design
This master bedroom was decluttered and extra furniture removed so that potential buyers could focus on those vaulted ceilings!
Transitional bedroom photo in Baltimore
Transitional bedroom photo in Baltimore

 Kathleen Bost Architecture + Design
Inspiration for a large timeless formal and enclosed dark wood floor and brown floor living room remodel in San Francisco with white walls

 JM & Co.
Trendy dark wood floor and brown floor bedroom photo in Los Angeles with brown walls, a ribbon fireplace and a stone fireplace

 Home Staging by Vivian LLC
Before you list your home, simplify your furniture and home decor so that it's more on trend. Make sure the best features of each room are highlighted and can be focused on. This is the after.

Sponsored
Sunbury, OH

J.Holderby - Renovations
Franklin County's Leading General Contractors - 2X Best of Houzz!

 The Clutter Consultant
Master bedroom project. Homeowners focused on life and forgot about themselves. Needed to dig out and rediscover the life they wanted. Filled a few trucks for donation and trash-found a great quilt that was buried and forgotten about to use a bedcover. Turns out-they have enough clothes to not do wash for a month! Congrats to them to pair down, let go and discover they are worth it!!

 Meadowlark Design+Build
The footprint of this bathroom remained true to its original form. Our clients wanted to add more storage opportunities so customized cabinetry solutions were added. Finishes were updated with a focus on staying true to the original craftsman aesthetic of this Sears Kit Home. This pull and replace bathroom remodel was designed and built by Meadowlark Design + Build in Ann Arbor, Michigan. Photography by Sean Carter.

78