
Search results for "Master focus" in Home Design Ideas

 Ellsworth Design Build
Traditional master bathroom in need of both form and function update. Aging in place was a primary focus for the project. We changed out a large jacuzzi tub shower combination for large walk-in shower. The shower bench, handheld shower and grab bar make shower use universal. Lighted mirrors and an articulating shaving mirror boost visibility in the vanity area. Marble tile, both Carrara and Bardiglio, in various shapes add to the overall luxurious feel in the bathroom. Photos by Richard Leo Johnson of Atlantic Archives.

 Wesley-Wayne Interiors, LLC
The powder bath's wall tile and covering on the accent wall make this room dramatic and warm.
Design: Wesley-Wayne Interiors
Photo: Dan Piassick


Find the right local pro for your project

 Element 5 Architecture
Location: Austin, Texas, United States
Transformation of a 1960's ranch-style house to a modern two-story house with master bedroom suite addition upstairs.
Fine Focus Photography

 Raykon Construction
Transitional master gray tile and mosaic tile multicolored floor and single-sink freestanding bathtub photo in Salt Lake City with recessed-panel cabinets, white cabinets, white walls, an undermount sink, white countertops and a built-in vanity
 AVID Associates LLC
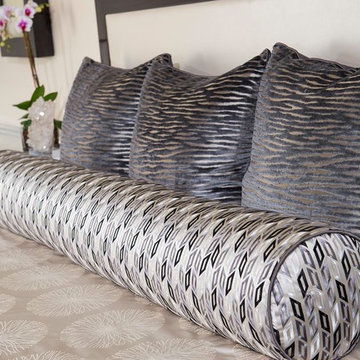
Shagreen leather wrap the master headboard wall, and is accented with chrome bands that focus on back-lit white onyx stone panels. AVID Associates created this space bespoke for our clients, including all of the custom bed linens.
Dan Piassick

 Sherman Associates
A quaint cottage set back in Vineyard Haven's Tashmoo woods creates the perfect Vineyard getaway. Our design concept focused on a bright, airy contemporary cottage with an old fashioned feel. Clean, modern lines and high ceilings mix with graceful arches, re-sawn heart pine rafters and a large masonry fireplace. The kitchen features stunning Crown Point cabinets in eye catching 'Cook's Blue' by Farrow & Ball. This kitchen takes its inspiration from the French farm kitchen with a separate pantry that also provides access to the backyard and outdoor shower. Photo Credit: Eric Roth

Sponsored
Columbus, OH

Wannemacher Interiors
Customized Award-Winning Interior Design Solutions in Franklin Cnty OH
 DFI Interiors
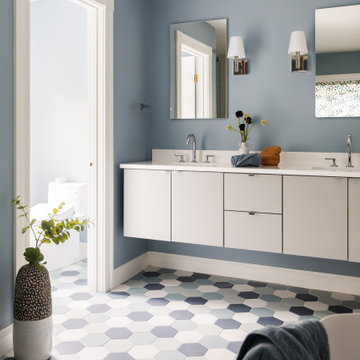
This primary bathroom renovation focused on optimizing the space and creating a truly relaxing retreat. We began by completely gutting the existing bathroom and re-evaluating the floor plan to maximize functionality.
To infuse the space with personality, we incorporated a vibrant color palette, playful patterns, and unique finishes. The result is a spa-like oasis that perfectly reflects the client's vision and enhances their daily routine.

 i.fromkin interiors
Green vintage wicker is the focus in this cozy master bedroom. The king size green sleigh bed is covered in pure white bed linens. Wall sconces sit over antique end tables for easy reading. Two inch wall shelves store books and photographs. The wicker chairs provide for comfortable seating for reading or TV watching. The black wool carpet has a floral border which pulls in the color green.
Peter Rymwid, Photographer

 Lauren Allyn Interiors
Photography: Fine Focus Photography, Tre Dunham
Inspiration for a mid-sized modern patio remodel in Austin with a roof extension
Inspiration for a mid-sized modern patio remodel in Austin with a roof extension

 Karen Herrick Design
A bathroom shared by the entire family! There are some playful elements combined with a little sparkle and glamour. The main focus, however, was functionality and durability. Heated floors and a heated shower bench add comfort.

 Shepel Homes - Kitchen and Bath
The main focus of this contemporary monochromatic bathroom is the spacious frameless shower with an extended shower bench. It is complemented by other minimalist features such as the modern and angular tub and the beautiful textured and heated tile flooring. The elegant white wavy tiles and the metal-glass glazed hexagon deco strip add to the sophisticated look of the bathroom. Finally, the stylish LED lights, modern floating cabinets, and premium quality brushed nickel faucets and drawer pulls tie the whole spa look together.

 DK Homes
We had the opportunity to come alongside this homeowner and demo an old cottage and rebuild this new year-round home for them. We worked hard to keep an authentic feel to the lake and fit the home nicely to the space.
We focused on a small footprint and, through specific design choices, achieved a layout the homeowner loved. A major goal was to have the kitchen, dining, and living all walk out at the lake level. We also managed to sneak a master suite into this level (check out that ceiling!).

Sponsored
Columbus, OH

Hope Restoration & General Contracting
Columbus Design-Build, Kitchen & Bath Remodeling, Historic Renovations

 National Association of Home Builders
AG Photography & Warm Focus Photography
Inspiration for a mid-sized coastal medium tone wood floor enclosed dining room remodel in San Diego with white walls and no fireplace
Inspiration for a mid-sized coastal medium tone wood floor enclosed dining room remodel in San Diego with white walls and no fireplace

 Zinran Construction Services Inc.
Photos: Wildenauer Photography
Drop-in bathtub - huge contemporary master beige tile and stone slab travertine floor drop-in bathtub idea in Minneapolis with a standard fireplace, a plaster fireplace, flat-panel cabinets, light wood cabinets, a bidet, white walls, an undermount sink and granite countertops
Drop-in bathtub - huge contemporary master beige tile and stone slab travertine floor drop-in bathtub idea in Minneapolis with a standard fireplace, a plaster fireplace, flat-panel cabinets, light wood cabinets, a bidet, white walls, an undermount sink and granite countertops
 Heiser Designs
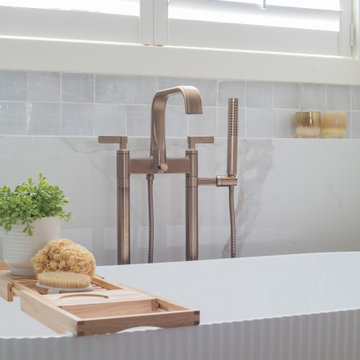
For this home located in the Lakemont community of Bellevue, our clients wanted to totally revamp their master bathroom and main floor powder room. Our design plan focused on a classic traditional vibe with touches of modern accents throughout
 DK Homes
We had the opportunity to come alongside this homeowner and demo an old cottage and rebuild this new year-round home for them. We worked hard to keep an authentic feel to the lake and fit the home nicely to the space.
We focused on a small footprint and, through specific design choices, achieved a layout the homeowner loved. A major goal was to have the kitchen, dining, and living all walk out at the lake level. We also managed to sneak a master suite into this level (check out that ceiling!).

Sponsored
Sunbury, OH

J.Holderby - Renovations
Franklin County's Leading General Contractors - 2X Best of Houzz!
 Lauren Allyn Interiors
Photography: Fine Focus Photography, Tre Dunham
Inspiration for a mid-sized modern patio remodel in Austin with a roof extension
Inspiration for a mid-sized modern patio remodel in Austin with a roof extension

 Dawn Hearn Interior Design
This guest bath shower showcases a lovely travertine plank tile and a dramatic tile accent band. A hand held shower and grab bars offer guests some additional shower options when needed. Tre Dunham with Fine Focus Photography

 SmartFurniture
This classic and elegant bedroom is sure to remain a heirloom in your family. Get the entire set at SmartFurniture.com
Large elegant master carpeted bedroom photo with beige walls
Large elegant master carpeted bedroom photo with beige walls
110