
Search results for "Master focus" in Home Design Ideas
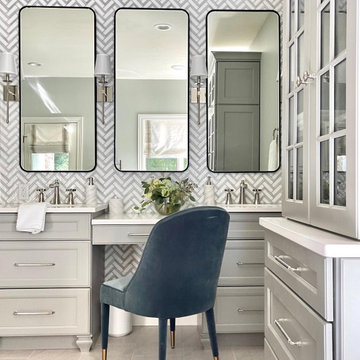
 Cure Design Group
This stunning Primary bathroom renovation was a full gut. We focused on the layout and light bright finishes. Adding a full walk in custom tiled shower, free standing modern tub. A custom double vanity and beautiful layers to give it a refreshed look and feel.
Senior Designer Cori Dyer
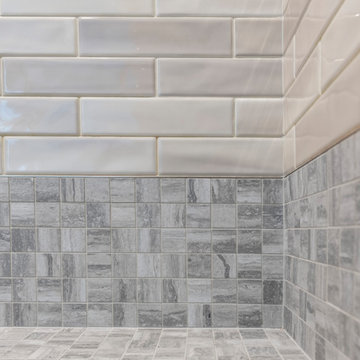
 Forward Design Build Remodel
Our clients had found their forever home, but the layout and design of their existing primary bath did not match their lifestyle needs. In the new plan, we focused on how to best utilize this large space. We included a walk in shower for two, a double sided vanity with ample storage, and more storage space with a floor to ceiling cabinet located next to the shower. We leaned into a traditional style with special touches in the molding and a light and airy color palette.
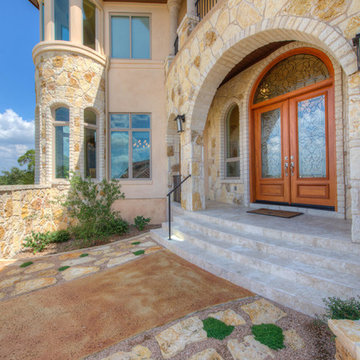
 Martel Windows & Doors
Located in the secluded Rough Hollow Community on Lake Travis. Windows and Doors are Milgard Tuscany Vinyl in Solid Tan interior and exterior. These windows are some of the most energy efficient on the market and come with a Full Lifetime warranty. The tan was chosen to blend in with both the interior and exterior colors which creates a focus on the glass and highlights the beautiful views.
Photos taken by Masters Touch Custom Homes
Find the right local pro for your project

 Element 5 Architecture
Location: Austin, Texas, United States
2600 sf house on a steep hillside. The Hill Country views are to the rear where ample decks are located. The front is very private and therefore the glass entry door and kitchen windows face the front.
Fine Focus Photography

 Lamont Bros. Design & Construction
As our client's are planning to stay in their home, we focused in features that serve their needs as they get older, as well as updating the aesthetic. All new features updated the bathroom's look, while grab bars make the bathroom more accessible.
 Lamont Bros. Design & Construction
As our client's are planning to stay in their home, we focused in features that serve their needs as they get older, as well as updating the aesthetic. All new features updated the bathroom's look, while grab bars make the bathroom more accessible.
 Lamont Bros. Design & Construction
As our client's are planning to stay in their home, we focused in features that serve their needs as they get older, as well as updating the aesthetic. All new features updated the bathroom's look, while grab bars make the bathroom more accessible.


 Lamont Bros. Design & Construction
As our client's are planning to stay in their home, we focused in features that serve their needs as they get older, as well as updating the aesthetic. All new features updated the bathroom's look, while grab bars make the bathroom more accessible.

 Hammer & Hand
 collaborated with Celeste Lewis Architecture on the remodel of this gem of Mid-Century Modern architecture. Originally built for the owner of the View-Master toy factory, the house had been cut up by a series of remodels in the mid-1990s. Our remodel focused on restoring the home’s mid-century elegance, improving circulation and views, and adding space for guests and home office. Photography by Sally Painter Photography.

 Creekside Cabinets
Bath Vanity design by Jenifer at Creekside Cabinets, Photography by Archie Lewis/Smart Focus Photography.Distinctively elegant yet soft and bright describes this transitional bathroom. Cabinets are Waypoint custom wood cabinets in Painted Ember Glaze (light gray with glaze).

 Drewett Works
The genesis of design for this desert retreat was the informal dining area in which the clients, along with family and friends, would gather.
Located in north Scottsdale’s prestigious Silverleaf, this ranch hacienda offers 6,500 square feet of gracious hospitality for family and friends. Focused around the informal dining area, the home’s living spaces, both indoor and outdoor, offer warmth of materials and proximity for expansion of the casual dining space that the owners envisioned for hosting gatherings to include their two grown children, parents, and many friends.
The kitchen, adjacent to the informal dining, serves as the functioning heart of the home and is open to the great room, informal dining room, and office, and is mere steps away from the outdoor patio lounge and poolside guest casita. Additionally, the main house master suite enjoys spectacular vistas of the adjacent McDowell mountains and distant Phoenix city lights.
The clients, who desired ample guest quarters for their visiting adult children, decided on a detached guest casita featuring two bedroom suites, a living area, and a small kitchen. The guest casita’s spectacular bedroom mountain views are surpassed only by the living area views of distant mountains seen beyond the spectacular pool and outdoor living spaces.
Project Details | Desert Retreat, Silverleaf – Scottsdale, AZ
Architect: C.P. Drewett, AIA, NCARB; Drewett Works, Scottsdale, AZ
Builder: Sonora West Development, Scottsdale, AZ
Photographer: Dino Tonn
Featured in Phoenix Home and Garden, May 2015, “Sporting Style: Golf Enthusiast Christie Austin Earns Top Scores on the Home Front”
See more of this project here: http://drewettworks.com/desert-retreat-at-silverleaf/
 Creekside Cabinets
Bath Vanity design by Jenifer at Creekside Cabinets, Photography by Archie Lewis/Smart Focus Photography.
Distinctively elegant yet soft and bright describes this transitional bathroom. Cabinets are Waypoint custom wood cabinets in Painted Ember Glaze (light gray with glaze).
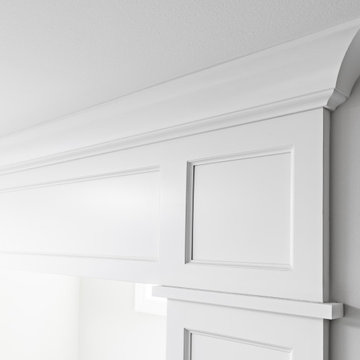 Forward Design Build Remodel
Our clients had found their forever home, but the layout and design of their existing primary bath did not match their lifestyle needs. In the new plan, we focused on how to best utilize this large space. We included a walk in shower for two, a double sided vanity with ample storage, and more storage space with a floor to ceiling cabinet located next to the shower. We leaned into a traditional style with special touches in the molding and a light and airy color palette.

Sponsored
Delaware, OH

Buckeye Basements, Inc.
Central Ohio's Basement Finishing ExpertsBest Of Houzz '13-'21

 Breathe Design Studio
Completed in 2015, this project incorporates a Scandinavian vibe to enhance the modern architecture and farmhouse details. The vision was to create a balanced and consistent design to reflect clean lines and subtle rustic details, which creates a calm sanctuary. The whole home is not based on a design aesthetic, but rather how someone wants to feel in a space, specifically the feeling of being cozy, calm, and clean. This home is an interpretation of modern design without focusing on one specific genre; it boasts a midcentury master bedroom, stark and minimal bathrooms, an office that doubles as a music den, and modern open concept on the first floor. It’s the winner of the 2017 design award from the Austin Chapter of the American Institute of Architects and has been on the Tribeza Home Tour; in addition to being published in numerous magazines such as on the cover of Austin Home as well as Dwell Magazine, the cover of Seasonal Living Magazine, Tribeza, Rue Daily, HGTV, Hunker Home, and other international publications.
Featured on Dwell!
https://www.dwell.com/article/sustainability-is-the-centerpiece-of-this-new-austin-development-071e1a55
 Hammer & Hand
 collaborated with Celeste Lewis Architecture on the remodel of this gem of Mid-Century Modern architecture. Originally built for the owner of the View-Master toy factory, the house had been cut up by a series of remodels in the mid-1990s. Our remodel focused on restoring the home’s mid-century elegance, improving circulation and views, and adding space for guests and home office. Photography by Sally Painter Photography.

 Kingston Design Remodeling
What began as a shower repair, in a mid-century modern, townhome in the Lake Anne community of Reston Virginia, led to a complete gut and remodel of the original master bathroom. The focus was on creating an updated, efficient, aesthetically pleasing, modern design, to complement the home, on a very tight budget. The updated bath now has a full sized bathtub, 48" vanity, with ample storage, modern plumbing and electrical fixtures, and soothing color tones. The homeowners were able to get everything on their wish list, within their budget, and now have a more functional and beautiful bathroom.
What began as a shower repair, in a mid-century modern, townhome in the Lake Anne community of Reston Virginia, led to a complete gut and remodel of the original master bathroom. The focus was on creating an updated, efficient, aesthetically pleasing, modern design, to complement the home, on a very tight budget. The updated bath now has a full sized bathtub, 48" vanity, with ample storage, modern plumbing and electrical fixtures, and soothing color tones. The homeowners were able to get everything on their wish list, within their budget, and now have a more functional and beautiful bathroom.

 Shepel Homes - Kitchen and Bath
The main focus of this contemporary monochromatic bathroom is the spacious frameless shower with an extended shower bench. It is complemented by other minimalist features such as the modern and angular tub and the beautiful textured and heated tile flooring. The elegant white wavy tiles and the metal-glass glazed hexagon deco strip add to the sophisticated look of the bathroom. Finally, the stylish LED lights, modern floating cabinets, and premium quality brushed nickel faucets and drawer pulls tie the whole spa look together.


 Duncan's Creative Kitchens
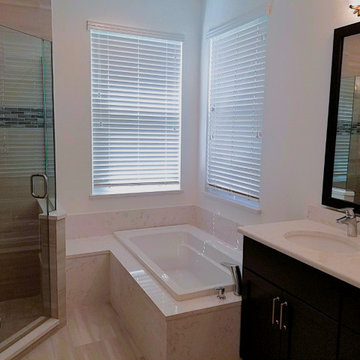
This master bathroom remodel in Lakewood Ranch transformed a cramped and outdated space into a luxurious, spa-like retreat. The original layout was inefficient, so our design focused on reconfiguring the room to maximize both function and flow.
We replaced the enclosed shower and tub with a spacious, glass-enclosed walk-in shower, creating an open and airy feel. New custom cabinetry provides ample storage, while modern fixtures and a neutral color palette contribute to a serene and sophisticated atmosphere. The result is a master bath that feels significantly larger and serves as a true sanctuary for the homeowners.

 Webb HomeBuilders
Inspiration for a large timeless master gray tile and limestone tile limestone floor and beige floor corner shower remodel in Tampa with flat-panel cabinets, white cabinets, a two-piece toilet, beige walls, a drop-in sink, laminate countertops, a hinged shower door and multicolored countertops
 Martel Windows & Doors
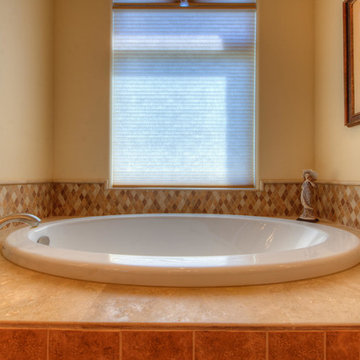
Located in the secluded Rough Hollow Community on Lake Travis. Windows and Doors are Milgard Tuscany Vinyl in Solid Tan interior and exterior. These windows are some of the most energy efficient on the market and come with a Full Lifetime warranty. The tan was chosen to blend in with both the interior and exterior colors which creates a focus on the glass and highlights the beautiful views.
Photos taken by Masters Touch Custom Homes
114