
Search results for "Master focus" in Home Design Ideas

 Gregory Thomas Residential Architecture
Master Bedroom
The new master bedroom is modest in size but is larger than the original--and much airier with its vaulted ceiling and access to its own private screened porch.
Siding at the bottom of the porch provides sight-line privacy from the neighbors to the rear.
Spring Dust paint by Benjamin Moore (flat) • oak floors •
Construction by CG&S Design-Build.
Photography by Tre Dunham, Fine focus Photography

 Breathe Design Studio
Completed in 2015, this project incorporates a Scandinavian vibe to enhance the modern architecture and farmhouse details. The vision was to create a balanced and consistent design to reflect clean lines and subtle rustic details, which creates a calm sanctuary. The whole home is not based on a design aesthetic, but rather how someone wants to feel in a space, specifically the feeling of being cozy, calm, and clean. This home is an interpretation of modern design without focusing on one specific genre; it boasts a midcentury master bedroom, stark and minimal bathrooms, an office that doubles as a music den, and modern open concept on the first floor. It’s the winner of the 2017 design award from the Austin Chapter of the American Institute of Architects and has been on the Tribeza Home Tour; in addition to being published in numerous magazines such as on the cover of Austin Home as well as Dwell Magazine, the cover of Seasonal Living Magazine, Tribeza, Rue Daily, HGTV, Hunker Home, and other international publications.
Featured on Dwell!
https://www.dwell.com/article/sustainability-is-the-centerpiece-of-this-new-austin-development-071e1a55

 Nicole Arnold Interiors
This 1980’s Preston Hollow home was remodeled and furnished, keeping transitional design fresh in the living spaces, with some refined rustic elements in the master suite. The natural elements of the outdoors were incorporated in the home’s art and accessories in the main living spaces and foyer. The master suite takes a bit of a Ralph Lauren feel with the herringbone grass cloth on the walls, masculine bedding fabrics and classic floral patterned window treatment fabrics. Apple greens juxtapose some brick reds to make a color statement while keeping the focus on the room’s textures. The master suite was designed to feel like an organic spa. The bathtub boasts a chromotherapy feature using color to adorn the water as bathers soak. A unique blend of stone and glass materials was chosen to ensure a cohesive flow from the master suite to the bath.
Find the right local pro for your project

 Robert Miller FAIA Architects
Images by Nic LeHoux and Bohlin Cywinski Jackson/ Bohlin Grauman Miller Inc.
Example of a mid-sized trendy open concept medium tone wood floor and brown floor living room design in Toronto with a standard fireplace, a stone fireplace and no tv
Example of a mid-sized trendy open concept medium tone wood floor and brown floor living room design in Toronto with a standard fireplace, a stone fireplace and no tv

 CLASS DESIGN HOME
Madrid Collection.
Bathroom vanity Madrid 59".
Will be available in stock as of july 10
Made in solid wood. 3 drawers and 4 doors with soft close. Solid wood mirror frame.
Vanity+ quartz countertop 2" thickness with back splash + double undermount sink:
Framed Mirror: 24" x 35": $199.00 ea
Free shipping within USA continental territory.

 Linda Sonders Design
Photo: Blaine Jonathan
Home office - transitional freestanding desk medium tone wood floor and brown floor home office idea in Miami with white walls
Home office - transitional freestanding desk medium tone wood floor and brown floor home office idea in Miami with white walls
 Nicole Arnold Interiors
This 1980’s Preston Hollow home was remodeled and furnished, keeping transitional design fresh in the living spaces, with some refined rustic elements in the master suite. The natural elements of the outdoors were incorporated in the home’s art and accessories in the main living spaces and foyer. The master suite takes a bit of a Ralph Lauren feel with the herringbone grass cloth on the walls, masculine bedding fabrics and classic floral patterned window treatment fabrics. Apple greens juxtapose some brick reds to make a color statement while keeping the focus on the room’s textures. The master suite was designed to feel like an organic spa. The bathtub boasts a chromotherapy feature using color to adorn the water as bathers soak. A unique blend of stone and glass materials was chosen to ensure a cohesive flow from the master suite to the bath.

Sponsored
Columbus, OH
Free consultation for landscape design!

Peabody Landscape Group
Franklin County's Reliable Landscape Design & Contracting

 Regina Sturrock Design Inc.
A classically styled lakeshore new build with a strong focus on the architectural envelope and an eye towards both beauty and function. Being one of our ‘from-the-ground-up’ projects, this Oakville, ON home showcases our firm’s distinctive custom architectural detailing and bespoke millwork design.
Photography by Roy Timm
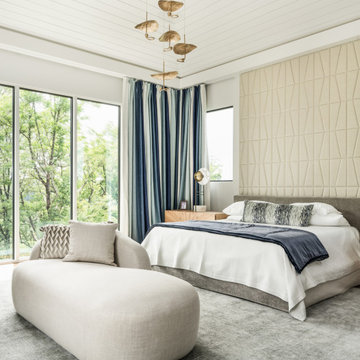

 Breathe Design Studio
Completed in 2015, this project incorporates a Scandinavian vibe to enhance the modern architecture and farmhouse details. The vision was to create a balanced and consistent design to reflect clean lines and subtle rustic details, which creates a calm sanctuary. The whole home is not based on a design aesthetic, but rather how someone wants to feel in a space, specifically the feeling of being cozy, calm, and clean. This home is an interpretation of modern design without focusing on one specific genre; it boasts a midcentury master bedroom, stark and minimal bathrooms, an office that doubles as a music den, and modern open concept on the first floor. It’s the winner of the 2017 design award from the Austin Chapter of the American Institute of Architects and has been on the Tribeza Home Tour; in addition to being published in numerous magazines such as on the cover of Austin Home as well as Dwell Magazine, the cover of Seasonal Living Magazine, Tribeza, Rue Daily, HGTV, Hunker Home, and other international publications.
Featured on Dwell!
https://www.dwell.com/article/sustainability-is-the-centerpiece-of-this-new-austin-development-071e1a55
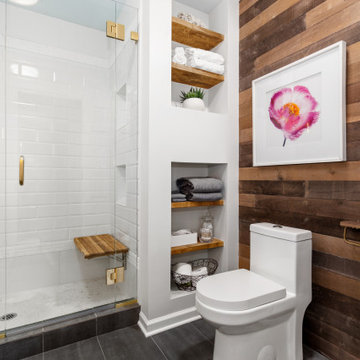
 360º Design, Valhalla, NY
An extreme renovation makeover for my clients teenagers bathroom. We expanded the footprint and upgraded all facets of the existing space. We selected a more mature, sophisticated, spa like vibe that fit her likes and needs, while maintaining a modern, subdued palette that was calming + inviting and showcased the sculptural elements in the room. There really was nowhere but up to go in this space.
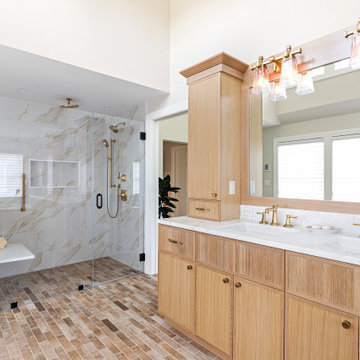
 Archambault Construction
The master bathroom was built from the ground up to mimic a high-end spa experience, focusing on premium textures and gold accents.
Custom Walk-In Shower: A spacious, zero-threshold walk-in shower replaces the traditional tub layout. It features floor-to-ceiling porcelain tiling with soft marble veining and premium brushed-gold fixtures.
Statement Vanity: A clean, white shaker vanity is topped with a heavily veined marble countertop, complete with an undermount sink and a widespread brushed-brass faucet.
Botanical Tile Accents: Elegant, muted neutral ceramic tiles featuring a delicate vine-and-leaf motif create a gorgeous feature wall behind the vanity and trim.
Premium Trim Work: Classic wood baseboards and a natural wood trim base anchor the tile work beautifully.
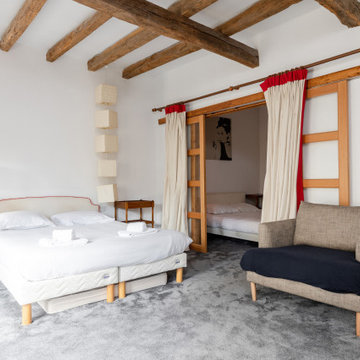
 UpperKey
A master bedroom in a Paris apartment is a space that reflects your personal style and offers the ultimate in luxury living. Whether you prefer classic elegance or contemporary chic, there are endless possibilities for creating a unique and inviting space. With plush bedding, ample storage, and en-suite bathrooms that offer a spa-like experience, a master bedroom in a Paris apartment is the perfect retreat for relaxation and rest. The decor can vary widely, from ornate and opulent to minimalist and sleek, but the focus is always on creating a warm and inviting atmosphere that encourages comfort and tranquility. Overall, a master bedroom in a Paris apartment is a personal oasis that offers the perfect blend of style, comfort, and convenience.

Sponsored
Delaware, OH

Buckeye Basements, Inc.
Central Ohio's Basement Finishing ExpertsBest Of Houzz '13-'21

 James Michael Howard
Lucas Allen
Large transitional master porcelain tile bathroom photo in New York with white walls and a console sink
Large transitional master porcelain tile bathroom photo in New York with white walls and a console sink

 Lori Pedersen Home
Photo Credit Merle Garbe ADVIRTOURS INC.
Home Staging+Styling-For Selling or Dwelling! Specializing in York Region +the GTA.
When selling, we work together with HomeOwners and Realtors to ensure your property is presented at its very best - to secure the maximum selling price, in the shortest time on the market.
When Dwelling, the focus is on YOU, what you love, how you want your home to feel, and how you intend to enjoy your living space to the fullest!
 Gregory Thomas Residential Architecture
Upstairs Bedroom Hall
The upstairs hall, once dark and carpeted, is now brightly lit. The glass door at the end is to an anteroom to the Master Suite that leads to the master bedroom and its screened porch. At the other side of the anteroom is a solid door that gives visual privacy to the suite.
Storage closets at left have tiny secret doors inside that connect them to each other and to the daughter's closet next door.
Construction by CG&S Design-Build.
Photography by Tre Dunham, Fine focus Photography

 Norman Building & Design
A look at the home's exterior with its gable roof elements. You can see that all the soffits are covered in tongue and groove cedar to provide a finished look to the exterior.
This photo focuses on the covered deck just off the home's kitchen as well as the upper deck just off the master suite. The decks overlook one of the greens on a private golf course.

Sponsored
Delaware, OH
Buckeye Basements, Inc.
Central Ohio's Basement Finishing ExpertsBest Of Houzz '13-'21

 Hammer & Hand
 collaborated with Celeste Lewis Architecture on the remodel of this gem of Mid-Century Modern architecture. Originally built for the owner of the View-Master toy factory, the house had been cut up by a series of remodels in the mid-1990s. Our remodel focused on restoring the home’s mid-century elegance, improving circulation and views, and adding space for guests and home office. Photography by Sally Painter Photography.
 UpperKey
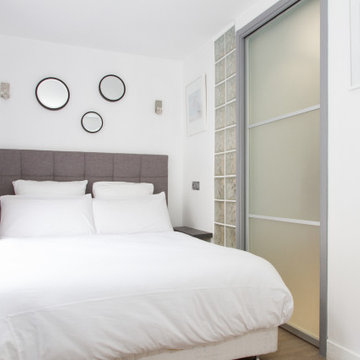
A not-big-but-cozy master bedroom in a Paris apartment is the perfect space for those seeking comfort and elegance on a smaller scale. While these rooms may be more modest in size, they make up for it with their warm and inviting decor, plush bedding, and tasteful accents. The focus is on creating a cozy atmosphere that invites relaxation, with soft lighting and comfortable seating areas that are perfect for unwinding after a long day. Despite their smaller size, these master bedrooms often feature ample storage space and en-suite bathrooms with modern amenities, ensuring that residents have everything they need for a comfortable and convenient stay. Overall, a not-big-but-cozy master bedroom in a Paris apartment is a charming and delightful space that offers the ultimate in comfort and style.
 Epic Interiors
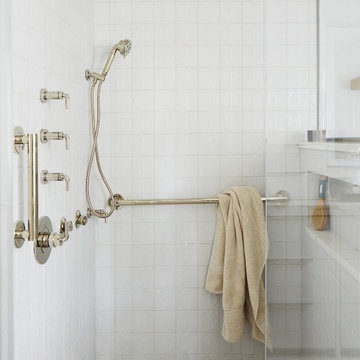
Phase two of our project focused entirely on the master bedroom, walk-in closet, and master bath. The space was too dark and poorly laid out. We started with a clean slate, redesigning and renovating the entire space to optimize for efficient flow, a roomier bath, and closet space optimized for good storage. In the master bath, we added a much-needed window and removed a gigantic bathtub, opting for a large shower instead. We updated to a smart toilet, new custom tile, and bright white cabinets, transforming this previously cave-like space into an inviting, light-filled experience.
117