
Search results for "Master focus" in Home Design Ideas
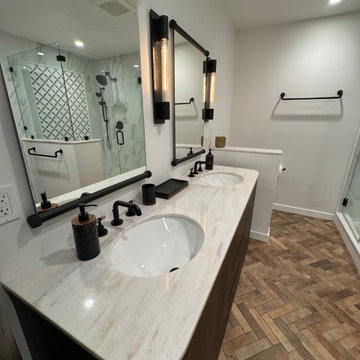
 Bresee Contracting & Construction inc.
We completely transformed this master suite with a full-scale renovation, enhancing both the functionality and aesthetic appeal of the space. The update includes the installation of new flooring, updated wall accents, and custom bathroom cabinetry designed to maximize storage and style. The shower was redesigned with modern fixtures and finishes, while the overall layout of the bathroom was reimagined to create a more open, inviting environment. With a keen focus on both form and function, this remodel has elevated the space into a relaxing and practical retreat. It was our pleasure helping our client's vision come true.
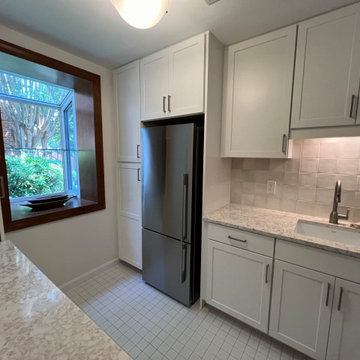
 Kitchen & Bath Masters
This Arlington kitchen originally featured warm brown cabinetry, beige countertops, and darker floor tile, which gave the compact layout a heavier appearance. The renovation focused on brightening the room while improving storage and maintaining an efficient kitchen footprint.

 Calybr Homes, LLC
Calybr Homes is truly focused on custom residential homes here in the Grand Traverse Region. We are CUSTOMER DRIVEN! By listening to our customers needs, wants and desires while still staying within a specified budget. Building family dreams one custom home at a time!
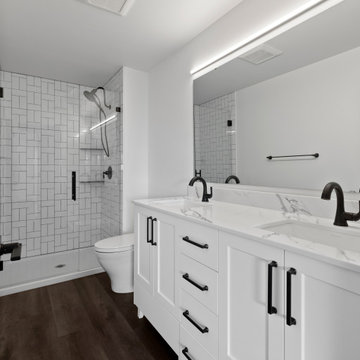
 Elea Interiors, LLC
This couple purchased the home with the intent to remodel. Not only did it have an amazing view, it also had a lot of potential. We focused on improving the flow of the home and bringing it up to date. Tearing down some large obstacles in the open areas and optimizing the space for the master suite by pulling the closet out of the carpeted bathroom and creating a much more functional walk in closet which also acted as a sound barrier from the living spaces. Because the couple was expecting and not completely moved in, this was a fast tracked project while they rented space elsewhere.
 Calybr Homes, LLC
Calybr Homes is truly focused on custom residential homes here in the Grand Traverse Region. We are CUSTOMER DRIVEN! By listening to our customers needs, wants and desires while still staying within a specified budget. Building family dreams one custom home at a time!
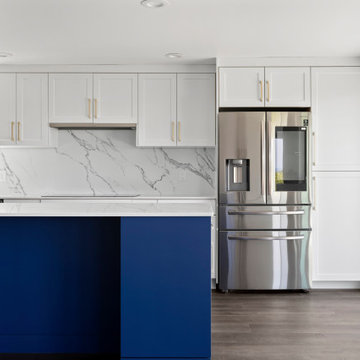 Elea Interiors, LLC
This couple purchased the home with the intent to remodel. Not only did it have an amazing view, it also had a lot of potential. We focused on improving the flow of the home and bringing it up to date. Tearing down some large obstacles in the open areas and optimizing the space for the master suite by pulling the closet out of the carpeted bathroom and creating a much more functional walk in closet which also acted as a sound barrier from the living spaces. Because the couple was expecting and not completely moved in, this was a fast tracked project while they rented space elsewhere.

 Lianis Moreau - Kitchen & Bath Specialist
In this opportunity, we once again take advantage of the elegance of the herringbone format for the shower floor and, in turn, highlight the walls around the bathtub and the bathroom furniture splashback.
For this space we use white porcelain on the walls of the bathroom because the floor was already the main focus. Advantage ? Make the shower show wider and illuminate that area.
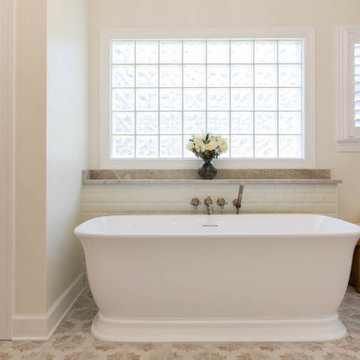
The best thing of all was the "freestanding" bathtub.
 Elea Interiors, LLC
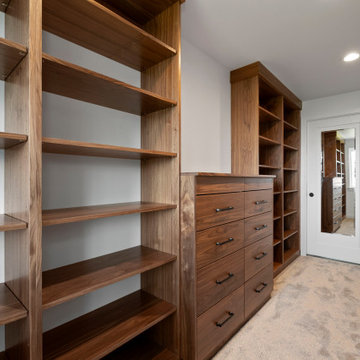
This couple purchased the home with the intent to remodel. Not only did it have an amazing view, it also had a lot of potential. We focused on improving the flow of the home and bringing it up to date. Tearing down some large obstacles in the open areas and optimizing the space for the master suite by pulling the closet out of the carpeted bathroom and creating a much more functional walk in closet which also acted as a sound barrier from the living spaces. Because the couple was expecting and not completely moved in, this was a fast tracked project while they rented space elsewhere.

 Regina Sturrock Design Inc.
A classically styled lakeshore new build with a strong focus on the architectural envelope and an eye towards both beauty and function. Being one of our ‘from-the-ground-up’ projects, this Oakville, ON home showcases our firm’s distinctive custom architectural detailing and bespoke millwork design.
Photography by Roy Timm
 Elea Interiors, LLC
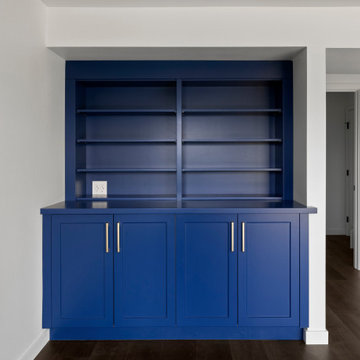
This couple purchased the home with the intent to remodel. Not only did it have an amazing view, it also had a lot of potential. We focused on improving the flow of the home and bringing it up to date. Tearing down some large obstacles in the open areas and optimizing the space for the master suite by pulling the closet out of the carpeted bathroom and creating a much more functional walk in closet which also acted as a sound barrier from the living spaces. Because the couple was expecting and not completely moved in, this was a fast tracked project while they rented space elsewhere.
 Elea Interiors, LLC
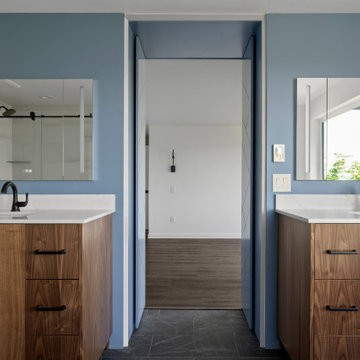
This couple purchased the home with the intent to remodel. Not only did it have an amazing view, it also had a lot of potential. We focused on improving the flow of the home and bringing it up to date. Tearing down some large obstacles in the open areas and optimizing the space for the master suite by pulling the closet out of the carpeted bathroom and creating a much more functional walk in closet which also acted as a sound barrier from the living spaces. Because the couple was expecting and not completely moved in, this was a fast tracked project while they rented space elsewhere.

 Annie Hall Interiors
Michael Lee
Inspiration for a small transitional 3/4 white tile and ceramic tile marble floor and white floor doorless shower remodel in Boston with a wall-mount toilet, multicolored walls, a wall-mount sink and a hinged shower door
Inspiration for a small transitional 3/4 white tile and ceramic tile marble floor and white floor doorless shower remodel in Boston with a wall-mount toilet, multicolored walls, a wall-mount sink and a hinged shower door

 Hotel Collection
Bring the look and feel of luxury to your room with the Hotel Collection Mosaic Bedding Collection featuring a lustrous gold ground with gold beading and embroidery accents.
 McManus Kitchen and Bath
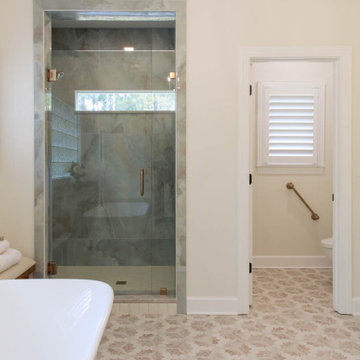
This Tallahassee bathroom remodel transformed a dated master bath into a custom-designed space that perfectly fits the client’s needs. Key features include:
A streamlined layout with one sink, creating more space and improving flow.
Smart storage solutions with custom cabinetry and built-in organizers for easy access to everyday essentials.
Thoughtful design decisions focused on functionality—enhancing the client’s daily routine while keeping the space beautiful.
 McManus Kitchen and Bath
This Tallahassee bathroom remodel transformed a dated master bath into a custom-designed space that perfectly fits the client’s needs. Key features include:
A streamlined layout with one sink, creating more space and improving flow.
Smart storage solutions with custom cabinetry and built-in organizers for easy access to everyday essentials.
Thoughtful design decisions focused on functionality—enhancing the client’s daily routine while keeping the space beautiful.

 Katie LaClair
Inspiration for a mid-sized modern master white tile and porcelain tile bathroom remodel in Orange County with a hinged shower door

 The Consulting House Inc
The Consulting House created the architectural drawings for the renovated master bath and specified all the design elements associated with finishing out the space. The renovation included eliminating two entrances into the bathroom and creating a single opening that would be focused on a new large, beautiful and multi-functional shower. Additionally, internal walls were taken down and a section of a closet was incorporated into the bathroom to allow for two water closets. The master bedroom and the guest bedroom were decorated with all new furnishings and in a new layout.
 Elea Interiors, LLC
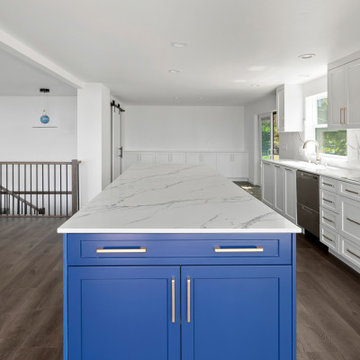
This couple purchased the home with the intent to remodel. Not only did it have an amazing view, it also had a lot of potential. We focused on improving the flow of the home and bringing it up to date. Tearing down some large obstacles in the open areas and optimizing the space for the master suite by pulling the closet out of the carpeted bathroom and creating a much more functional walk in closet which also acted as a sound barrier from the living spaces. Because the couple was expecting and not completely moved in, this was a fast tracked project while they rented space elsewhere.
 Kitchen & Bath Masters
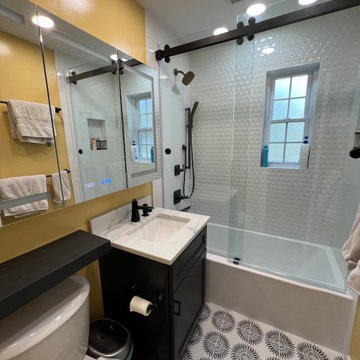
This Arlington guest bathroom originally featured a strong blue wall color, older white tile, a compact vanity, and a traditional tub-and-shower setup. The renovation focused on brightening the room, improving storage, and introducing a more distinctive transitional design.
 Calybr Homes, LLC
Calybr Homes is truly focused on custom residential homes here in the Grand Traverse Region. We are CUSTOMER DRIVEN! By listening to our customers needs, wants and desires while still staying within a specified budget. Building family dreams one custom home at a time!
123