
Search results for "Master focus" in Home Design Ideas

 Calybr Homes, LLC
Calybr Homes is truly focused on custom residential homes here in the Grand Traverse Region. We are CUSTOMER DRIVEN! By listening to our customers needs, wants and desires while still staying within a specified budget. Building family dreams one custom home at a time!
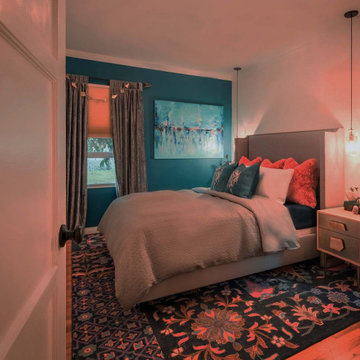
 Designs Daly
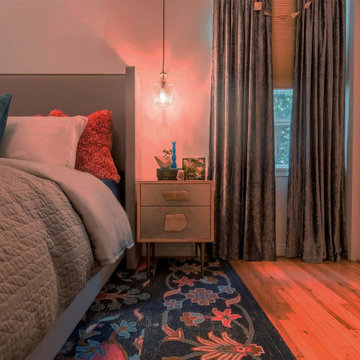
The objective of this project was to enhance the homely ambiance which was lacking before. To achieve the desired outcome, we utilized a color palette inspired by existing art pieces collected from different parts of the world by the owner. Our focus was on the communal areas and the master bedroom to create a complete transformation.

 TVL Creative Ltd.
This newly purchased home was the perfect size for our client's growing family. The house, having been expanded on and renovated by the previous owners was the right size but not quite the right style. The house was full of design elements that may have been "cool" in the early 2000s but just didn't feel right for a young family. The master bathroom was in the most serious need of redo with many, many square feet of dingy and somewhat depressing deep red granite tile with diamond accents in black granite. The bathroom felt dark and dingy. Together with our clients, we set out on our mission to efficiently turn this room into an inviting and happy place for our clients. Thankfully the layout of the space was very functional, so we focused on an aesthetic overhall. At the top of the client’s list was to have a beautiful and comfortable freestanding soaker tub. Behind the Kohler tub and throughout the bathroom walls is polished Calacatta Gold marble tile. The new brushed nickel plumbing fixtures are timeless and unfussy, an important thing for busy young parents! The new bathroom is sleek but not stark. A welcoming space for our clients to feel at home.
Find the right local pro for your project
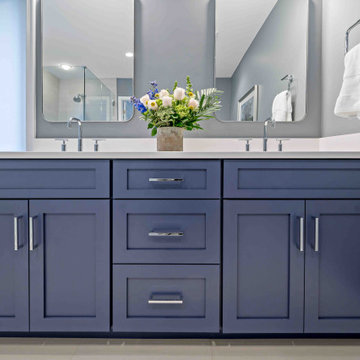
 Moss Building & Design
These McLean homeowners loved their home, which they purchased several years ago, for its location and community feel. However, they knew that the blocky design of the main floor and outdated master bathroom were not to their liking nor their style. MOSS worked with them to create a large, open kitchen with a cozy dining nook that opened to the beautiful, bright family room, eliminating unnecessary walls, and to update the master bathroom to a more modern aesthetic with deep soaking tub, large walk-in shower, and matching vanities. Knowing they wanted to keep a modern “vibe”, MOSS focused on helping our customers choose the aesthetics, including paint color they chose, for the entire house, giving them a flow and feel that created the ambiance they longed for.
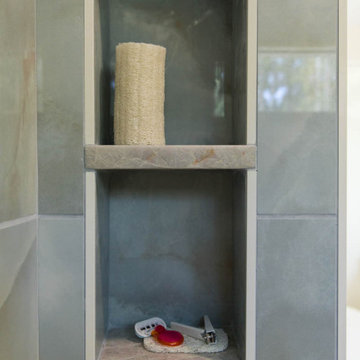
 McManus Kitchen and Bath
This Tallahassee bathroom remodel transformed a dated master bath into a custom-designed space that perfectly fits the client’s needs. Key features include:
A streamlined layout with one sink, creating more space and improving flow.
Smart storage solutions with custom cabinetry and built-in organizers for easy access to everyday essentials.
Thoughtful design decisions focused on functionality—enhancing the client’s daily routine while keeping the space beautiful.
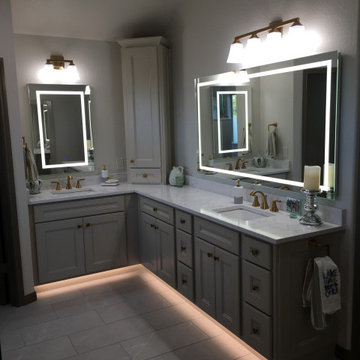
 Boerne Kitchens and Baths
This Master Bath redo on Canyon Lake is the owner's dream. From a small shower, single vanity and no bench to this beautiful transition. A good to live on the lake, enjoy golfing and the luxury of this shower and master bath. The accent tile from Gemme Breccia Cenere Lux is the focus of the shower and has the playful look of splashing water. Quartz on the thresholds, bench and windowsills add that extra finishing touch she was looking for.
 Elea Interiors, LLC
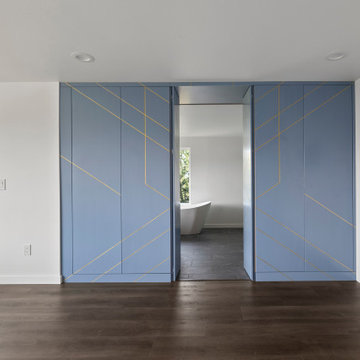
This couple purchased the home with the intent to remodel. Not only did it have an amazing view, it also had a lot of potential. We focused on improving the flow of the home and bringing it up to date. Tearing down some large obstacles in the open areas and optimizing the space for the master suite by pulling the closet out of the carpeted bathroom and creating a much more functional walk in closet which also acted as a sound barrier from the living spaces. Because the couple was expecting and not completely moved in, this was a fast tracked project while they rented space elsewhere.



 Webb HomeBuilders
Corner bathtub - large traditional master beige tile and porcelain tile limestone floor and beige floor corner bathtub idea in Tampa with flat-panel cabinets, black cabinets, a two-piece toilet, beige walls, a drop-in sink, granite countertops and multicolored countertops
 Bresee Contracting & Construction inc.
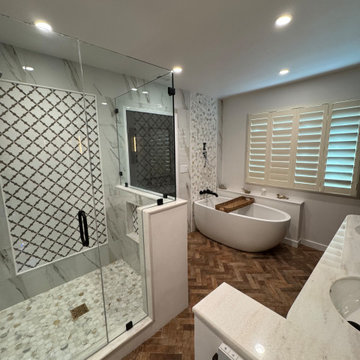
We completely transformed this master suite with a full-scale renovation, enhancing both the functionality and aesthetic appeal of the space. The update includes the installation of new flooring, updated wall accents, and custom bathroom cabinetry designed to maximize storage and style. The shower was redesigned with modern fixtures and finishes, while the overall layout of the bathroom was reimagined to create a more open, inviting environment. With a keen focus on both form and function, this remodel has elevated the space into a relaxing and practical retreat. It was our pleasure helping our client's vision come true.
 Bresee Contracting & Construction inc.
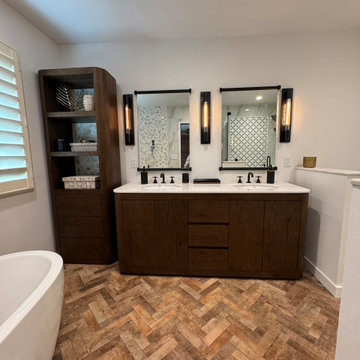
We completely transformed this master suite with a full-scale renovation, enhancing both the functionality and aesthetic appeal of the space. The update includes the installation of new flooring, updated wall accents, and custom bathroom cabinetry designed to maximize storage and style. The shower was redesigned with modern fixtures and finishes, while the overall layout of the bathroom was reimagined to create a more open, inviting environment. With a keen focus on both form and function, this remodel has elevated the space into a relaxing and practical retreat. It was our pleasure helping our client's vision come true.
 Bresee Contracting & Construction inc.
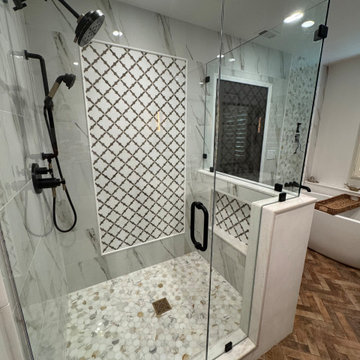
We completely transformed this master suite with a full-scale renovation, enhancing both the functionality and aesthetic appeal of the space. The update includes the installation of new flooring, updated wall accents, and custom bathroom cabinetry designed to maximize storage and style. The shower was redesigned with modern fixtures and finishes, while the overall layout of the bathroom was reimagined to create a more open, inviting environment. With a keen focus on both form and function, this remodel has elevated the space into a relaxing and practical retreat. It was our pleasure helping our client's vision come true.
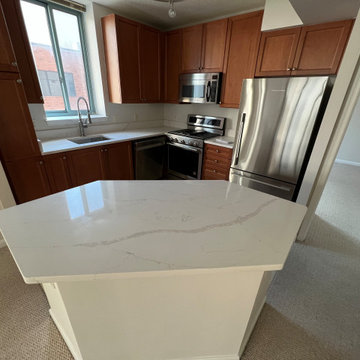
 Kitchen & Bath Masters
This kitchen remodel focused on creating a warm, functional, and visually balanced space within a compact footprint. The finished design features rich wood-tone cabinetry paired with bright quartz countertops, resulting in a clean and timeless look that feels both inviting and practical.
 Calybr Homes, LLC
Calybr Homes is truly focused on custom residential homes here in the Grand Traverse Region. We are CUSTOMER DRIVEN! By listening to our customers needs, wants and desires while still staying within a specified budget. Building family dreams one custom home at a time!

Sponsored
Delaware, OH

Buckeye Basements, Inc.
Central Ohio's Basement Finishing ExpertsBest Of Houzz '13-'21
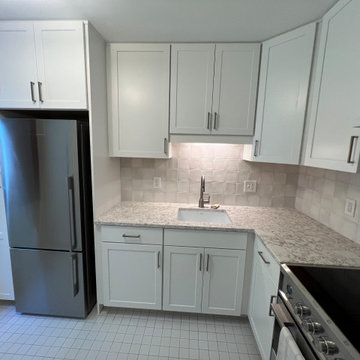 Kitchen & Bath Masters
This Arlington kitchen originally featured warm brown cabinetry, beige countertops, and darker floor tile, which gave the compact layout a heavier appearance. The renovation focused on brightening the room while improving storage and maintaining an efficient kitchen footprint.
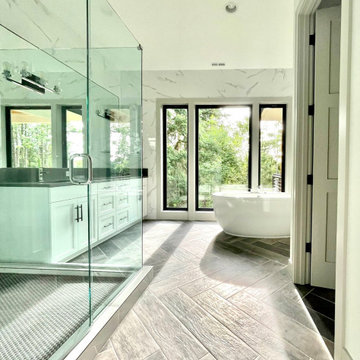
 Masters Construction
Step into luxury with this stunning bathroom renovation project. Featuring a spacious walk-in shower enclosed in sleek glass, complemented by pristine white tile throughout, this contemporary oasis offers a perfect blend of style and functionality. The open-concept design showcases a modern bathtub with great views, alongside twin sinks for added convenience. With meticulous attention to detail and a focus on elegance, this masterful renovation brings sophistication to every corner of your home
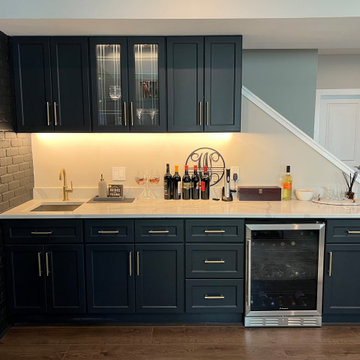 Kitchen & Bath Masters
This basement renovation focused on creating a dedicated wet bar that adds practical storage and an entertaining area to the lower level of the home. The design makes efficient use of a long wall while keeping the surrounding basement open and easy to navigate.
 Designs Daly
The objective of this project was to enhance the homely ambiance which was lacking before. To achieve the desired outcome, we utilized a color palette inspired by existing art pieces collected from different parts of the world by the owner. Our focus was on the communal areas and the master bedroom to create a complete transformation.

Sponsored
Delaware, OH
Buckeye Basements, Inc.
Central Ohio's Basement Finishing ExpertsBest Of Houzz '13-'21
 Designs Daly
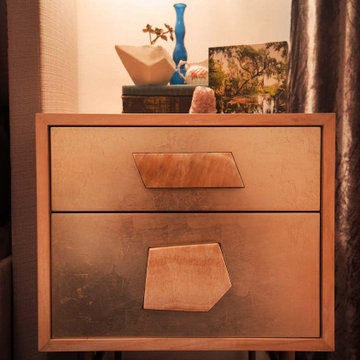
The objective of this project was to enhance the homely ambiance which was lacking before. To achieve the desired outcome, we utilized a color palette inspired by existing art pieces collected from different parts of the world by the owner. Our focus was on the communal areas and the master bedroom to create a complete transformation.
 Elea Interiors, LLC
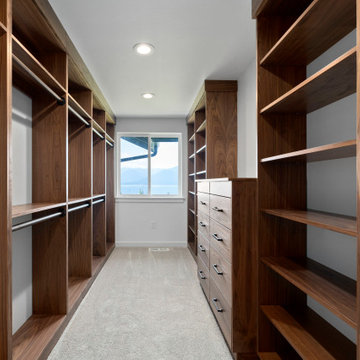
This couple purchased the home with the intent to remodel. Not only did it have an amazing view, it also had a lot of potential. We focused on improving the flow of the home and bringing it up to date. Tearing down some large obstacles in the open areas and optimizing the space for the master suite by pulling the closet out of the carpeted bathroom and creating a much more functional walk in closet which also acted as a sound barrier from the living spaces. Because the couple was expecting and not completely moved in, this was a fast tracked project while they rented space elsewhere.
 Webb HomeBuilders
Corner bathtub - large traditional master beige tile and porcelain tile limestone floor and beige floor corner bathtub idea in Tampa with flat-panel cabinets, black cabinets, a two-piece toilet, beige walls, a drop-in sink, granite countertops and multicolored countertops
122