
Search results for "Master focus" in Home Design Ideas
 Forward Design Build Remodel
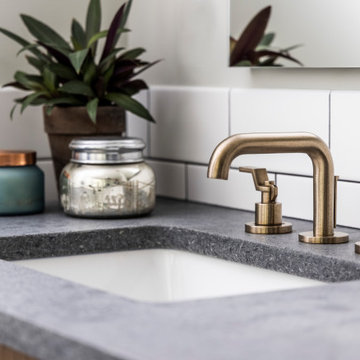
When our clients purchased this home, their main focus was updating both the primary and guest bathrooms while adjusting the layout to be more functional on the second floor.
They also wanted to make some other improvements to include adding a runner to the staircase for increased safety and refinishing all of the floors in the home.
We brought some new life to the powder room on the first floor with a fun wallpaper and a sink that has an integral backsplash. Upstairs we made the layouts much more functional by making a few slight changes that had a very large impact.
 Sato Architects, Inc.
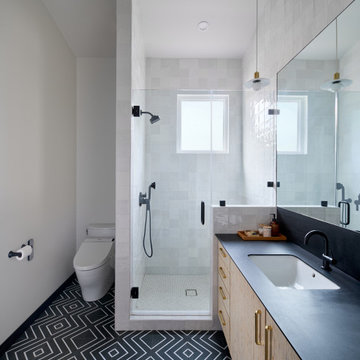
Home is about creating a sense of place. Little moments add up to a sense of well being, such as looking out at framed views of the garden, or feeling the ocean breeze waft through the house. This connection to place guided the overall design, with the practical requirements to add a bedroom and bathroom quickly ( the client was pregnant!), and in a way that allowed the couple to live at home during the construction. The design also focused on connecting the interior to the backyard while maintaining privacy from nearby neighbors.
Sustainability was at the forefront of the project, from choosing green building materials to designing a high-efficiency space. The composite bamboo decking, cork and bamboo flooring, tiles made with recycled content, and cladding made of recycled paper are all examples of durable green materials that have a wonderfully rich tactility to them.
This addition was a second phase to the Mar Vista Sustainable Remodel, which took a tear-down home and transformed it into this family's forever home.
 Elite Empire Construction Inc.
Hayden Estate Spa: Kohler Luxury & Artisan Knotty Alder Finishes
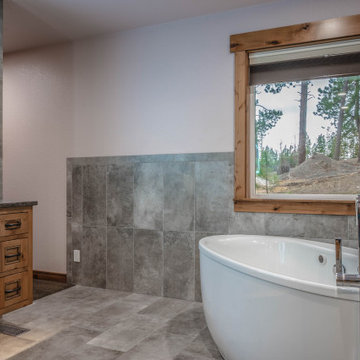
In this Hayden, Idaho, residence, we balanced a high-tech hydrotherapy suite with a sophisticated bathing sanctuary. This view highlights the transition from the active steam zone to a tranquil soaking area, utilizing a curated palette of natural wood, Italian stone, and professional-grade Kohler plumbing fixtures.
Refined Design & Technical Features:
Kohler Air Therapy Suite: The centerpiece of the relaxation zone is a Kohler air tub, providing a gentle, effervescent massage. We paired the tub with a precision Kohler floor-mounted tub filler, creating a sleek, sculptural silhouette against the expansive view of the Idaho landscape.
Artisan Knotty Alder Woodwork: The cabinetry and architectural trim feature hand-selected Knotty Alder wood with a traditional Shaker-style door detail. This choice brings a warm, organic texture to the room, grounding the modern technology in a classic "Mountain Modern" aesthetic.
Italian Porcelain Foundation: The entire space is unified by large-format Italian porcelain body tile. To ensure year-round comfort, we installed a thermostat-controlled radiant heating system beneath the tile, providing a consistent, inviting warmth throughout the en-suite.
Precision Task Lighting: The freestanding vanity is anchored by a high-definition LED-lit mirror, offering shadow-free illumination that is essential for both functionality and modern ambiance.
Seamless Material Flow: The transition from the wainscot tile to the custom wood casings demonstrates our commitment to precision framing and finish work, ensuring that every material intersection is clean and intentional.
Find the right local pro for your project
 Kimberley Kay Interiors
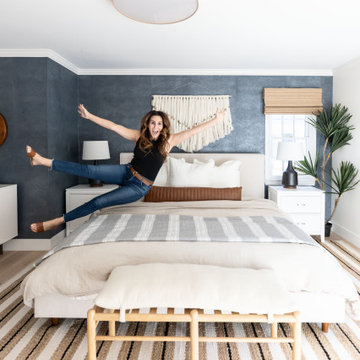
This primary Bedroom is surrounded by a deep blue ink colored wallpaper paired with a neutral bed + bedding to give a moment for the striped rug to focus the room.
 InFocus Designs
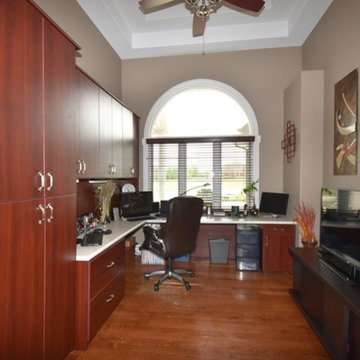
Study room - mid-sized traditional built-in desk medium tone wood floor and brown floor study room idea in Chicago with beige walls
 User
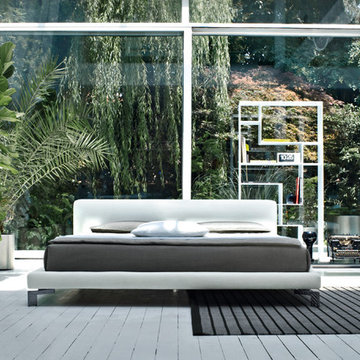
Busnelli is a design house with a focus on innovative shapes and materials for seating. Their unique designs are largely free of traditional forms and expectations and often feature clean lines and exceptional craftsmanship.
 KraftMaster Renovations
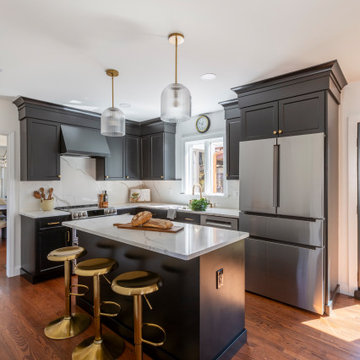
This first-floor home remodel centers around a beautifully updated kitchen, designed to enhance both functionality and style. The new layout features a spacious island that serves as a central hub for meal preparation, providing ample counter space and improving the flow of the room. With a focus on maximizing storage, custom cabinetry, was added, incorporating thoughtful solutions like deep drawers and built-in organizers. Modern appliances and sleek finishes complement the design, creating a contemporary and efficient cooking space. The kitchen seamlessly integrates with the living area and dining space, making it ideal for both everyday use and entertaining guests.

Sponsored
Delaware, OH

Buckeye Basements, Inc.
Central Ohio's Basement Finishing ExpertsBest Of Houzz '13-'21
 California Closets of Indianapolis
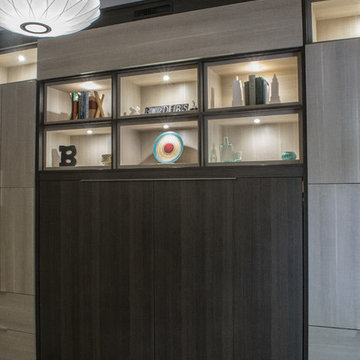
When closed, you'd almost never know there was a bed hiding behind the center panel, which instead look like cabinet doors. Illuminated art boxes become the focus of this wall.
Photo Credit: Falls City Photography
Designed by Merrick McGraw
 Babette’s Furniture & Home
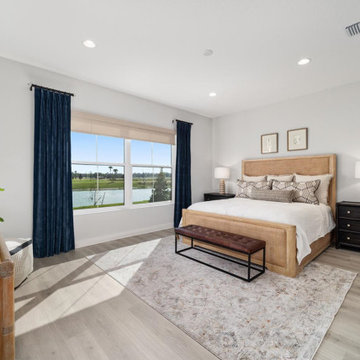
This master bedroom design brings a sophisticated "en noir" aesthetic to life with a focus on modern sensibilities and natural textures. At its heart is the Retreat Raffia Panel King Size Bed, complemented by the coordinating Retreat black rattan nightstand and Retreat pole rattan dresser, creating a cohesive and elegant foundation. The room's palette is enhanced by the striking contrast of a black and ivory pouf and the warmth of a Hogan sienna ottoman, all anchored by a soft Vienna linen rug. This design offers a serene and stylish retreat, perfect for unwinding in a contemporary yet inviting space.
 KraftMaster Renovations
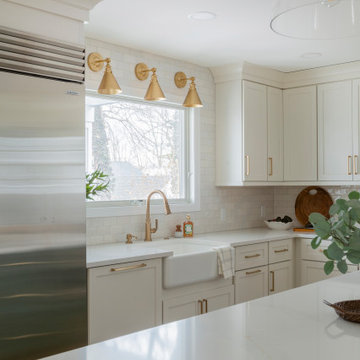
This stunning home remodel features a dramatic addition that transforms the living space with a focus on a spacious, contemporary kitchen. The open-concept design creates a seamless flow between the kitchen, dining, and living areas, making it perfect for both everyday living and entertaining. The kitchen is the heart of the home, boasting sleek, modern cabinetry, high-end appliances, and a large center island that serves as both a prep area and a gathering spot. Floor-to-ceiling windows flood the space with natural light, enhancing the airy, welcoming atmosphere. The remodel blends clean lines, minimalistic design, and functional layout to create a contemporary kitchen that is both beautiful and highly efficient. The addition perfectly balances style and practicality, offering a fresh, expansive feel that elevates the entire home.
 Boomerang Wallpaper Master
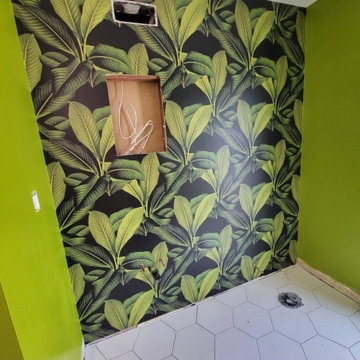
Expert wallcovering installation for a high-traffic luxury hallway in the Washington, DC metro area. Focused on immaculate custom cuts around molding, light switches, and door frames, ensuring invisible joints and durable, flawless pattern matching
 Kitchen & Bath Masters
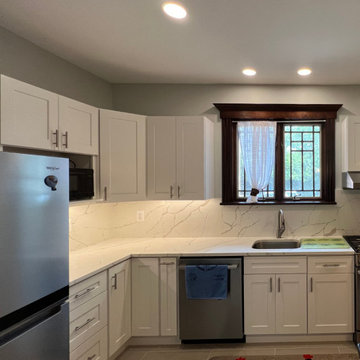
This transitional kitchen remodel was designed to bring brightness, functionality, and a touch of modern charm into a once dated space. The homeowner envisioned a layout that felt more open and welcoming — a space that could accommodate both daily routines and special moments around the table.
With a refined two-tone cabinetry scheme, soft pink walls, and brushed gold hardware, the kitchen now balances warmth and elegance. The shaker-style cabinets in muted teal offer plenty of storage while maintaining a classic look, and the white quartz countertops reflect natural light beautifully. Textured white backsplash tile adds depth and visual interest, and the under-cabinet lighting enhances both form and function.
This remodel focused on optimizing flow and maximizing utility without sacrificing style. The result is a kitchen that feels custom, fresh, and filled with personality — exactly what the client had envisioned.
 Five Sextillion
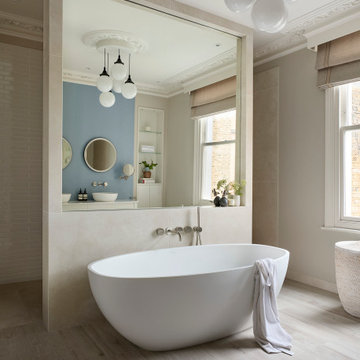
The brief was to create a Classic Contemporary Ensuite and Principle bedroom which would be home to a number of Antique furniture items, a traditional fireplace and Classical artwork.
We created key zones within the bathroom to make sufficient use of the large space; providing a large walk-in wet-floor shower, a concealed WC area, a free-standing bath as the central focus in symmetry with his and hers free-standing basins.
We ensured a more than adequate level of storage through the vanity unit, 2 bespoke cabinets next to the window and above the toilet cistern as well as plenty of ledge spaces to rest decorative objects and bottles.
We provided a number of task, accent and ambient lighting solutions whilst also ensuring the natural lighting reaches as much of the room as possible through our design.
Our installation detailing was delivered to a very high level to compliment the level of product and design requirements.

Sponsored
Sunbury, OH

J.Holderby - Renovations
Franklin County's Leading General Contractors - 2X Best of Houzz!
 S Squared Design, LLC
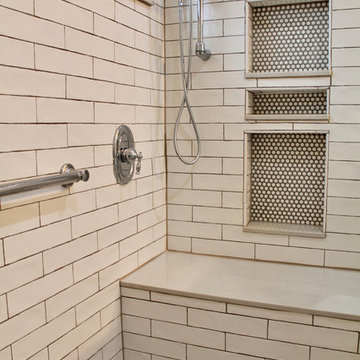
This bathroom was designed as a surprise for my client's parent! An amazing and thoughtful gift anyone would be so happy to come home to. Function was our main focus in this design. We removed the large garden tub to accommodate a larger shower with a standing shower with body sprays and on the other end a seated area with a handheld shower wand for flexible shower options. Since function was so key in this master bath, we put an ample amount of shower niches in both showering areas for all the body products you could need at your fingertips. The previous window was too large and clear glass that gave no privacy so we replaced the window to give some privacy and added a frosted window for even more privacy. This allowed us to install decorative grab bars for safety without sacrificing style. A barrier free shower entrance creates an easy way to get in and out without the need for a shower door. A timeless design with some french style accents in a neutral color palette round out this bathroom. The shower floor tile give is some pattern to complement the white wall tile. Accent wall behind the vanity for some texture and pattern as well as keeping water from being splashed onto the drywall. For the main bathroom floor we went with a large 24" square rectified porcelain tile to give the look of a natural stone with a little variation for a natural look but much lower maintenance than natural stone. To top off the vanity, bench seat, sills and pony walls we did a warm grey and white quartz for a nice overall pattern, again something to keep with a more timeless look. This was a great project and such a great improvement not only to the house but to the daily life of the user!
 User
Our focus on this project in Black Mountain North Carolina was to create a warm, comfortable mountain retreat that had ample room for our clients and their guests. 4 Large decks off all the bedroom suites were essential to capture the spectacular views in this private mountain setting. Elevator, Golf Room and an Outdoor Kitchen are only a few of the special amenities that were incorporated in this custom craftsman home.
 Design Focus International
© Lauren Devon www.laurendevon.com
Patio - traditional patio idea in San Francisco
Patio - traditional patio idea in San Francisco
 French Creek Designs Kitchen & Bath Design Center
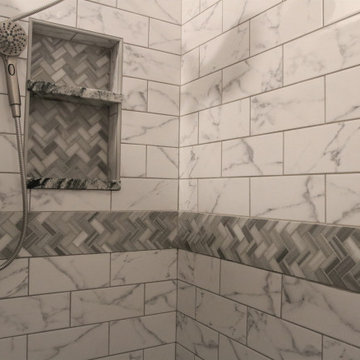
Soft White Grey Bathroom Redesign is perfectly chosen for a client’s elderly mother. With classic white and grey veining chosen for a subtle bathroom design and easier access to shower. In addition, to creating a more modern clean bathroom design creating the focus on the shower walls. Shower walls follow through with a beautiful dark grey and white combination herringbone accent. In addition, following through in the shower niche. Pebble shower floor tile gives the feeling of entering a spa like shower. Grey Schluter Metal trim was used to add a crisp line to the tile edges.
Furthermore, a granite was selected to accent the shower walls and cabinet beautifully adding into the grey and whites and striking black. This granite was added to the vanity countertop. In addition, shower threshold, shower wall cap, niche shelves, and shower bench. In addition, light wood-look porcelain tile flooring chosen for the floor elegantly accents the new painted walls. The color combinations are soft and subtle for a relaxing enjoyable space.
Shower tiles, accent tiles, tile flooring, and vanity countertop complete in Client Project Master Bath Renovation.

Sponsored
Fredericksburg, OH

High Point Cabinets
Columbus' Experienced Custom Cabinet Builder | 4x Best of Houzz Winner
 Kimberley Kay Interiors
This primary Bedroom is surrounded by a deep blue ink colored wallpaper paired with a neutral bed + bedding to give a moment for the striped rug to focus the room.
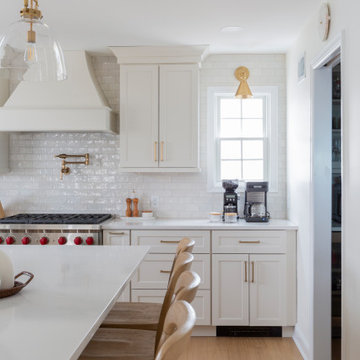 KraftMaster Renovations
This stunning home remodel features a dramatic addition that transforms the living space with a focus on a spacious, contemporary kitchen. The open-concept design creates a seamless flow between the kitchen, dining, and living areas, making it perfect for both everyday living and entertaining. The kitchen is the heart of the home, boasting sleek, modern cabinetry, high-end appliances, and a large center island that serves as both a prep area and a gathering spot. Floor-to-ceiling windows flood the space with natural light, enhancing the airy, welcoming atmosphere. The remodel blends clean lines, minimalistic design, and functional layout to create a contemporary kitchen that is both beautiful and highly efficient. The addition perfectly balances style and practicality, offering a fresh, expansive feel that elevates the entire home.

 Sandra Hambley
Signature Design Interiors bathroom remodels start at $20,000. Project prices depend on the size, construction requirements, floor plan, and selections that you make.
We are a Class A contractor and our services include both the design and construction of your bathroom. Our remodeling projects receive the same care and creativity that our decorating projects do, with a special focus on marrying beauty with function, tailored to meet your individual lifestyle.
Interior Designer, Interior Decorator, Interior Design, Interior Decorators, Interior Designer near me, Interior Decorator Near me, Interior Designers near me, Fairfax, Falls Church, McLean, Annandale, Vienna, Reston, Alexandria, Great Falls, Arlington, Oakton, Herndon, Leesburg, Ashburn, Sterling, Lorton, Chantilly, Washington DC, Bowie, Upper Marlboro Decor and You DC, Sandra Hambley, Janet Aurora, Crystal Cline, Bonnie Peet, Katie McGovern, Annamaria Kennedy, Interior Designer Fairfax VA, Interior Designers Fairfax VA, Interior Decorator Fairfax VA, Interior Decorators Fairfax VA, Interior Designer McLean VA, Interior Designers Mclean VA, Interior Decorator Mclean VA, Interior Decorators Mclean VA, Interior Designer Annandale VA, Interior Designers Annandale VA, Interior Decorator Annandale VA, Interior Decorators Annandale VA, Interior Designer Vienna VA, Interior Designers Vienna VA, Interior Decorator Vienna VA, Interior Decorators Vienna VA, Interior Designer Reston VA, Interior Designers Reston VA, Interior Decorator Reston VA, Interior Decorators Reston VA, Interior Designer Alexandria VA, Interior Designers Alexandria VA, Interior Decorator Alexandria VA, Interior Decorators Alexandria VA, Interior Designer Oakton VA, Interior Designers Oakton VA, Interior Decorator Oakton VA, Interior Decorators Oakton VA, Interior Designer Arlington VA, Interior Designers Arlington VA, Interior Decorator Arlington VA, Interior Decorators Arlington VA, Interior Designer Washington DC, Interior Designers Washington DC, Interior Decorator Washington DC, Interior Decorators Washington DC, Interior Designer Leesburg VA, Interior Designers Leesburg VA, Interior Decorator Leesburg VA, Interior Decorators Leesburg VA, Interior Designer Lorton VA, Interior Designers Lorton VA, Interior Decorator Lorton VA, Interior Decorators Lorton VA, Interior Designer Sterling VA, Interior Designers Sterling VA, Interior Decorator Sterling VA, Interior Decorators Sterling VA, Interior Designer
Chantilly VA, Interior Designers Chantilly VA, Interior Decorator Chantilly VA, Interior Decorators Chantilly VA, Interior Designer Bowie MD, Interior Designers Bowie MD,
Interior Decorator Bowie MD Interior Decorators Bowie MD, Interior Designer Upper Marlboro MD, Interior Designers Upper Marlboro MD, Interior Decorator Upper Marlboro MD, Interior Decorators Upper Marlboro MD, historic home decor, decorating historic homes, Washington DC homes, Washington DC designer, Washington DC decorator
120