
Search results for "Master focus" in Home Design Ideas
 Heiser Designs
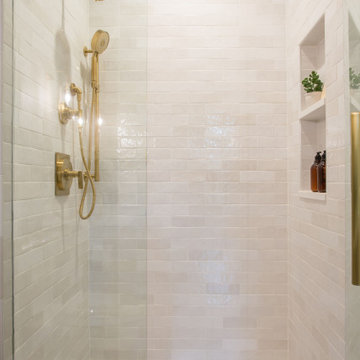
For this home located in the Lakemont community of Bellevue, our clients wanted to totally revamp their master bathroom and main floor powder room. Our design plan focused on a classic traditional vibe with touches of modern accents throughout

 Calybr Homes, LLC
Calybr Homes is truly focused on custom residential homes here in the Grand Traverse Region. We are CUSTOMER DRIVEN! By listening to our customers needs, wants and desires while still staying within a specified budget. Building family dreams one custom home at a time!

 Element 5 Architecture
Location: Austin, Texas, United States
Transformation of a 1960's ranch-style house to a modern two-story house with master bedroom suite addition upstairs.
Fine Focus Photography
Find the right local pro for your project


 Calybr Homes, LLC
Calybr Homes is truly focused on custom residential homes here in the Grand Traverse Region. We are CUSTOMER DRIVEN! By listening to our customers needs, wants and desires while still staying within a specified budget. Building family dreams one custom home at a time!

 Signature Kitchen & Bath Design Inc.
For this closet turned master bathroom we focused on a neutral color palette and embraced the clients love of shapes - rectangles in this case. The dark accent tiles help add drama and sophistication to this private retreat.
Interior Design by Bennett Design Co.
Photo By Mike Kaskel
 Calybr Homes, LLC
Calybr Homes is truly focused on custom residential homes here in the Grand Traverse Region. We are CUSTOMER DRIVEN! By listening to our customers needs, wants and desires while still staying within a specified budget. Building family dreams one custom home at a time!


 Elea Interiors, LLC
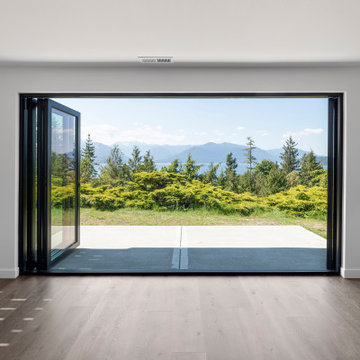
This couple purchased the home with the intent to remodel. Not only did it have an amazing view, it also had a lot of potential. We focused on improving the flow of the home and bringing it up to date. Tearing down some large obstacles in the open areas and optimizing the space for the master suite by pulling the closet out of the carpeted bathroom and creating a much more functional walk in closet which also acted as a sound barrier from the living spaces. Because the couple was expecting and not completely moved in, this was a fast tracked project while they rented space elsewhere.
 Elea Interiors, LLC
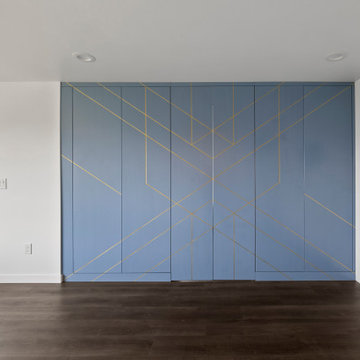
This couple purchased the home with the intent to remodel. Not only did it have an amazing view, it also had a lot of potential. We focused on improving the flow of the home and bringing it up to date. Tearing down some large obstacles in the open areas and optimizing the space for the master suite by pulling the closet out of the carpeted bathroom and creating a much more functional walk in closet which also acted as a sound barrier from the living spaces. Because the couple was expecting and not completely moved in, this was a fast tracked project while they rented space elsewhere.
 Elea Interiors, LLC
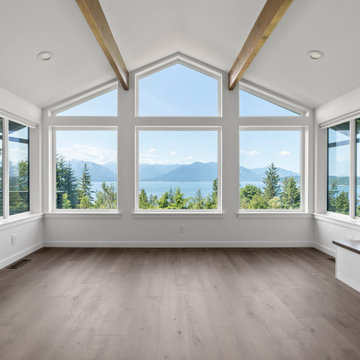
This couple purchased the home with the intent to remodel. Not only did it have an amazing view, it also had a lot of potential. We focused on improving the flow of the home and bringing it up to date. Tearing down some large obstacles in the open areas and optimizing the space for the master suite by pulling the closet out of the carpeted bathroom and creating a much more functional walk in closet which also acted as a sound barrier from the living spaces. Because the couple was expecting and not completely moved in, this was a fast tracked project while they rented space elsewhere.
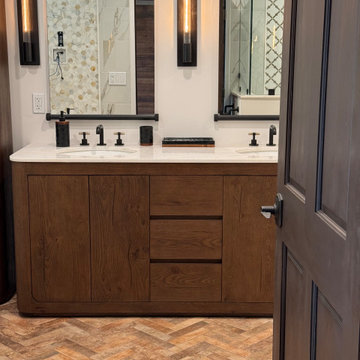
 Bresee Contracting & Construction inc.
We completely transformed this master suite with a full-scale renovation, enhancing both the functionality and aesthetic appeal of the space. The update includes the installation of new flooring, updated wall accents, and custom bathroom cabinetry designed to maximize storage and style. The shower was redesigned with modern fixtures and finishes, while the overall layout of the bathroom was reimagined to create a more open, inviting environment. With a keen focus on both form and function, this remodel has elevated the space into a relaxing and practical retreat. It was our pleasure helping our client's vision come true.

 Webb HomeBuilders
Inspiration for a large timeless master beige tile and porcelain tile limestone floor and beige floor corner bathtub remodel in Tampa with flat-panel cabinets, black cabinets, a two-piece toilet, beige walls, a drop-in sink, granite countertops and multicolored countertops
 Calybr Homes, LLC
Calybr Homes is truly focused on custom residential homes here in the Grand Traverse Region. We are CUSTOMER DRIVEN! By listening to our customers needs, wants and desires while still staying within a specified budget. Building family dreams one custom home at a time!


 Designing Interiors Inc
Picture Perfect Marina Storm
Bedroom - mid-sized transitional master carpeted and beige floor bedroom idea in Chicago with gray walls and no fireplace
Bedroom - mid-sized transitional master carpeted and beige floor bedroom idea in Chicago with gray walls and no fireplace

 Miller-Roodell Architects Ltd
A couple from the Chicago area created a home they can enjoy and reconnect with their fully grown sons and expanding families, to fish and ski.
Reclaimed post and beam barn from Vermont as the primary focus with extensions leading to a master suite; garage and artist’s studio. A four bedroom home with ample space for entertaining with surrounding patio with an exterior fireplace
Reclaimed board siding; stone and metal roofing
 Calybr Homes, LLC
Calybr Homes is truly focused on custom residential homes here in the Grand Traverse Region. We are CUSTOMER DRIVEN! By listening to our customers needs, wants and desires while still staying within a specified budget. Building family dreams one custom home at a time!
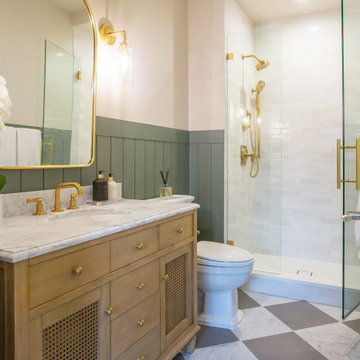 Heiser Designs
For this home located in the Lakemont community of Bellevue, our clients wanted to totally revamp their master bathroom and main floor powder room. Our design plan focused on a classic traditional vibe with touches of modern accents throughout

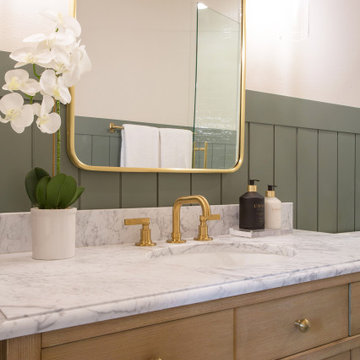 Heiser Designs
For this home located in the Lakemont community of Bellevue, our clients wanted to totally revamp their master bathroom and main floor powder room. Our design plan focused on a classic traditional vibe with touches of modern accents throughout
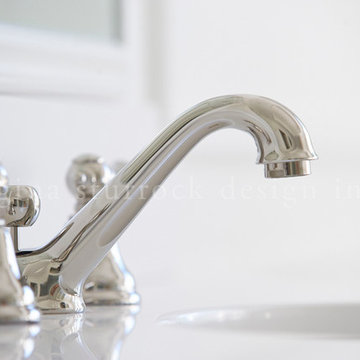
 Regina Sturrock Design Inc.
A classically styled lakeshore new build with a strong focus on the architectural envelope and an eye towards both beauty and function. Being one of our ‘from-the-ground-up’ projects, this Oakville, ON home showcases our firm’s distinctive custom architectural detailing and bespoke millwork design.
Photography by Roy Timm
 Webb HomeBuilders
Inspiration for a large timeless master beige tile and porcelain tile limestone floor and beige floor corner bathtub remodel in Tampa with flat-panel cabinets, black cabinets, a two-piece toilet, beige walls, a drop-in sink, granite countertops and multicolored countertops
121