
Search results for "Master focus" in Home Design Ideas

 TVLiftCabinet, Inc
TVLIFTCABINET, Inc was established in 2003. Before that, they already had 25 years of experience in designing and manufacturing furniture. Our focus now is on building innovative pop-up TV lift systems, with traditional wood craftsmanship and design. We design and manufacture every element that goes into the consoles, including the TV lift systems and the infrared relays. It is by controlling the design and manufacture of every element that we can be certain of the quality of each console they ship.
Because we control all aspects of the creation of our TV Lift consoles, and sell direct to you, our customer, we are also able to offer substantially lower prices than you would find in any traditional furniture store or even nation-wide chain. In fact, our prices are typically half what you would expect to pay for comparable quality elsewhere.
All of our products are made with the best of materials and the finest finishes: quality wood stock from pine to oak, cherry and mahogany. Over 20 in-house inspectors then assure that our exacting standards are met throughout the entire TV lift system design, production and packaging process. In addition, we then offer free shipping and a White Glove placement service that ensures your console is installed exactly where you want it, hassle-free.
Our commitment is to provide you with TV lift consoles of the very highest quality and reliability, with unmatched service, and for the very best price. If they ever fall short of that goal, please let us know.


 Maya Axt Interiors
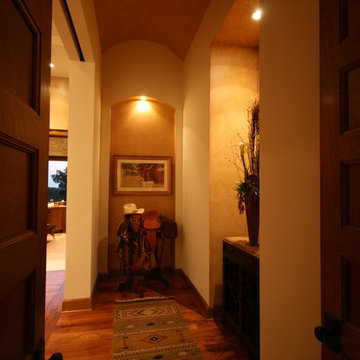
Designing a whole home remodel for a client’s second home was an exciting opportunity to create a space that felt both welcoming and timeless. The clients wanted a space that felt light, bright, and timeless. We focused on an open-concept layout, maximizing natural light and incorporating soft, neutral tones that complemented the desert landscape. The main showstopper of the home was the kitchen, which the family considered the heart of the home. Featuring high-end finishes, the kitchen became a space for both cooking and gathering, designed for both functionality and elegance. Thoughtful touches, such as custom cabinetry, integrated appliances, and custom hood, helped elevate the entire space, making it a true focal point. With a thoughtful blend of modern design and classic touches, the remodel was tailored to ensure the space could grow with the family and become a place they would cherish and enjoy for years to come.
Find the right local pro for your project
 Happ's Kitchen & Bath
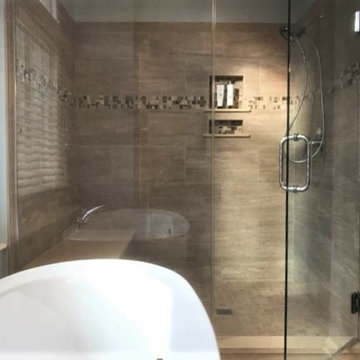
This master bath makeover began with a wish list focusing on a nice deep freestanding soaking tub. Voila! Not only is there a beautiful tub, but the new shower is massive. The loo is discreetly tucked to the side. The total update gives these happy homeowners everything they wished for within budget and on their timeline.
 Master Blinds
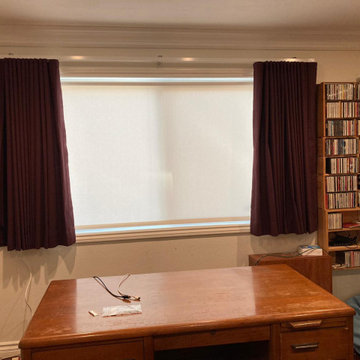
Boost productivity in style! Master Blinds' blackout curtains and roller shades add sophistication to this Burbank home office. Create a focused workspace that blends function with flair. ?? #HomeOfficeGoals #WorkInStyle #MasterBlindsMagic


 Five Sextillion

The brief was to create a Classic Contemporary Ensuite and Principle bedroom which would be home to a number of Antique furniture items, a traditional fireplace and Classical artwork.
We created key zones within the bathroom to make sufficient use of the large space; providing a large walk-in wet-floor shower, a concealed WC area, a free-standing bath as the central focus in symmetry with his and hers free-standing basins.
We ensured a more than adequate level of storage through the vanity unit, 2 bespoke cabinets next to the window and above the toilet cistern as well as plenty of ledge spaces to rest decorative objects and bottles.
We provided a number of task, accent and ambient lighting solutions whilst also ensuring the natural lighting reaches as much of the room as possible through our design.
Our installation detailing was delivered to a very high level to compliment the level of product and design requirements.

Sponsored
Columbus, OH
Free consultation for landscape design!

Peabody Landscape Group
Columbus' Reliable Landscape Design & Contracting
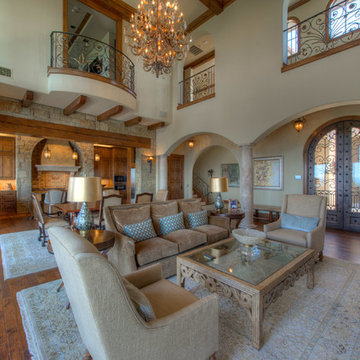
 Masters Touch Custom Homes
Living room - mediterranean formal and open concept living room idea in Austin with a standard fireplace and a wall-mounted tv

 Gregory Thomas Residential Architecture
Master Bathroom
Room faces the street, and windows are set high for privacy.
Construction by CG&S Design-Build
Photo: Tre Dunham, Fine Focus Photography

 AIBD - American Institute of Building Design
The client’s coastal New England roots inspired this Shingle style design for a lakefront lot. With a background in interior design, her ideas strongly influenced the process, presenting both challenge and reward in executing her exact vision. Vintage coastal style grounds a thoroughly modern open floor plan, designed to house a busy family with three active children. A primary focus was the kitchen, and more importantly, the butler’s pantry tucked behind it. Flowing logically from the garage entry and mudroom, and with two access points from the main kitchen, it fulfills the utilitarian functions of storage and prep, leaving the main kitchen free to shine as an integral part of the open living area.
An ARDA for Custom Home Design goes to
Royal Oaks Design
Designer: Kieran Liebl
From: Oakdale, Minnesota

 Jason Jones
Example of a large arts and crafts master beige tile and porcelain tile porcelain tile doorless shower design in New York with beige walls, a vessel sink and tile countertops
 Treefrog Design
Snowberry Lane Photography
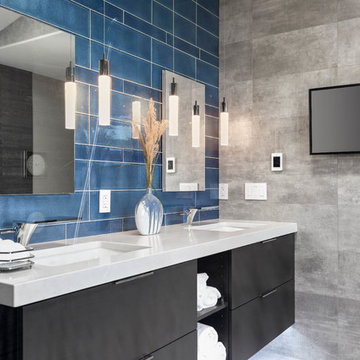
Example of a large trendy master gray tile and porcelain tile porcelain tile and gray floor freestanding bathtub design in Seattle with flat-panel cabinets, black cabinets, gray walls, an undermount sink, quartz countertops and white countertops
Example of a large trendy master gray tile and porcelain tile porcelain tile and gray floor freestanding bathtub design in Seattle with flat-panel cabinets, black cabinets, gray walls, an undermount sink, quartz countertops and white countertops
 Tradition Outdoor Living

Tradition Outdoor Living, LLC. We are a builder offering custom patio covers, outdoor kitchens, fireplaces, pergolas, hardscapes, and much more. We are focused on bettering the homeowners outdoor living experience. Although we service the entire Houston area, we do most of our projects in Katy TX which is were we are located.


 Fowler Interior Design

This high ceilinged powder room was made more intimate by adding a chair rail and adding wallpaper above the chair rail. We have kept the focus on the beautiful fixtures by not installing the wallpaper below the rail.
Walls: Sherwin Williams SW7642 Pavestone
TrimL Benjamin Moore Classic Gray

 Creekside Cabinets
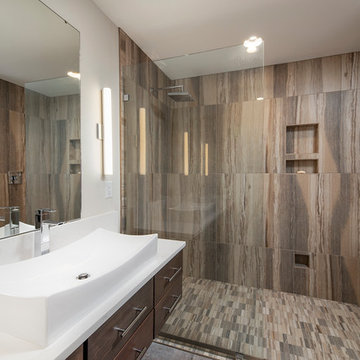
Contemporary shower in rich wood tiles, floating vanity with vessel sink. Coastal Craftsmen, LLC. Photography by Archie at Smart Focus Photography.
Inspiration for a contemporary master bathroom remodel with flat-panel cabinets and a vessel sink
Inspiration for a contemporary master bathroom remodel with flat-panel cabinets and a vessel sink
 Blue Haven Builders
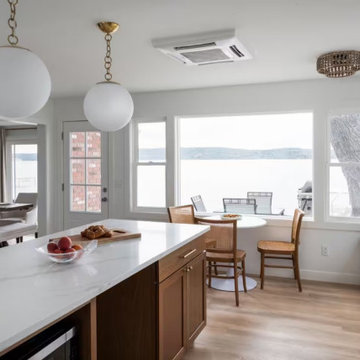
This addition was designed to have as many windows as possible to focus on the beauty of the lake, even in the dead of winter this is a beautiful spot.

Sponsored
Sunbury, OH

J.Holderby - Renovations
Franklin County's Leading General Contractors - 2X Best of Houzz!
 Kitchen & Bath Masters
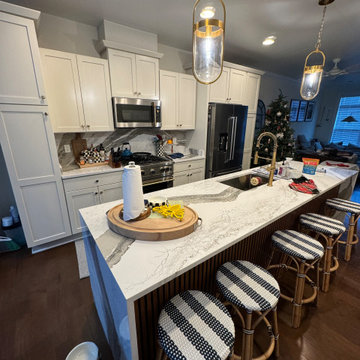
This Arlington kitchen renovation focused on updating the island and countertop surfaces while working within the existing kitchen layout. The original island featured a darker granite countertop and a plain painted exterior, leaving an opportunity to introduce stronger contrast and more visual character.
 Vicon Design Group, LLC.
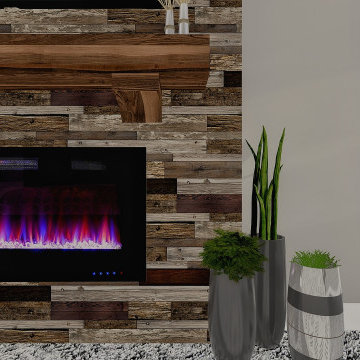
Featuring some of the design + renderings from our DESIGN/BUILD experience, this client had the ability to envision their space prior to the commencement of construction. With the outdoor space, we designed their backyard to focus on the new pool, pergola, landscaping, and the overall layout of their new patio. The interior focus was to add space. We did this by doing a home addition to add on the client son's bedroom as well as giving the masters bedroom a presence of a true Masters Suite.
 Nancy Boughton Interiors

Example of a mid-sized beach style guest light wood floor bedroom design in Boston with blue walls and no fireplace
76