
Search results for "Master foundation" in Home Design Ideas


 Krumdieck Architecture + Interiors
Large mountain style black two-story wood gable roof photo in Birmingham with a metal roof


Find the right local pro for your project

 Fireclay Tile
Jaclyn Johnson, founder of Create & Cultivate, used our Small Diamond floor tile to amp up her chic master bathroom's foundation.
Bathroom - eclectic ceramic tile and white floor bathroom idea in San Francisco with black cabinets
Bathroom - eclectic ceramic tile and white floor bathroom idea in San Francisco with black cabinets
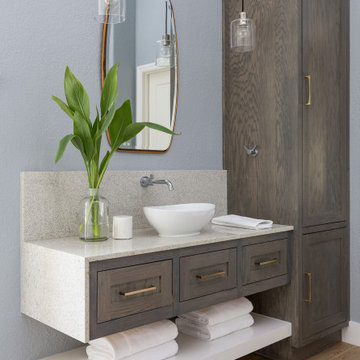
 Terravista Interior Design Group
The homeowner is a bachelor that wanted a master bathroom retreat with clean lines and hinted at his Las Vegas roots. The result is a transitional space with a warm foundation and contemporary, sexy, organic layers.

 Trademark Renovations Ltd.
Total rebuild from the foundation up including basement development. The old home was completely demolished down to the main floor joists and rebuilt with a new layout and mechanicals.

 THE Remodel Group
The exterior of the Master bathroom addition added to a third bedroom in this house.
Mid-sized elegant gray one-story gable roof photo in Portland with a shingle roof
Mid-sized elegant gray one-story gable roof photo in Portland with a shingle roof



 Sippican Partners Construction, LLC
Master bedroom.
Example of an arts and crafts bedroom design in Boston
Example of an arts and crafts bedroom design in Boston


 Edgewater Design Group
Our clients already had a cottage on Torch Lake that they loved to visit. It was a 1960s ranch that worked just fine for their needs. However, the lower level walkout became entirely unusable due to water issues. After purchasing the lot next door, they hired us to design a new cottage. Our first task was to situate the home in the center of the two parcels to maximize the view of the lake while also accommodating a yard area. Our second task was to take particular care to divert any future water issues. We took necessary precautions with design specifications to water proof properly, establish foundation and landscape drain tiles / stones, set the proper elevation of the home per ground water height and direct the water flow around the home from natural grade / drive. Our final task was to make appealing, comfortable, living spaces with future planning at the forefront. An example of this planning is placing a master suite on both the main level and the upper level. The ultimate goal of this home is for it to one day be at least a 3/4 of the year home and designed to be a multi-generational heirloom.
- Jacqueline Southby Photography

Sponsored
Delaware, OH

Buckeye Basements, Inc.
Central Ohio's Basement Finishing ExpertsBest Of Houzz '13-'21

 J. Duggan & Associates PC-Landscape Architecture
Plantings used as part of an overall Estate Master plan.
This is an example of a traditional landscaping in DC Metro.
This is an example of a traditional landscaping in DC Metro.


 EvB General Contractor
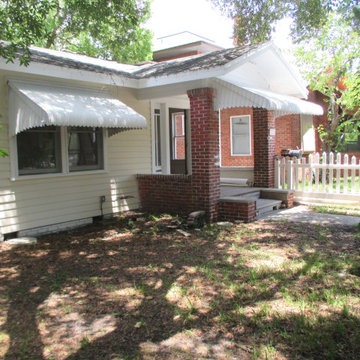
Whole house remodel, 3rd floor master suite addition, extension to back of house, backyard excavation and retaining walls, new foundation and complete seismic upgrade. Basically a brand new house.


Sponsored
Sunbury, OH

J.Holderby - Renovations
Franklin County's Leading General Contractors - 2X Best of Houzz!


 Christopher A Rose AIA, ASID
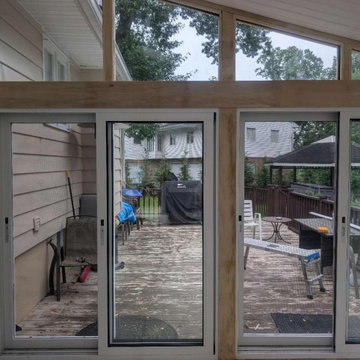
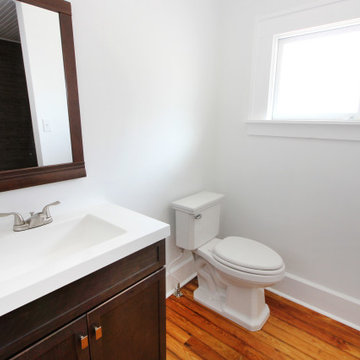
An arched opening with pocket doors leads into the Master Bath room with a limestone floor with ceramic tile accents. Rion Rizzo, Creative Sources Photography
22