
Search results for "Master foundation" in Home Design Ideas
 Sippican Partners Construction, LLC
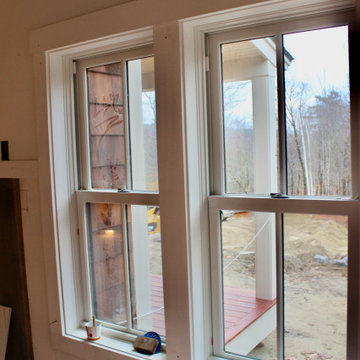
Living area window trim detail.
Living room - craftsman living room idea in Boston
Living room - craftsman living room idea in Boston
 Sippican Partners Construction, LLC
Master bathroom tile.
Inspiration for a craftsman bathroom remodel in Boston
Inspiration for a craftsman bathroom remodel in Boston
 Remodelize
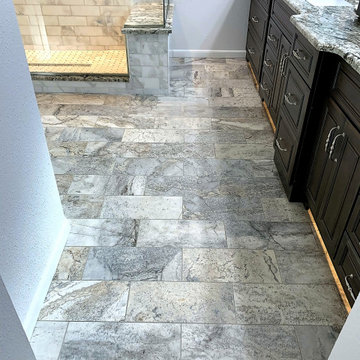
A continuous field of limestone-look tile runs through the bathroom, pairing with the edge of the stone-topped vanity and shower bench to create a cohesive, spa-like foundation.
Find the right local pro for your project
 Master Remodeling LLC
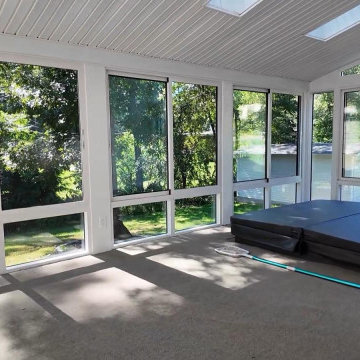
Interior corner of the completed East Brunswick renovation with new glazing and aluminum-wrapped structural woodwork.
Example of a transitional home design design in New York
Example of a transitional home design design in New York

 elemental thought
An example how zinnias, an annual, work well with foundation plants. These flowers are flashy in arrangements for the house.
elemental thought
Design ideas for a transitional landscaping in Atlanta.
Design ideas for a transitional landscaping in Atlanta.

 Authentic Home
The Authentic Home London Fog paint color and the Horizon Window Coverings woven weave roman shades provide the foundation to this large space. The continuation of the knotty alder cabinetry in the master bathroom and the natural floral greens and birch branches add to the rustic and peaceful aesthetics.

 Old Town Builders LLC
Master bathroom
Mountain style beige floor freestanding bathtub photo in Seattle with beige walls
Mountain style beige floor freestanding bathtub photo in Seattle with beige walls

Sponsored
Delaware, OH

Buckeye Basements, Inc.
Central Ohio's Basement Finishing ExpertsBest Of Houzz '13-'21

 Doctor Remodel, LLC
2nd floor bathroom over a screened porch was totally transformed. We extended the foundation of the porch to build a new living space that seamlessly flows in to the house, above there is a new master bathroom with custom built laundry and linen cabinets matching the vanity.

 Blair Construction LLC
Timberline HD Pewter Gray installed by Master Elite factory certified installer Blair Construction LLC. From the foundation to the roof we have got your covered.

 GUY CHIPMAN CONSTRUCTION LP
Master Bedroom Reclaimed Oak Flooring, photo by Wood Chipman
Bedroom - craftsman bedroom idea in Austin
Bedroom - craftsman bedroom idea in Austin


 Ballard + Mensua Architecture
Small elegant blue three-story concrete exterior home photo in DC Metro with a hip roof
 User
Bathroom - coastal 3/4 white tile and subway tile mosaic tile floor and white floor bathroom idea with shaker cabinets, blue cabinets, a two-piece toilet, white walls, an undermount sink, quartzite countertops and white countertops

Sponsored
Columbus, OH

Snider & Metcalf Interior Design, LTD
Leading Interior Designers in Columbus, Ohio & Ponte Vedra, Florida

 Walker Home Design
Large elegant multicolored two-story mixed siding gable roof photo in Salt Lake City with a shingle roof

 Visbeen Architects
This well-proportioned two-story design offers simplistic beauty and functionality. Living, kitchen, and porch spaces flow into each other, offering an easily livable main floor. The master suite is also located on this level. Two additional bedroom suites and a bunk room can be found on the upper level. A guest suite is situated separately, above the garage, providing a bit more privacy.
 Ballard + Mensua Architecture
Example of a small classic blue three-story concrete exterior home design in DC Metro with a hip roof

 ALCOVA architecture
Pietro Potestà
Drop-in bathtub - large modern master gray tile and stone tile limestone floor and brown floor drop-in bathtub idea in Seattle with an undermount sink, flat-panel cabinets, dark wood cabinets, quartz countertops, a two-piece toilet and white walls
Drop-in bathtub - large modern master gray tile and stone tile limestone floor and brown floor drop-in bathtub idea in Seattle with an undermount sink, flat-panel cabinets, dark wood cabinets, quartz countertops, a two-piece toilet and white walls



 Hortulus Animae llc - Mindful Garden Design
Landmark Historic Estate -
Master plan being executed over several phases including:
-Foundations
-Gravel Parterre Terraces
-Great Lawn Borders
-Garden Rooms with themed plantings design
-Riverfront landings
-Native Meadows
4400 acre property in sub-tropical zone 7b
30 acres of formal gardens and parks
Landscape and garden restoration and re-design

 RDC Fine Homes, Inc.
Inspiration for a large master light wood floor and brown floor bedroom remodel with beige walls

 Isla Homes
I built this on my property for my aging father who has some health issues. Handicap accessibility was a factor in design. His dream has always been to try retire to a cabin in the woods. This is what he got.
It is a 1 bedroom, 1 bath with a great room. It is 600 sqft of AC space. The footprint is 40' x 26' overall.
The site was the former home of our pig pen. I only had to take 1 tree to make this work and I planted 3 in its place. The axis is set from root ball to root ball. The rear center is aligned with mean sunset and is visible across a wetland.
The goal was to make the home feel like it was floating in the palms. The geometry had to simple and I didn't want it feeling heavy on the land so I cantilevered the structure beyond exposed foundation walls. My barn is nearby and it features old 1950's "S" corrugated metal panel walls. I used the same panel profile for my siding. I ran it vertical to match the barn, but also to balance the length of the structure and stretch the high point into the canopy, visually. The wood is all Southern Yellow Pine. This material came from clearing at the Babcock Ranch Development site. I ran it through the structure, end to end and horizontally, to create a seamless feel and to stretch the space. It worked. It feels MUCH bigger than it is.
I milled the material to specific sizes in specific areas to create precise alignments. Floor starters align with base. Wall tops adjoin ceiling starters to create the illusion of a seamless board. All light fixtures, HVAC supports, cabinets, switches, outlets, are set specifically to wood joints. The front and rear porch wood has three different milling profiles so the hypotenuse on the ceilings, align with the walls, and yield an aligned deck board below. Yes, I over did it. It is spectacular in its detailing. That's the benefit of small spaces.
Concrete counters and IKEA cabinets round out the conversation.
For those who cannot live tiny, I offer the Tiny-ish House.
Photos by Ryan Gamma
Staging by iStage Homes
Design Assistance Jimmy Thornton
32