
Search results for "Master foundation" in Home Design Ideas

 Harwood Design Builders Ltd.
This whole home renovation was a transformation of the main and upper floors, a garage conversion and a complete exterior facelift.
The original garage was converted into a large practical mudroom, powder room, laundry and TV rooms. The walls between the kitchen, living and dining room were removed and a full island, bar area and a 6’ pantry were added. Shaker style cabinets in off white contrast with charcoal espresso cabinets for a dramatic effect in the kitchen.
Hand scraped hickory hardwoods add durability and provide a solid foundation for the Ledgestone gas burning fireplace.
Upstairs the master features floor to ceiling wall cabinets eliminating the need for a bureau. The ensuite is a beautiful retreat with a closed off water closet, double vanity and glass enclosed shower.

 Sippican Partners Construction, LLC
Master bathroom tile.
Inspiration for a craftsman bathroom remodel in Boston
Inspiration for a craftsman bathroom remodel in Boston

 Cote & Foster Contracting, Inc.
Manda Cote Photography
Example of a mid-sized classic green two-story wood gable roof design in Boston with a shingle roof
Example of a mid-sized classic green two-story wood gable roof design in Boston with a shingle roof
Find the right local pro for your project

 Authentic Home
The Authentic Home London Fog paint color and the Horizon Window Coverings woven weave roman shades provide the foundation to this large space. The continuation of the knotty alder cabinetry in the master bathroom and the natural floral greens and birch branches add to the rustic and peaceful aesthetics.
 Sippican Partners Construction, LLC
Garage siding.
Example of an arts and crafts garage design in Boston
Example of an arts and crafts garage design in Boston

 HomeSource Builders
This home sat empty for 15 years, until it became uninhabitable. The new owners inherited it from grandparents, and had us take it down to the foundation, and start from scratch. The spacious-looking interior belies the home’s 800 sq. ft. footprint. With clever straight-through flow, the living room, kitchen, and dining room combine for a relaxed, uncrowded look. A master and second bedroom round out the space. Several clever touches make this a cozy, in-town living space.
 Authentic Home
The Authentic Home London Fog paint color and the Horizon Window Coverings woven weave roman shades provide the foundation to this large space. The continuation of the knotty alder cabinetry in the master bathroom and the natural floral greens and birch branches add to the rustic and peaceful aesthetics.

Sponsored
Columbus, OH

Hope Restoration & General Contracting
Columbus Design-Build, Kitchen & Bath Remodeling, Historic Renovations

 Sippican Partners Construction, LLC
Custom staircase.
Example of an arts and crafts staircase design in Boston
Example of an arts and crafts staircase design in Boston
 Pro-Tile & Marble
, Inc.
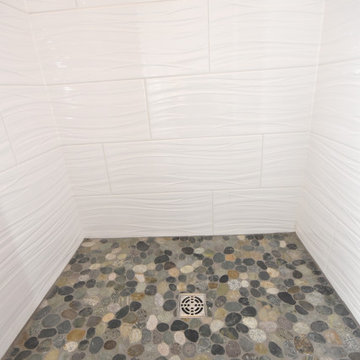
Bathroom Tile
Bathroom flooring can make a big statement, whether it’s a large master bathroom or a small powder room. It provides the foundation and tone for the room. Generally you want it to be pretty, stylish and practical…practical for cleaning and for safety.
Call us today 904-731-6471
 Master Remodeling LLC
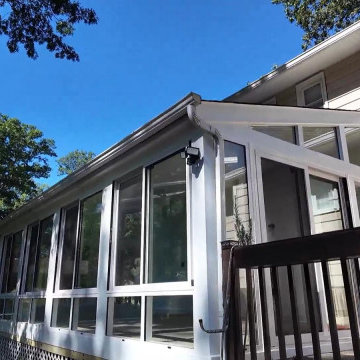
Completed exterior angle of the renovated East Brunswick sunroom with new thermally broken aluminum windows and doors.
Home design - transitional home design idea in New York
Home design - transitional home design idea in New York
 Master Remodeling LLC
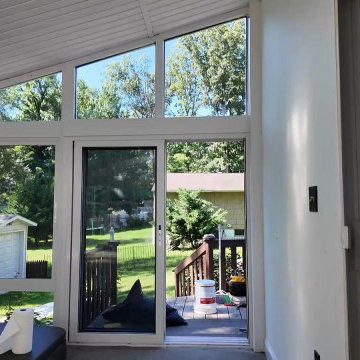
Finished sliding door and window installation using thermally broken aluminum frames and insect screens.
Home design - transitional home design idea in New York
Home design - transitional home design idea in New York
 Sippican Partners Construction, LLC
Living room music area.
Living room - contemporary living room idea in Boston
Living room - contemporary living room idea in Boston

Sponsored
Sunbury, OH

J.Holderby - Renovations
Franklin County's Leading General Contractors - 2X Best of Houzz!

 Master Remodeling LLC
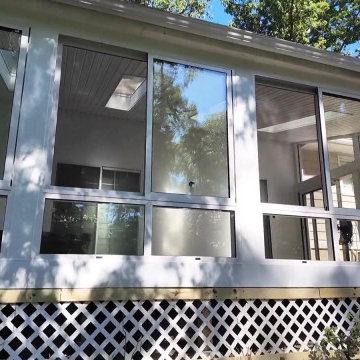
Completed exterior view after rebuilding the lower supports, posts and framing while retaining the original roof.
Example of a transitional home design design in New York
Example of a transitional home design design in New York
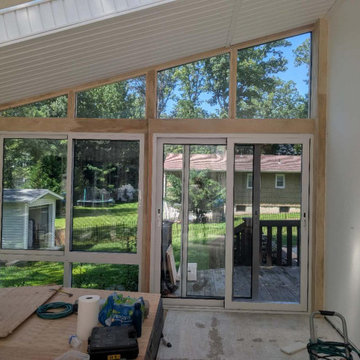 Master Remodeling LLC
Construction stage showing the rebuilt wood framing after the old posts and supports were removed.
Sunroom - transitional sunroom idea in New York
Sunroom - transitional sunroom idea in New York

 Alterra Landscape Design
This incredible backyard, a true example of high-end outdoor living, was masterfully designed by a skilled landscape architect from Alterra Landscaping. The space features a custom pergola and a luxurious stone outdoor kitchen with a built-in Big Green Egg. The paver patio provides a perfect foundation for distinct lounge and dining areas, all overlooking a picturesque green landscape, creating a resort-like retreat for relaxation and entertainment.

Sponsored
Delaware, OH

Buckeye Basements, Inc.
Central Ohio's Basement Finishing ExpertsBest Of Houzz '13-'21

 Dawn Hearn Interior Design
This gracious master bedroom looks out over the central Texas hills. Custom traversing draperies allow a clear view outside but fully close across the window when needed. A pair of Currey and Company lamps add a touch of glamour. A shaped, upholstered bed is the foundation for a neutral quilted coverlet, reversible duvet and accent pillows.
Tre Dunham with Fine Focus Photography
 Sippican Partners Construction, LLC
Guest bedroom on the second floor.
Bedroom - contemporary bedroom idea in Boston
Bedroom - contemporary bedroom idea in Boston

31