
Search results for "Master fox" in Home Design Ideas
 Amy Fox Interiors

Bedroom - large coastal master porcelain tile, beige floor and wood ceiling bedroom idea in Miami with white walls

 Dave Fox Design Build Remodelers
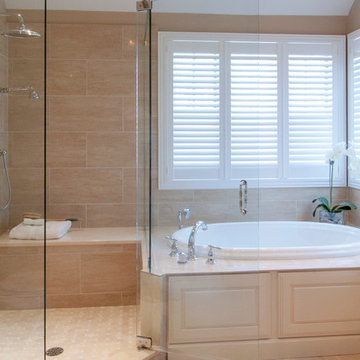
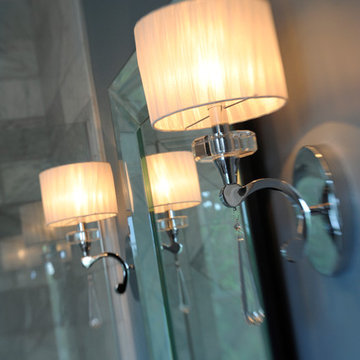
This modern design was achieved through chrome fixtures, a smoky taupe color palette and creative lighting. There is virtually no wood in this contemporary master bathroom—even the doors are framed in metal.
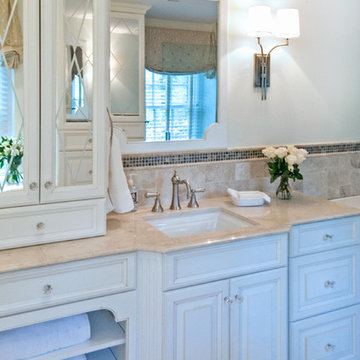
 Gardner/Fox Associates, Inc
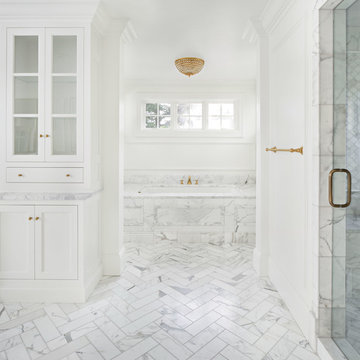

Creamy neutrals abound in this Bryn Mawr classic master bath renovation. A clever rearrangement, handsome cabinetry and borrowed space make all the difference in this room. The use of honed marble and cream cabinetry established the luxurious yet casual feel the homeowners were after. Mirrored cabinet fronts add visual interest and a bit of “pop and sparkle” to the subdued palette.
Find the right local pro for your project
 Dave Fox Design Build Remodelers
This modern design was achieved through chrome fixtures, a smoky taupe color palette and creative lighting. There is virtually no wood in this contemporary master bathroom—even the doors are framed in metal.
 Gardner/Fox Associates, Inc
Inspiration for a large transitional master multicolored tile and stone tile marble floor bathroom remodel in Philadelphia with flat-panel cabinets, blue cabinets, a one-piece toilet, blue walls, an undermount sink and quartz countertops


Sponsored
Delaware, OH

Buckeye Basements, Inc.
Central Ohio's Basement Finishing ExpertsBest Of Houzz '13-'21
 Gardner/Fox Associates, Inc

Large minimalist master blue tile and mosaic tile porcelain tile double shower photo in Philadelphia
 Dave Fox Design Build Remodelers
This remodel consisted of a whole house transformation. We took this 3 bedroom dated home and turned it into a 5 bedroom award winning showpiece, all without an addition. By reworking the awkward floor plan and lowering the living room floor to be level with the rest of the house we were able to create additional space within the existing footprint of the home. What was once the small lack-luster master suite, is now 2 kids bedrooms that share a jack and jill bath. The master suite was relocated to the first floor, and the kitchen that was located right at the front door, is now located in the back of the home with great access to the patio overlooking the golf course.
View more about this project and our company at our website: www.davefox.com
 Gardner/Fox Associates, Inc
Floor Tile: Bianco Dolomiti , Manufactured by Artistic Tile
Shower Floor Tile: Carrara Bella, Manufactured by AKDO
Shower Accent Wall Tile: Perspective Pivot, Manufactured by AKDO
Shower Wall Tile: Stellar in Pure White, Manufactured by Sonoma Tilemakers
Tile Distributed by Devon Tile & Design Studio Cabinetry: Glenbrook Framed Painted Halo, Designed and Manufactured by Glenbrook Cabinetry
Countertops: San Vincent, Manufactured by Polarstone, Distributed by Renaissance Marble & Granite, Inc. Shower Bench: Pure White Quartz, Distributed by Renaissance Marble & Granite, Inc.
Lighting: Chatham, Manufactured by Hudson Valley Lighting, Distributed by Bright Light Design Center
Bathtub: Willa, Manufactured and Distributed by Ferguson
 WarmlyYours Radiant
Dave Fox Design Build Remodelers

Transitional master gray tile and wood-look tile ceramic tile freestanding bathtub photo in Columbus with an undermount sink, white cabinets, quartz countertops, a one-piece toilet and gray walls
Transitional master gray tile and wood-look tile ceramic tile freestanding bathtub photo in Columbus with an undermount sink, white cabinets, quartz countertops, a one-piece toilet and gray walls
 Quality Craftsmen

Custom free standing vanity on oversized travertine tile flooring next to spacious glass front shower.
C. Augestad, Fox Photography, Marietta, GA
Example of a mid-sized transitional master beige tile travertine floor double shower design in Atlanta with an undermount sink, furniture-like cabinets, dark wood cabinets, wood countertops, a one-piece toilet and yellow walls
Example of a mid-sized transitional master beige tile travertine floor double shower design in Atlanta with an undermount sink, furniture-like cabinets, dark wood cabinets, wood countertops, a one-piece toilet and yellow walls
 User
UserStudio 12
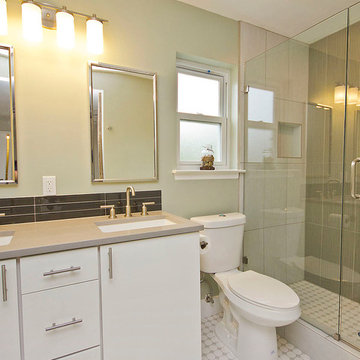
Inspiration for a small contemporary master white tile and porcelain tile mosaic tile floor doorless shower remodel in Austin with an undermount sink, flat-panel cabinets, white cabinets, quartz countertops, a one-piece toilet and green walls
Inspiration for a small contemporary master white tile and porcelain tile mosaic tile floor doorless shower remodel in Austin with an undermount sink, flat-panel cabinets, white cabinets, quartz countertops, a one-piece toilet and green walls

Sponsored
Sunbury, OH

J.Holderby - Renovations
Franklin County's Leading General Contractors - 2X Best of Houzz!

 Tanamera Construction / TC Homes
Vance Fox
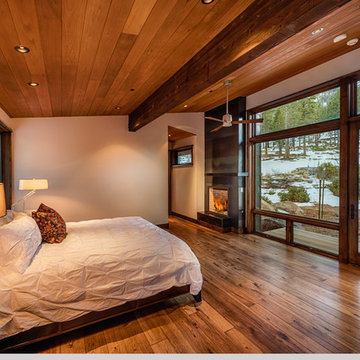
Large mountain style master medium tone wood floor bedroom photo in Sacramento with beige walls and a ribbon fireplace
Large mountain style master medium tone wood floor bedroom photo in Sacramento with beige walls and a ribbon fireplace
 Gardner/Fox Associates, Inc
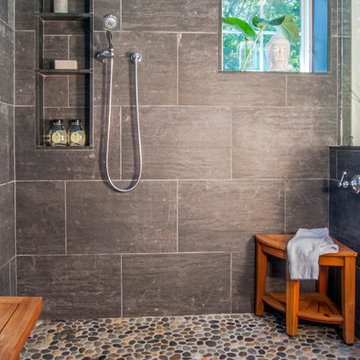
The Gardner/Fox team reconfigured the floorpan to accommodate a more spacious & luxurious master bath.
The newly revamped master suite incorporates a large walk in shower with two shower heads, built in recessed shelving for products, a freestanding soaking tub, and a makeup table with pendant lighting.
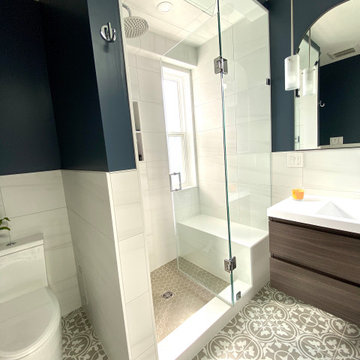
 Carter Fox Design Build
How do you squeeze a soaker tub, steam shower, walk-in closet, large master bedroom, and a private study into the renovation of a 2-story East Danforth semi? By going UP!
For this project, the homeowner had a firm budget and didn't dream it could include a new kitchen as well as the 3rd-floor addition. With some creative solutions and our experience remodeling older homes, Carter Fox delivered an open-concept light-filled home that preserved several original elements in order to save budget for the must-have items - AND a new, customized kitchen.

Sponsored
Columbus, OH

Wannemacher Interiors
Customized Award-Winning Interior Design Solutions in Franklin Cnty OH
 Century Interiors Inc
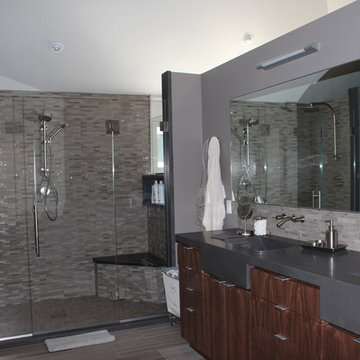
Large trendy master gray tile and ceramic tile ceramic tile double shower photo in Other with an integrated sink, flat-panel cabinets, dark wood cabinets, marble countertops and gray walls
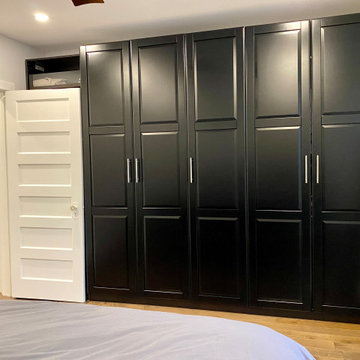 Carter Fox Design Build
This Riverdale semi-detached whole home renovation features some of the most frequently requested upgrades from Carter Fox clients: open-concept living, more light, a new kitchen and a more effective solution for the entry area.
To deliver this wish list, we removed most of the interior walls on the main floor, upgraded the kitchen, and added a large sliding glass door across the back wall. We also built a new wall separating the entrance and living room, and built in a custom bench seat and storage area.
Upstairs, we expanded one room to create a dedicated laundry room and created a larger 2nd floor bathroom. In the master bedroom we installed a wall of closets. Finally we updated all electrical and plumbing, painted and installed new flooring throughout the house.
 Century Interiors Inc
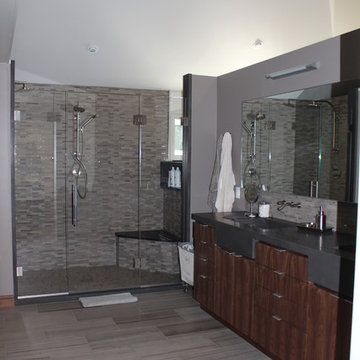
Double shower - large contemporary master gray tile and ceramic tile ceramic tile double shower idea in Other with an integrated sink, flat-panel cabinets, dark wood cabinets, marble countertops and gray walls
32