
Search results for "Master fox" in Home Design Ideas
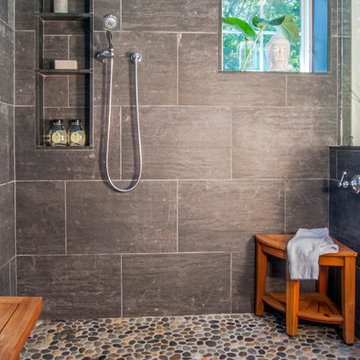
 Gardner/Fox Associates, Inc
The Gardner/Fox team reconfigured the floorpan to accommodate a more spacious & luxurious master bath.
The newly revamped master suite incorporates a large walk in shower with two shower heads, built in recessed shelving for products, a freestanding soaking tub, and a makeup table with pendant lighting.
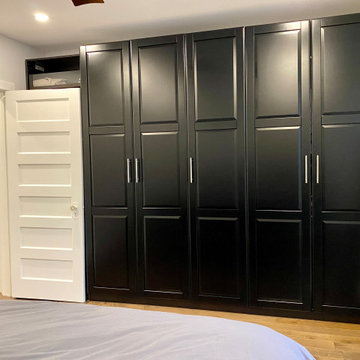
 Carter Fox Design Build
This Riverdale semi-detached whole home renovation features some of the most frequently requested upgrades from Carter Fox clients: open-concept living, more light, a new kitchen and a more effective solution for the entry area.
To deliver this wish list, we removed most of the interior walls on the main floor, upgraded the kitchen, and added a large sliding glass door across the back wall. We also built a new wall separating the entrance and living room, and built in a custom bench seat and storage area.
Upstairs, we expanded one room to create a dedicated laundry room and created a larger 2nd floor bathroom. In the master bedroom we installed a wall of closets. Finally we updated all electrical and plumbing, painted and installed new flooring throughout the house.
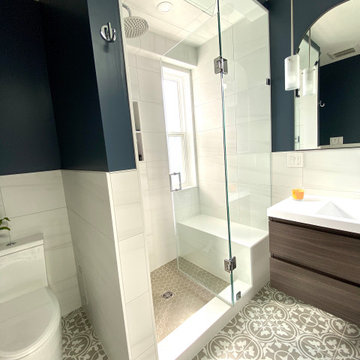 Carter Fox Design Build
How do you squeeze a soaker tub, steam shower, walk-in closet, large master bedroom, and a private study into the renovation of a 2-story East Danforth semi? By going UP!
For this project, the homeowner had a firm budget and didn't dream it could include a new kitchen as well as the 3rd-floor addition. With some creative solutions and our experience remodeling older homes, Carter Fox delivered an open-concept light-filled home that preserved several original elements in order to save budget for the must-have items - AND a new, customized kitchen.
Find the right local pro for your project
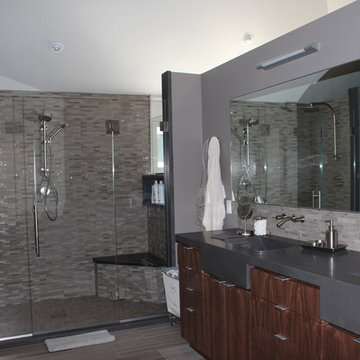
 Century Interiors Inc
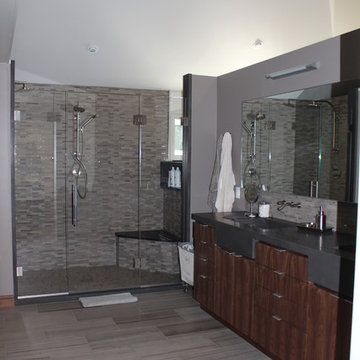
Large trendy master gray tile and ceramic tile ceramic tile double shower photo in Other with an integrated sink, flat-panel cabinets, dark wood cabinets, marble countertops and gray walls
 Century Interiors Inc
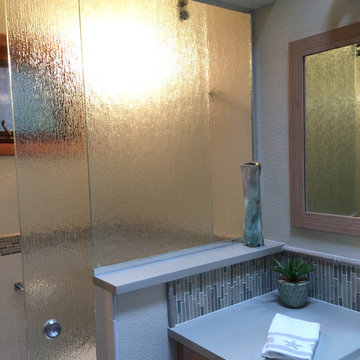
Double shower - large contemporary master gray tile and ceramic tile ceramic tile double shower idea in Other with an integrated sink, flat-panel cabinets, dark wood cabinets, marble countertops and gray walls
 Wyland Interior Design Center
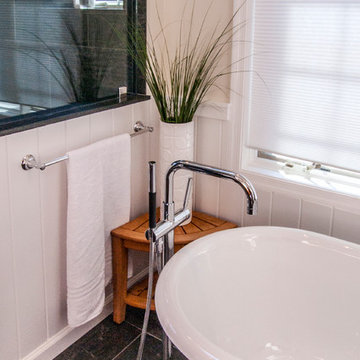
This Bainbridge Island, WA Master Bathroom remodel made quite a transformation from the old existing bathroom. We were able to open up the wall between the main bathroom and shower/ toilet areas. A half wall was formed from the existing wall adding a decorative glass panel above it. Keeping part of the wall to create a beam appearance to attach a sliding glass barn door hardware to. In the shower wall, we added a window with the same decorative glass and made the wall thicker to create a shower seat and hide ducting and plumbing pipes. Avoiro colored porcelain tiles in the 12x24 size were installed on the floor and shower walls with a random glass and stone mosaic cut into strips to form a decorative listello liner detail.
The sleek contemporary style cabinets are from DeWil's Custom Cabinetry Horizon line, Capella door style in Bamboo with 112 Stain. We also added a matching tall linen cabinet and makeup vanity area across the room from the bath vanity.
The vanity top and wall cap are Pental Quartz/ color: Sandcastle.
 Gardner/Fox Associates, Inc
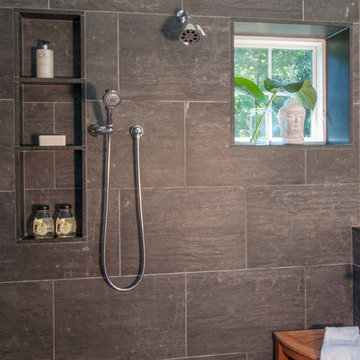
The Gardner/Fox team reconfigured the floorpan to accommodate a more spacious & luxurious master bath.
The newly revamped master suite incorporates a large walk in shower with two shower heads, built in recessed shelving for products, a freestanding soaking tub, and a makeup table with pendant lighting.

Sponsored
Columbus, OH

Hope Restoration & General Contracting
Columbus Design-Build, Kitchen & Bath Remodeling, Historic Renovations
 Gardner/Fox Associates, Inc
The Gardner/Fox team reconfigured the floorpan to accommodate a more spacious & luxurious master bath.
The newly revamped master suite incorporates a large walk in shower with two shower heads, built in recessed shelving for products, a freestanding soaking tub, and a makeup table with pendant lighting.
 Clare Castle Custom Homes
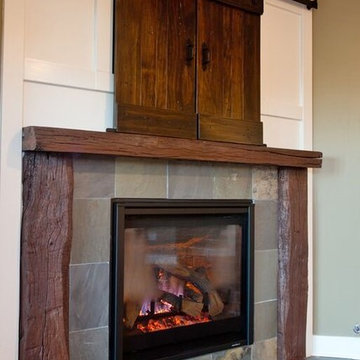
Master bed room fire place and TV cabinet with barn doors. reclaimed wood mantel
Photo by Steve Groth
Bedroom - large craftsman master dark wood floor bedroom idea in Chicago with green walls, a standard fireplace and a stone fireplace
Bedroom - large craftsman master dark wood floor bedroom idea in Chicago with green walls, a standard fireplace and a stone fireplace
 FoxTile
Vincent Fox
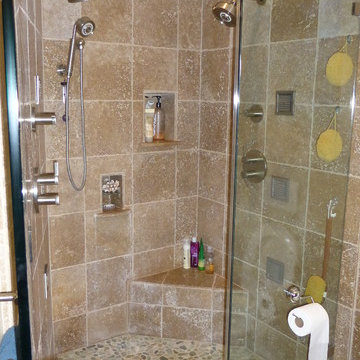
Inspiration for a mid-sized tropical master beige tile and stone tile travertine floor alcove shower remodel in San Diego
Inspiration for a mid-sized tropical master beige tile and stone tile travertine floor alcove shower remodel in San Diego
 FoxTile
Vincent Fox

Mid-sized tuscan master beige tile and stone tile travertine floor alcove shower photo in San Diego with shaker cabinets, dark wood cabinets, a wall-mount toilet, beige walls, a vessel sink and soapstone countertops
Mid-sized tuscan master beige tile and stone tile travertine floor alcove shower photo in San Diego with shaker cabinets, dark wood cabinets, a wall-mount toilet, beige walls, a vessel sink and soapstone countertops
 Gardner/Fox Associates, Inc
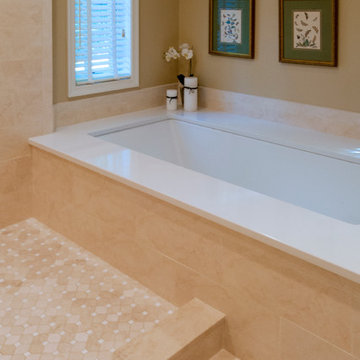
The addition of a spacious master bath and walk-in closet gives the homeowners a real master suite.
Inspiration for a mid-sized timeless master beige tile and stone tile marble floor doorless shower remodel in Philadelphia with marble countertops, an undermount tub and beige walls
Inspiration for a mid-sized timeless master beige tile and stone tile marble floor doorless shower remodel in Philadelphia with marble countertops, an undermount tub and beige walls
 FoxBuilt Inc.
Whether you are looking to upgrade your master bath or renovate the family bathroom in the hallway, FoxBuilt can design, plan, and carry out any bathroom remodel project, no matter how large or small.
Add luxury items like multiple vanities, radiant floor heating, walk-in showers with multiple shower heads, and any other component you want for your new bath. If you can dream it, we can help you turn it into reality. You are only limited by your budget and physical space.

Sponsored
Sunbury, OH

J.Holderby - Renovations
Franklin County's Leading General Contractors - 2X Best of Houzz!
 Gardner/Fox Associates, Inc
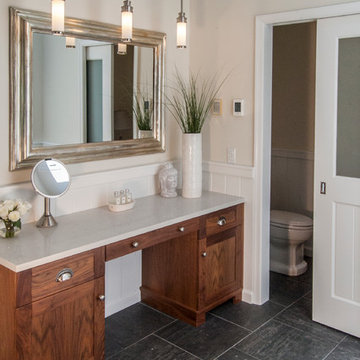
The Gardner/Fox team reconfigured the floorpan to accommodate a more spacious & luxurious master bath.
The newly revamped master suite incorporates a large walk in shower with two shower heads, built in recessed shelving for products, a freestanding soaking tub, and a makeup table with pendant lighting.
 Kitchen & Bath Concepts of Pittsburgh
Craig Thompson Photography

Large transitional master marble floor bathroom photo in Other with recessed-panel cabinets, white cabinets, beige walls and glass countertops
Large transitional master marble floor bathroom photo in Other with recessed-panel cabinets, white cabinets, beige walls and glass countertops
 FoxTile
Vincent Fox
Mid-sized minimalist master brown tile and stone tile slate floor bathroom photo in San Diego with a two-piece toilet and white walls
Mid-sized minimalist master brown tile and stone tile slate floor bathroom photo in San Diego with a two-piece toilet and white walls
 FoxTile
Vincent Fox
Bathroom - mid-sized modern master brown tile and stone tile slate floor bathroom idea in San Diego with a two-piece toilet and white walls
Bathroom - mid-sized modern master brown tile and stone tile slate floor bathroom idea in San Diego with a two-piece toilet and white walls
Sponsored
Sunbury, OH
J.Holderby - Renovations
Franklin County's Leading General Contractors - 2X Best of Houzz!
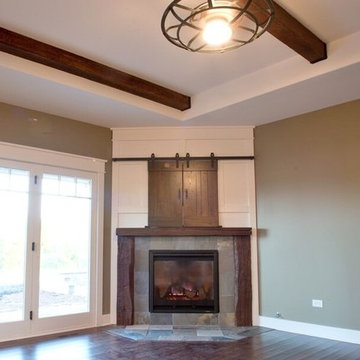 Clare Castle Custom Homes
Master bed room with fireplace and barn door cabinet. Faux wood beams
Photo by Steve Groth
Bedroom - large craftsman master dark wood floor bedroom idea in Chicago with green walls, a standard fireplace and a stone fireplace
Bedroom - large craftsman master dark wood floor bedroom idea in Chicago with green walls, a standard fireplace and a stone fireplace
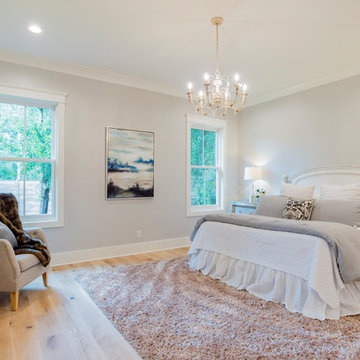
 Showhomes Mobile/Baldwin
Bedroom - transitional master light wood floor and beige floor bedroom idea in Other with gray walls

 Buchanan Construction
This Beautiful Country Farmhouse rests upon 5 acres among the most incredible large Oak Trees and Rolling Meadows in all of Asheville, North Carolina. Heart-beats relax to resting rates and warm, cozy feelings surplus when your eyes lay on this astounding masterpiece. The long paver driveway invites with meticulously landscaped grass, flowers and shrubs. Romantic Window Boxes accentuate high quality finishes of handsomely stained woodwork and trim with beautifully painted Hardy Wood Siding. Your gaze enhances as you saunter over an elegant walkway and approach the stately front-entry double doors. Warm welcomes and good times are happening inside this home with an enormous Open Concept Floor Plan. High Ceilings with a Large, Classic Brick Fireplace and stained Timber Beams and Columns adjoin the Stunning Kitchen with Gorgeous Cabinets, Leathered Finished Island and Luxurious Light Fixtures. There is an exquisite Butlers Pantry just off the kitchen with multiple shelving for crystal and dishware and the large windows provide natural light and views to enjoy. Another fireplace and sitting area are adjacent to the kitchen. The large Master Bath boasts His & Hers Marble Vanity’s and connects to the spacious Master Closet with built-in seating and an island to accommodate attire. Upstairs are three guest bedrooms with views overlooking the country side. Quiet bliss awaits in this loving nest amiss the sweet hills of North Carolina.
33