
Search results for "Master framework" in Home Design Ideas

 Richmond American
Patio for outdoor living | Visit our website to see where we’re building the Dalton plan in Florida! You’ll find photos, interactive floor plans and more.
At the front of this Dalton model home, you'll find two welcoming bedrooms, a shared bath and a laundry room with a sink. Toward the back of the home is a formal dining room, a spacious great room and a gourmet kitchen with a walk-in pantry, central island and an adjacent nook. The elegant master bedroom features a tray ceiling, walk-in closet and a private bath. Upstairs is a versatile bonus room with a walk-in closet and full bath.

 MARGARITA BRAVO
We gave this Englewood master bath a hyper-modern makeover with statement art; hand-made mosaic micro tiles; and a sleek, glass, walk-in shower. All materials were custom-made and imported from Italy:
Project designed by Denver, Colorado interior designer Margarita Bravo. She serves Denver as well as surrounding areas such as Cherry Hills Village, Englewood, Greenwood Village, and Bow Mar.
For more about MARGARITA BRAVO, click here: https://www.margaritabravo.com/
To learn more about this project, click here:
https://www.margaritabravo.com/portfolio/englewood-master-bath-renovation/

 Regenesis Ecological Design
Deer and rabbit fencing around a culinary herb garden bursting with Oregano.
This is an example of a mid-sized traditional full sun backyard mulch vegetable garden landscape for summer.
This is an example of a mid-sized traditional full sun backyard mulch vegetable garden landscape for summer.
Find the right local pro for your project

 Framework Architecture
Colorful apartment renovation.
Inspiration for a small modern master green tile and ceramic tile porcelain tile and gray floor alcove bathtub remodel in New York with flat-panel cabinets, gray cabinets, a wall-mount toilet, white walls and a wall-mount sink
Inspiration for a small modern master green tile and ceramic tile porcelain tile and gray floor alcove bathtub remodel in New York with flat-panel cabinets, gray cabinets, a wall-mount toilet, white walls and a wall-mount sink


 AGM Home Store, LLC
Makeup mirrors are a woman’s or a man’s best friend, they can save you from foundation lines, overgrown eyebrows, and other preventable beauty blunders. Before shopping for a quality makeup mirror, we recommend narrowing down your choices by learning which type of makeup mirror will not only look great in your bathroom, but have you looking your best as well. Magnifying mirrors will give you a new perspective on your skin while cosmetic mirrors are designed to give you red carpet style in the comfort of your own home. Magnifying mirrors can also be found as double face mirrors, with different magnifications on each mirror face. The most popular magnification is 5x as it is ideal for brow tweezing and perfecting eyeliner. Facial mirrors are great for the man of the bathroom and make shaving safer and easier. Lighted Makeup Mirrors are ideal if you want to make the most of each brush, line, and stroke when applying your makeup. Wall Mounted Makeup Mirrors are becoming increasingly popular, we know find them as a standard in hotel rooms. Many of them have extendable arms, which gives you the freedom to adjust it as needed for better lighting or positioning. Additionally, many lighted mirrors today are also wall mounted, which gives you another option to choose from. The best part is several lighted makeup mirrors are now battery powered, which saves you the headaches of hardwired installations. Free Standing Makeup Mirrors, probably the most popular option in this category. Free standing makeup mirrors are fashionable and trendy. They are easy to move from one room to the other or simply closer to a window or better lighting. No matter the type of makeup mirror you choose, you can always rely on one to help you transform into a professional makeup artist and aid you in your quest for flawless skin. Browse our large selection of European makeup mirror collections:

 Miller Landscape Architecture
Adrienne Link Newton
Mid-sized 1960s deck photo in San Francisco with no cover
Mid-sized 1960s deck photo in San Francisco with no cover




 User
UserDetail of Iridescent Venetian plaster finish on all walls in Living Room by Christianson Lee Studios
Example of a transitional home design design in New York
Example of a transitional home design design in New York

 Tranquility Custom Homes
Photo by Tranquility Homes.
Foyer - small transitional foyer idea in Oklahoma City with a dark wood front door
Foyer - small transitional foyer idea in Oklahoma City with a dark wood front door



Sponsored
Sunbury, OH

J.Holderby - Renovations
Franklin County's Leading General Contractors - 2X Best of Houzz!
 Elite Empire Construction Inc.
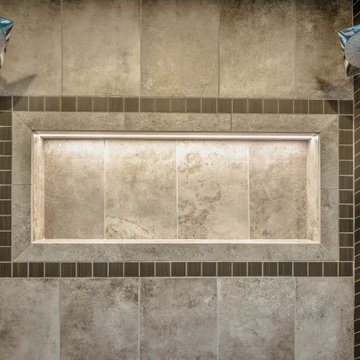
Master Hydrotherapy Suite: Precision Tile Artistry & Integrated Tech
This detailed perspective reveals the intricate layers of craftsmanship required to execute a high-performance 18-head steam shower. Beyond the technical plumbing, this shot showcases the custom-designed tile transitions and integrated lighting that turn a functional space into a visual masterpiece in Hayden, Idaho.
Signature Craftsmanship Details:
18-Outlet Command Column: Visible here is the vertical array of massaging body sprayers and high-volume showerheads. This density of Kohler professional plumbing fixtures is meticulously spaced for total body coverage, all managed by the central computerized DTV system.
Integrated Polk Audio Soundscape: Flanking the showerheads are the moisture-resistant Polk Audio speakers. We’ve built these directly into the wall assembly, providing a wireless, high-fidelity audio experience that maintains the room's sleek architectural lines.
Artisan Niche & Mosaic Detail: The centerpiece of this wall is a deep-set shampoo niche, featuring a precision-installed linear LED light channel. We framed the niche with a sophisticated mosaic tile border, adding a layer of fine-scale texture that contrasts beautifully with the large-format field stone.
Decorative Vertical Transitions: To emphasize the height and scale of the suite, we installed decorative accent tiles running floor-to-ceiling on the left and right. This vertical detail frames the plumbing and audio components, adding a sense of intentional, curated design to the technical wall.
Seamless Stone Integration: The alignment of the mosaic details with the plumbing cutouts requires a high level of layout precision, ensuring that every sprayer and speaker is perfectly centered within the decorative tile framework.

 DC Construction Inc.
Large transitional light wood floor and beige floor open concept kitchen photo in San Francisco with a farmhouse sink, shaker cabinets, white cabinets, solid surface countertops, blue backsplash, subway tile backsplash, stainless steel appliances and an island


 MARK PYNN ARCHITECTURE LLC
David Agnello Photography
Mid-sized trendy backyard deck photo with a pergola
Mid-sized trendy backyard deck photo with a pergola

Sponsored
Sunbury, OH
J.Holderby - Renovations
Franklin County's Leading General Contractors - 2X Best of Houzz!

 Nautilus Architects
Cathedral ceilings and seamless cabinetry complement this home’s river view.
The low ceilings in this ’70s contemporary were a nagging issue for the 6-foot-8 homeowner. Plus, drab interiors failed to do justice to the home’s Connecticut River view.
By raising ceilings and removing non-load-bearing partitions, architect Christopher Arelt was able to create a cathedral-within-a-cathedral structure in the kitchen, dining and living area. Decorative mahogany rafters open the space’s height, introduce a warmer palette and create a welcoming framework for light.
The homeowner, a Frank Lloyd Wright fan, wanted to emulate the famed architect’s use of reddish-brown concrete floors, and the result further warmed the interior. “Concrete has a connotation of cold and industrial but can be just the opposite,” explains Arelt. Clunky European hardware was replaced by hidden pivot hinges, and outside cabinet corners were mitered so there is no evidence of a drawer or door from any angle.
Photo Credit: Read McKendree
Cathedral ceilings and seamless cabinetry complement this kitchen’s river view
The low ceilings in this ’70s contemporary were a nagging issue for the 6-foot-8 homeowner. Plus, drab interiors failed to do justice to the home’s Connecticut River view.
By raising ceilings and removing non-load-bearing partitions, architect Christopher Arelt was able to create a cathedral-within-a-cathedral structure in the kitchen, dining and living area. Decorative mahogany rafters open the space’s height, introduce a warmer palette and create a welcoming framework for light.
The homeowner, a Frank Lloyd Wright fan, wanted to emulate the famed architect’s use of reddish-brown concrete floors, and the result further warmed the interior. “Concrete has a connotation of cold and industrial but can be just the opposite,” explains Arelt.
Clunky European hardware was replaced by hidden pivot hinges, and outside cabinet corners were mitered so there is no evidence of a drawer or door from any angle.

 Change Your Bathroom©
The detailed plans for this bathroom can be purchased here: https://www.changeyourbathroom.com/shop/felicitous-flora-bathroom-plans/
The original layout of this bathroom underutilized the spacious floor plan and had an entryway out into the living room as well as a poorly placed entry between the toilet and the shower into the master suite. The new floor plan offered more privacy for the water closet and cozier area for the round tub. A more spacious shower was created by shrinking the floor plan - by bringing the wall of the former living room entry into the bathroom it created a deeper shower space and the additional depth behind the wall offered deep towel storage. A living plant wall thrives and enjoys the humidity each time the shower is used. An oak wood wall gives a natural ambiance for a relaxing, nature inspired bathroom experience.


16