
Search results for "Master frameworks" in Home Design Ideas
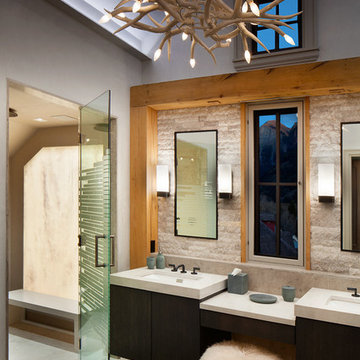
 LKID
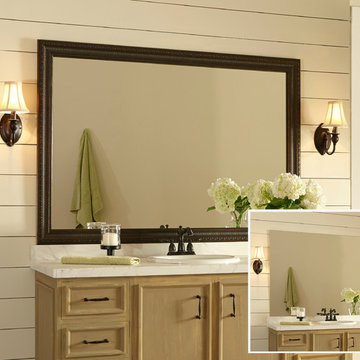
LKIDGibeon Photography. Roll and Hill Superordinate Antler Chandelier. Kallista One Wall Sconces.
Example of a mountain style bathroom design in Denver
Example of a mountain style bathroom design in Denver
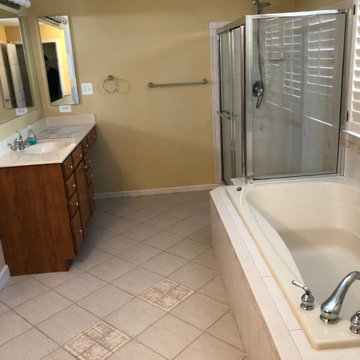
 Alpha Centauri Group
(Before image). Master bathroom fully remodeled to new design. All the framework got removed to build a new frame for smaller drop-in tub and enclosed stand shower.

 Jensen C. Vasil Architect PC
Jennifer Brown
Example of a transitional light wood floor study room design in New York with white walls and no fireplace
Example of a transitional light wood floor study room design in New York with white walls and no fireplace
Find the right local pro for your project
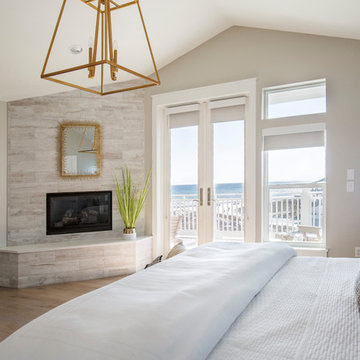
 30A Design Group
The chrome of the light fixture calls to the hanging mirror above the fireplace for an overall balanced look and feel. Framework 30A Photography Joe and Brittany Godbee
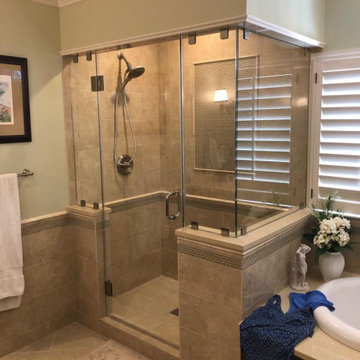 Alpha Centauri Group
Master bathroom fully remodeled to new design. All the framework got removed to build a new frame for smaller drop-in tub and enclosed stand shower. on addition we install floor warmer on whole area including the toilet area.
 Kate Maloney Interior Design
Sean Litchfield Photography

Large cottage chic master bedroom photo in Boston with white walls and no fireplace
Large cottage chic master bedroom photo in Boston with white walls and no fireplace

Sponsored
Sunbury, OH

J.Holderby - Renovations
Franklin County's Leading General Contractors - 2X Best of Houzz!
 Gisela Schmoll Architect, PC
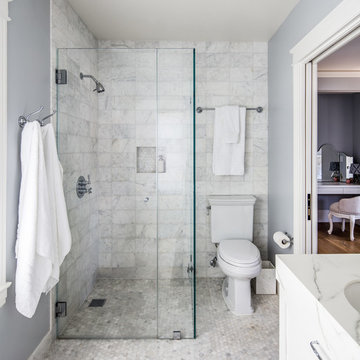
The master bedroom was overly large so a new master bath and closet were carved out of the space.
Architecture by Gisela Schmoll Architect PC
Interior Design by JL Interior Design
Photography by Thomas Kuoh
Engineering by Framework Engineering
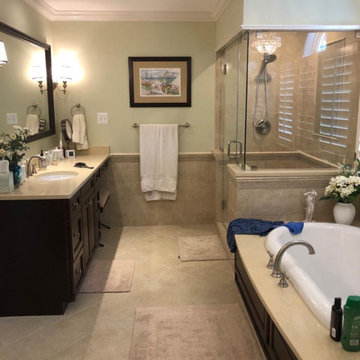 Alpha Centauri Group
Master bathroom fully remodeled to new design. All the framework got removed to build a new frame for smaller drop-in tub and enclosed stand shower. on addition we install floor warmer on whole area including the toilet area.
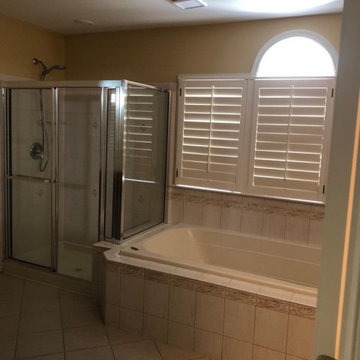 Alpha Centauri Group
Master bathroom fully remodeled to new design. All the framework got removed to build a new frame for smaller drop-in tub and enclosed stand shower. on addition we install floor warmer on whole area including the toilet area.
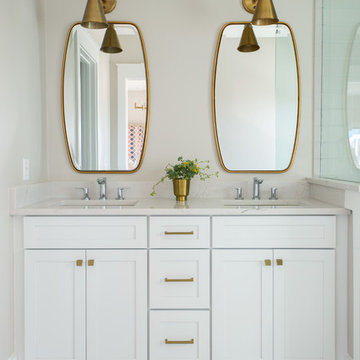
 Brittany Godbee | Photographer
Photos by: Framework. Photography
Design by: 30a Design Group
Beach style home design photo in Miami
Beach style home design photo in Miami
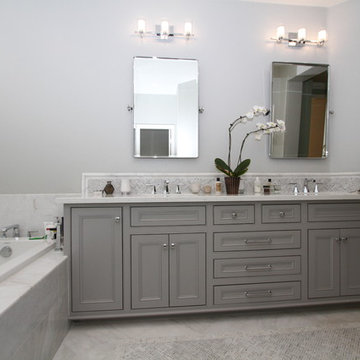
 Pacific Coast Custom Design
Beautiful updates to dated spaces. We updated the master bathrooms and 2 guest bathrooms with beautiful custom vanities with recessed fronts. The beautiful gray finish works wonderfully with the Carrara marble and white subway tile. We created recessed soap niches in the guest bathrooms and a deluxe recessed niche with shelves in the master bathroom. The lovely gray and white palate gives a fresh calming feeling to these spaces. Now the client has the bathrooms of their dreams.
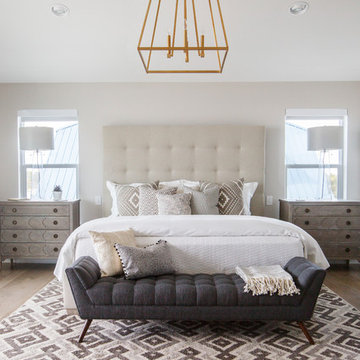 30A Design Group
Neutral tones sponge up the day's stress and promote a wonderful night's sleep.
Framework 30A Photography Joe and Brittany Godbee
Inspiration for a coastal light wood floor and brown floor bedroom remodel in Miami with beige walls
Inspiration for a coastal light wood floor and brown floor bedroom remodel in Miami with beige walls

Sponsored
Sunbury, OH
J.Holderby - Renovations
Franklin County's Leading General Contractors - 2X Best of Houzz!

 Lux Decor
Designed by Lux Decor.
Photographed by Angela Auclair Photography
Example of a classic living room design in Montreal with white walls
Example of a classic living room design in Montreal with white walls
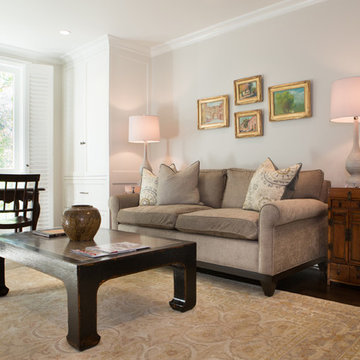
 Charmean Neithart Interiors
Erika Bierman Photography www.erikabiermanphotography.com
Family room - traditional family room idea in Los Angeles
Family room - traditional family room idea in Los Angeles

 Master Design Cabinetry
Bathroom - dark wood floor bathroom idea with white cabinets, white walls and recessed-panel cabinets
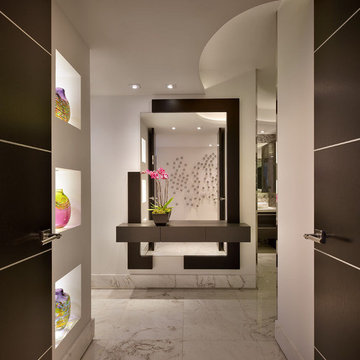
 Pepe Calderin Design- Modern Interior Design
Barry Grossman
Example of a trendy entryway design in Miami
Example of a trendy entryway design in Miami

Sponsored
Columbus, OH

Hope Restoration & General Contracting
Columbus Design-Build, Kitchen & Bath Remodeling, Historic Renovations

Mid-sized elegant master white tile and subway tile marble floor and white floor walk-in shower photo in Chicago with recessed-panel cabinets, white cabinets, a two-piece toilet, white walls, an undermount sink, marble countertops, a hinged shower door and white countertops


 DnC Architects
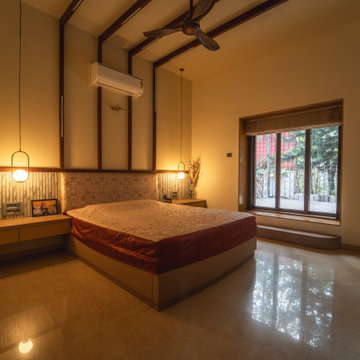
The master bedroom is adorned using Asian themed elements. The agrowood joists create a beautiful framework for the bed and its spaces. The agrowood joists house the profile lights creating a striated play of lights. The earlier window was converted to a French door that gives entry to the fabricated Patio outside. The Patio railing uses the fabricated grills from the earlier windows.
5