
Search results for "Master frameworks" in Home Design Ideas

 Mark Odom Studio Inc
Open concept kitchen - large contemporary concrete floor open concept kitchen idea in Austin with flat-panel cabinets, light wood cabinets and an island


 Carolina Timberworks
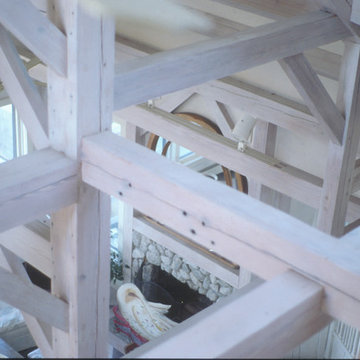
Normally tenons are hidden in mortises, but when the tenon passes entirely through the piece it is joining, it is called a through tenon.
Through tenons are more time-consuming to cut, and are one of the characteristics of Arts & Crafts and Mission style furniture.
We like to think of through tenons as "visible joinery" and a demonstration of the craftsperson's skill.
© Carolina Timberworks
Find the right local pro for your project






 Griffin Design
Designed By: Robby And Lisa Griffin
Photos By: Desired Photo
Inspiration for a mid-sized contemporary galley porcelain tile and gray floor eat-in kitchen remodel in Houston with an undermount sink, shaker cabinets, gray cabinets, granite countertops, gray backsplash, glass tile backsplash, stainless steel appliances, an island and gray countertops
Inspiration for a mid-sized contemporary galley porcelain tile and gray floor eat-in kitchen remodel in Houston with an undermount sink, shaker cabinets, gray cabinets, granite countertops, gray backsplash, glass tile backsplash, stainless steel appliances, an island and gray countertops





 Saz Arquitectos
Inspiration for a mid-sized contemporary wooden straight open staircase remodel in Malaga

 Backlit Décor
A drop down ceiling with stainless steel railing using our stone panels in the grid. Illuminated with Energy-Saver bulbs. Easy maintenance.
Stone Veneer USA



 Portland Stair Company
End view of exposed end grain tread. Portland Stair Company
Example of a large minimalist wooden u-shaped mixed material railing staircase design in Portland with wooden risers
Example of a large minimalist wooden u-shaped mixed material railing staircase design in Portland with wooden risers

 Nistenhaus Design LLC
The shower door is easily opened on a hinge and allows abundant light into the shower.
Doorless shower - small contemporary master white tile and mosaic tile ceramic tile and gray floor doorless shower idea in St Louis with louvered cabinets, brown cabinets, a one-piece toilet, gray walls, an integrated sink, a hinged shower door and white countertops
Doorless shower - small contemporary master white tile and mosaic tile ceramic tile and gray floor doorless shower idea in St Louis with louvered cabinets, brown cabinets, a one-piece toilet, gray walls, an integrated sink, a hinged shower door and white countertops

Sponsored
Sunbury, OH

J.Holderby - Renovations
Franklin County's Leading General Contractors - 2X Best of Houzz!


 KDTurner Design
Mid-sized transitional backyard concrete paver patio kitchen photo in Boston with no cover


Sponsored
Columbus, OH

Hope Restoration & General Contracting
Columbus Design-Build, Kitchen & Bath Remodeling, Historic Renovations

 ARCHI-TEXTUAL, PLLC
Photo by Michael K. Wilkinson, Photographs, mkw1.com
Minimalist staircase photo in DC Metro
Minimalist staircase photo in DC Metro



 Tom Hurt Architecture
Transparent panels attached over common wood stud construction create a transparent version of the common wall, but one which you can see into. The lines of the wood members compliment the modern aesthetic of the contemporary design.
37