
Search results for "Master frameworks" in Home Design Ideas




 LivingLot
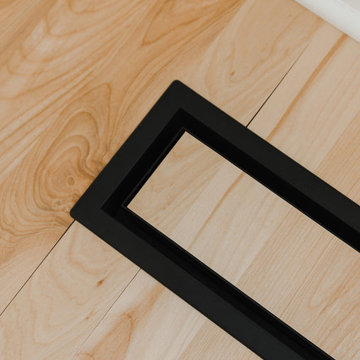
The house currently doesn’t have any heating so underfloor heating has been installed to keep the space warm and dry in winter.
Inspiration for a mid-sized contemporary black and white tile and ceramic tile ceramic tile drop-in bathtub remodel in Sydney with white cabinets, a one-piece toilet, white walls, a drop-in sink and granite countertops
Inspiration for a mid-sized contemporary black and white tile and ceramic tile ceramic tile drop-in bathtub remodel in Sydney with white cabinets, a one-piece toilet, white walls, a drop-in sink and granite countertops
Find the right local pro for your project




 Black Rock Design | Build
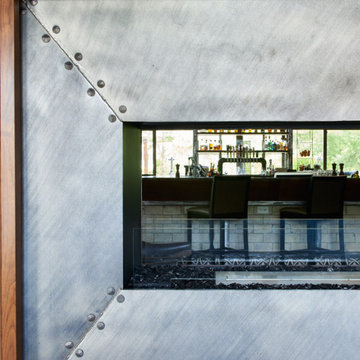
Custom fireplace fronts make this alcohol fireplace look like the real thing.


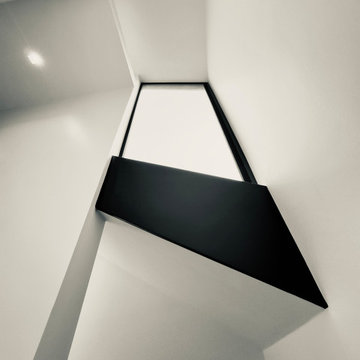


 Showpiece Kitchen & Bath
GR Photography
Example of a large transitional master white tile and subway tile ceramic tile and gray floor drop-in bathtub design in Atlanta with recessed-panel cabinets, white cabinets, a one-piece toilet, gray walls, an undermount sink, quartzite countertops, a hinged shower door and gray countertops
Example of a large transitional master white tile and subway tile ceramic tile and gray floor drop-in bathtub design in Atlanta with recessed-panel cabinets, white cabinets, a one-piece toilet, gray walls, an undermount sink, quartzite countertops, a hinged shower door and gray countertops
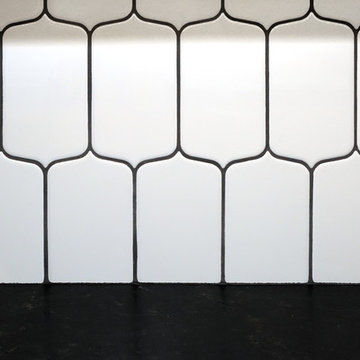

 Alterra Landscape Design
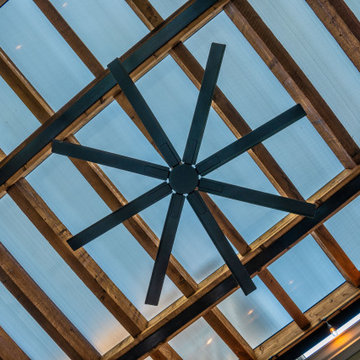
This Dallas backyard prioritizes comfortable outdoor living with a focus on architectural details. The striking pergola, with its exposed wood beams and transparent roofing, creates a warm and inviting space. The prominent ceiling fan adds both function and a focal point, enhancing the design's aesthetic. The contrasting textures of the wood, metal, and translucent roofing material create visual interest. Subtle lighting enhances the ambiance, perfect for evening enjoyment. This backyard design seamlessly blends practicality and style, crafting a relaxing retreat for gatherings and leisure.

 The Preppy Carpenter
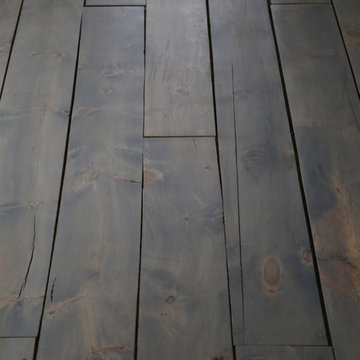
This is the African Mahogany we are going to make the countertop work space out of.
Laundry room - coastal laundry room idea
Laundry room - coastal laundry room idea


Sponsored
Delaware, OH

Buckeye Basements, Inc.
Central Ohio's Basement Finishing ExpertsBest Of Houzz '13-'21


 The Organizing Genius, LLC
Luxury Closet Expansion | The Birth of the Nichique™
This client had two primary bedroom closets and a linen closet, but none provided the storage or experience she wanted. We gutted the existing spaces and combined all three to create one custom luxury closet.
We widened the entrance and replaced the traditional doorway with a frameless glass entry door etched with the client’s silhouette. Beyond the glass, a custom illuminated display cabinet creates a dramatic first impression while showcasing her handbag and accessory collection.
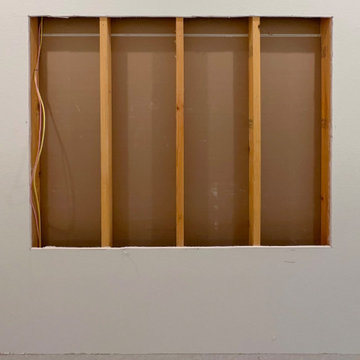
Because the new closet was long and narrow, every inch mattered. When we needed additional storage for her extensive sunglasses and fragrance collections, we looked beyond traditional cabinetry. We opened the wall and created shallow display storage between the studs, maximizing an area that would otherwise go unused.
That solution became our signature Nichique™ - a feature born from this project that has since become one of our most requested custom closet features.

 Actual-Size Architecture
CNC-router-cut ipe stanchions to support railings from cantilevers
Example of a small trendy wooden floating metal railing staircase design in San Francisco
Example of a small trendy wooden floating metal railing staircase design in San Francisco



 La Firme
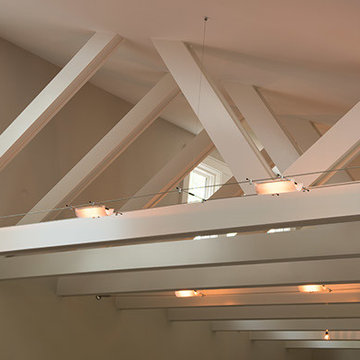
This clever diversion of building materials was designed and executed for a young family of four with a limited budget. On top of bringing an overall aesthetic value, the wood panels were ideal for refurbishing the electricity and plumbing without having to demolish and rebuild the whole ground floor. To Stéphane’s rigorous design, the owners Klor and Scien added their witty graphic touch.


73