
Search results for "Master freezer" in Home Design Ideas
 Sceltas Custom Homes
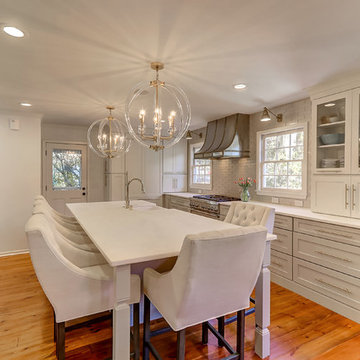
This Old Village home received a kitchen and master bathroom facelift. As a full renovation, we completely gutted both spaces and reinvented them as functional and upgraded rooms for this young family to enjoy for years to come. With the assistance of interior design selections by Krystine Edwards, the end result is glamorous yet inviting.
The kitchen boasts a long island that seats six with beautiful upholstered chairs. Two large lucite & brass pendants catch your eye before they are taken to the custom-made stainless steel and brass hood. There are several high-end features in this kitchen, including Thermador appliances, a Thermador built-in cabinet front refrigerator and freezer, and matte brass fixtures and hardware throughout. The walls were tiled with 2×8 golden glass subway tile and two singing arm brass sconces were added above each window. The base and island cabinets from Cliq Studios were custom painted. Sitting next to the kitchen is a desirable living space and wet bar equipped with a wine cooler and under-cabinet ice maker.
 Top’s Appliances and Cabinetry, LLC
Photos by Gage Seaux
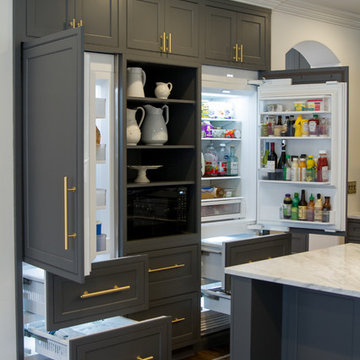
Example of a transitional medium tone wood floor and brown floor eat-in kitchen design in Other with beaded inset cabinets, gray cabinets, white backsplash, paneled appliances, an island and white countertops
Example of a transitional medium tone wood floor and brown floor eat-in kitchen design in Other with beaded inset cabinets, gray cabinets, white backsplash, paneled appliances, an island and white countertops
 Embark Team at Keller Williams
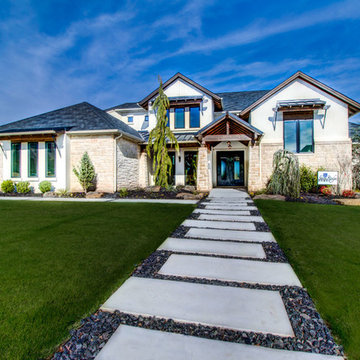
Lake Travis Style Home in Edmond, OK
Example of a transitional home design design in Oklahoma City
Example of a transitional home design design in Oklahoma City
Find the right local pro for your project
 Nip Tuck Remodeling
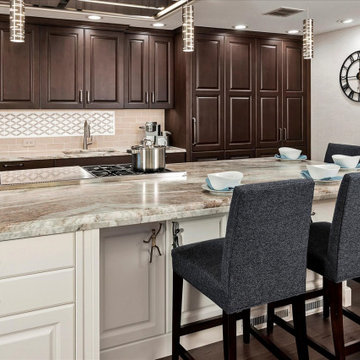
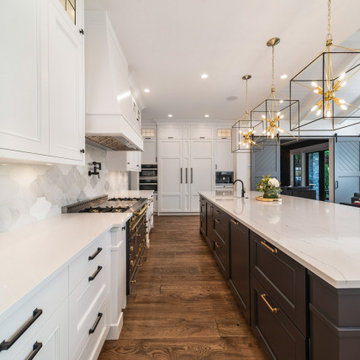
This custom kitchen checked all the boxes for this large family! Seating for all the kids on the island, room for the feast table, a 60" range for crafting mega meals, and the warm, cozy, comfortable feeling of home. We were successful in this pursuit by relocating the garage access, and reorienting the kitchen. This allowed for primary and secondary prep zones, primary and secondary wash zones and the chef zone on the island. Hidden appliances give the feeling that this is more than a kitchen, it's a family hang-out space. The soft visual texture of the Fantasy Brown Quartzite counters add a richness and depth. Walls wrapped in a high-performance textured wallcovering soften, while the grey trim and doors warms this cozy space.
 Smithwood Builders Inc.
With two teen daughters, a one bathroom house isn’t going to cut it. In order to keep the peace, our clients tore down an existing house in Richmond, BC to build a dream home suitable for a growing family. The plan. To keep the business on the main floor, complete with gym and media room, and have the bedrooms on the upper floor to retreat to for moments of tranquility. Designed in an Arts and Crafts manner, the home’s facade and interior impeccably flow together. Most of the rooms have craftsman style custom millwork designed for continuity. The highlight of the main floor is the dining room with a ridge skylight where ship-lap and exposed beams are used as finishing touches. Large windows were installed throughout to maximize light and two covered outdoor patios built for extra square footage. The kitchen overlooks the great room and comes with a separate wok kitchen. You can never have too many kitchens! The upper floor was designed with a Jack and Jill bathroom for the girls and a fourth bedroom with en-suite for one of them to move to when the need presents itself. Mom and dad thought things through and kept their master bedroom and en-suite on the opposite side of the floor. With such a well thought out floor plan, this home is sure to please for years to come.




 Top’s Appliances and Cabinetry, LLC
Photos by Gage Seaux
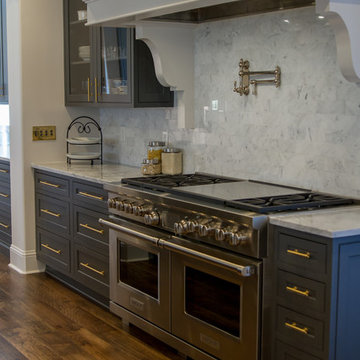
Inspiration for a transitional medium tone wood floor and brown floor eat-in kitchen remodel in Other with beaded inset cabinets, gray cabinets, white backsplash, paneled appliances, an island and white countertops
Inspiration for a transitional medium tone wood floor and brown floor eat-in kitchen remodel in Other with beaded inset cabinets, gray cabinets, white backsplash, paneled appliances, an island and white countertops
 Kati Yee Studios
This industrial chic open floor plan home in Pasadena's coveted Historic Highlands was given a complete modern farmhouse makeover with shiplap siding, wide planked floors and barn doors. No detail was overlooked by the interior designer home owner. Welcome guests into the vaulted ceiling great room as you gather your friends and family at the 10' farmhouse table after some community cooking in this entertainer's dream kitchen. The 14' island peninsula, individual fridge and freezers, induction cooktop, double ovens, 3 sinks, 2 dishwashers, butler's pantry with yet another sink, and hands free trash receptacle make prep and cleanup a breeze. Stroll down 2 blocks to local shops like Millie's, Be Pilates, and Lark Cake Shop, grabbing a latte from Lavender & Honey. Then walk back to enjoy some apple pie and lemonade from your own fruit trees on your charming 40' porch as you unwind on the porch swing smelling the lavender and rosemary in your newly landscaped yards and waving to the friendly neighbors in this last remaining Norman Rockwell neighborhood. End your day in the polished nickel master bath, relaxing in the wet room with a steam shower and soak in the Jason Microsilk tub. This is modern farmhouse living at its best. Welcome home!

 Top’s Appliances and Cabinetry, LLC
Photos by Gage Seaux
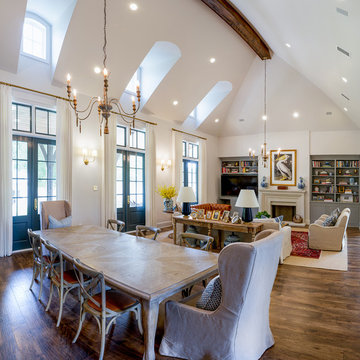
Example of a transitional open concept medium tone wood floor and brown floor living room library design in Other with white walls, a standard fireplace, a wood fireplace surround and a media wall
Example of a transitional open concept medium tone wood floor and brown floor living room library design in Other with white walls, a standard fireplace, a wood fireplace surround and a media wall
 Hudson Place Realty
Property marketed by Hudson Place Realty - Unique in design, this sizeable brownstone features a beautiful rear bay window that runs 3 of the 4 stories, providing amazing sunlight and extra large rooms. With no detail overlooked, this home offers the highest quality renovations coupled with original restored details. The chef’s kitchen
features custom cabinetry, separate Sub Zero refrigerators and freezers, 48” inch Viking stove, oversized granite island and wine bar. The top floor master suite is spacious and luxurious with a dressing room and spectacular marble bath with European walk-in shower and air jet tub. Grand entertaining spaces, five generous bedrooms, a bathroom on every floor, central air, gas fireplace, and the professionally designed outdoor garden & deck put this grand home over the top.

Sponsored
Columbus, OH

Wannemacher Interiors
Customized Award-Winning Interior Design Solutions in Franklin Cnty OH
 Meshberg Group
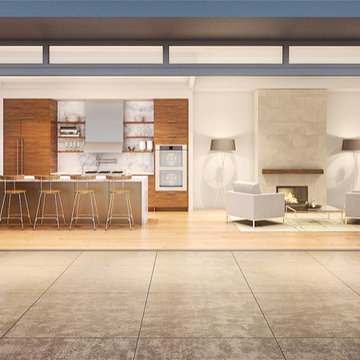
A rendering of one of the two luxury penthouses in this condominium conversion. The two floor-through penthouses are distinctive in every way. Private keyed elevator access opens to 360 degrees of light, air and views of the Brooklyn and Manhattan skylines. An abundance of private and expansive outdoor space completes these grand homes.
The kitchens feature six-burner Wolf cook tops, dual Wolf ovens, integrated Wolf microwave drawers, Subzero refrigerators, freezers, and wine coolers. A Bertazzoni hood accents the wood cabinetry and 9 ft island with Calacatta Gold counters and a polished brass façade. 10 ft ceilings give the space a true loft like feel.
The expansive five-fixture master bathrooms are unique and grand. Double sinks are featured on an oversized vanity detailed with marble counters and reclaimed wood fronts. Calacatta marble tiles expand from floor to ceiling, and the free standing Knief Mood bathtubs are accented by brushed chrome fixtures. The powder rooms have onyx stone walls and custom built vanities.
 Nip Tuck Remodeling
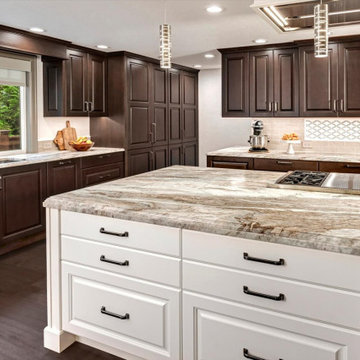
This custom kitchen checked all the boxes for this large family! Seating for all the kids on the island, room for the feast table, a 60" range for crafting mega meals, and the warm, cozy, comfortable feeling of home. We were successful in this pursuit by relocating the garage access, and reorienting the kitchen. This allowed for primary and secondary prep zones, primary and secondary wash zones and the chef zone on the island. Hidden appliances give the feeling that this is more than a kitchen, it's a family hang-out space. The soft visual texture of the Fantasy Brown Quartzite counters add a richness and depth. Walls wrapped in a high-performance textured wallcovering soften, while the grey trim and doors warms this cozy space.
 Carolina One Real Estate
Move right in to this immaculate and updated home situated on a beautiful pond lot. You will be delighted when you step into the foyer and see the gleaming hardwood floors that are throughout the first floor living space. The foyer also offers a large coat closet with extra storage under the stairs. The formal living room features dental molding and chair rail and is also the perfect home office space. The formal dining room features a crystal chandelier, chair rail, and dental molding. The family room is bright and sunny with a fireplace with a white brick hearth and mantle, recessed lighting, ceiling fan, open to the kitchen, beautiful views, and French doors to the screen porch. The kitchen is open with pond views, a breakfast area with a bay window and crystal chandelier,
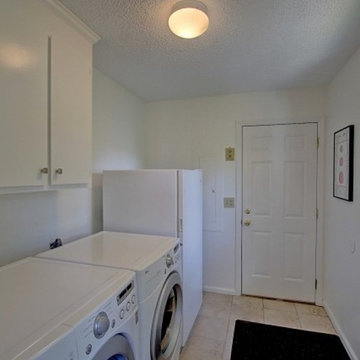
lots of cabinets, granite countertops, dual embedded stainless sink, stainless appliances, two pantries, Jenn-Air gas range with a down draft, porcelain tile floor, and more. The powder bathroom has just been updated with a refinished large vanity, granite counter, new sink, new toilet, and new faucet. The laundry room features a tile floor and extra cabinets. The spacious master bedroom offers pond views, Berber carpet, a large dual sink vanity with knee space, tiled walk in shower, linen closet, tub with tile surround, and a huge walk in closet. Bedrooms two and three are quite spacious with ceiling fans and ample closet space. Bedroom four is a great size with a ceiling fan and extra storage space. It does not currently have a closet, but one could easily be added. The second bathroom features a refinished large vanity with a quartz counter, new sink, new faucet, new toilet, tile floor, linen closet, and a tub and shower combo. You will enjoy spending the afternoons on the screen porch enjoying the backyard with beautiful views, oak trees, and an iron fence.
 Sceltas Custom Homes
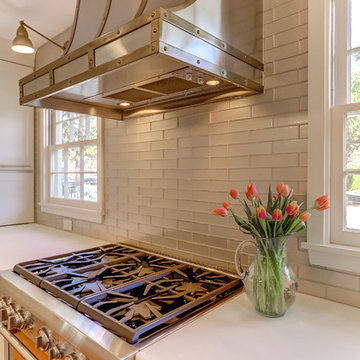
This Old Village home received a kitchen and master bathroom facelift. As a full renovation, we completely gutted both spaces and reinvented them as functional and upgraded rooms for this young family to enjoy for years to come. With the assistance of interior design selections by Krystine Edwards, the end result is glamorous yet inviting.
The kitchen boasts a long island that seats six with beautiful upholstered chairs. Two large lucite & brass pendants catch your eye before they are taken to the custom-made stainless steel and brass hood. There are several high-end features in this kitchen, including Thermador appliances, a Thermador built-in cabinet front refrigerator and freezer, and matte brass fixtures and hardware throughout. The walls were tiled with 2×8 golden glass subway tile and two singing arm brass sconces were added above each window. The base and island cabinets from Cliq Studios were custom painted. Sitting next to the kitchen is a desirable living space and wet bar equipped with a wine cooler and under-cabinet ice maker.

Sponsored
Sunbury, OH

J.Holderby - Renovations
Franklin County's Leading General Contractors - 2X Best of Houzz!
 Interior Conception

Open Concept Modern Kitchen, Featuring Double Islands with waterfall Porcelain slabs, Custom Italian Handmade cabinetry featuring seamless Miele and Wolf Appliances, Paneled Refrigerator / Freezer, Open Walnut Cabinetry as well as Walnut Upper Cabinets and Glass Cabinet Doors Lining Up The top row of cabinets.
 Lars Remodeling & Design
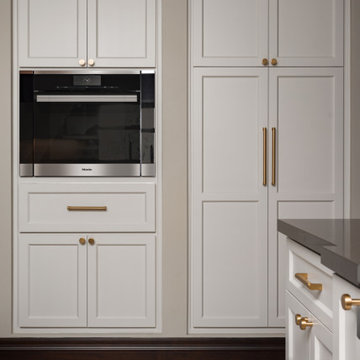
This stunning complete kitchen and powder bath remodel in a historic Kensington home is the second project Lars has had the pleasure of working on with this family. After completing a second story master suite addition and backyard remodel nearly 13 years ago, the clients were ready to tackle phase two: transforming their kitchen into their dream space.
Timeless design elements are paired with decidedly modern touches, upscale appliances, and custom finishes. The expansive island serves as the focal point of the room, drawing the eye in with its rich gray color, while stunning gold accents, pendant lighting, and handsome Waterstone fixtures complete the look. Another stunning showpiece in this remodel is the custom armoire cabinet that houses the Miele Mastercool refrigerator and freezer.
The powder room perfectly pairs drama and design with its sultry color palette and rich gold accents, but the true star of the show in this small space are the oversized teardrop pendant lights that flank the embossed leather vanity.
42