
Search results for "Master freezer" in Home Design Ideas
 JRP Design & Remodel
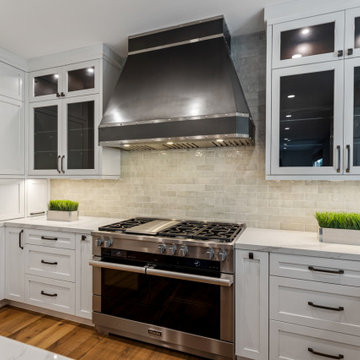
Blending generous white surfaces and rich hues of wood, our client’s outdated kitchen and old appliances are now refreshed with a Stylish Industrial look. Needing more island seating and refrigeration space, the JRP team created a U-shaped kitchen layout with a generous island that now features the latest and greatest!
White frameless kitchen cabinets surround the generous Calacatta marble island featuring a prep sink and cozy seating for 4, now perfect for small family dinners or wine tastings. Extra under-island storage provides plenty of room for food prep appliances, serving dishes, and more. The kitchen is brightly lit with can lights and under cabinet lighting. Enhancing the stylish industrial theme, the island lighting features pendant lights in Gun Metal finish. The kitchen backsplash of Bedrosian Ceramic Tile in Cloe Grey provides a shiny, simple pattern and soothing color.
For high performance and sustainability, Miele appliances are the perfect upgrade to this kitchen makeover. The 48” Miele stove offers sophisticated features for gourmet results. Topped with a World Coppersmith range hood in both smooth and hammered finishes featuring straps and rivets, this new focal point is flanked by glass-front upper cabinets for stylish sophistication.
The steam oven provides healthy steam cooking, in-line coffee maker for customized service of your favorite coffees, and the wine refrigerator with all the features desired by wine connoisseurs. A fully integrated dishwasher and generous 30” MasterCool refrigerator/freezer complete this dream kitchen that the home chef will love.
As an added makeover, the guest bath in this Stylish Industrial remodel now features zen simplicity. Wrapped in Tabula series Vallenlunga porcelain tiles which replicate wood to perfection which bring beauty and elegance and ease of living. The wading pool sink is surrounded by quartz Caesarstone offset by matte black Kohler fixtures. The illuminated round Paris bathroom mirror is dimmable and energy-efficient for the perfect bathroom reflection.
Photographer: Andrew - OpenHouse VC

 Marc Julien
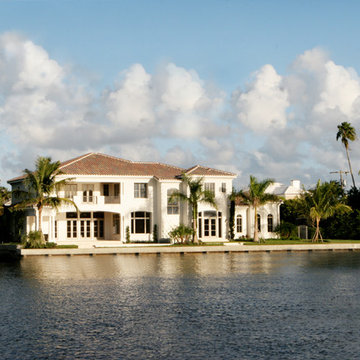
This Mediterranean estate features five bedrooms, four and one-half baths siting on a point lot with over 160 feet of direct Intracoastal water frontage. Interior Features include marble and hardwood floors throughout, 12-foot ceilings, crown molding, cypress ceilings, and impeccable water views. The gourmet chefs kitchen is complete with Wood-Mode cabinetry, dual fuel Viking range and hood, two side-by-side 36″ Viking fridge and freezer,and 13-foot island with granite top and bookend custom walnut chop block tops. The spacious master quarters features a covered balcony, two large his and hers closets, and a spacious his-and-her washroom with custom shower and Jacuzzi tub. The exterior mirrors the luxury of the interior with a spacious covered patio, summer kitchen, and salt water pool and spa overlooking the intracoastal.
With the Marc Julien Homes trademark attention to detail and commitment to perfection, this home is just another pristine example of remarkable work.
Find the right local pro for your project
 Nip Tuck Remodeling

This custom kitchen checked all the boxes for this large family! Seating for all the kids on the island, room for the feast table, a 60" range for crafting mega meals, and the warm, cozy, comfortable feeling of home. We were successful in this pursuit by relocating the garage access, and reorienting the kitchen. This allowed for primary and secondary prep zones, primary and secondary wash zones and the chef zone on the island. Hidden appliances give the feeling that this is more than a kitchen, it's a family hang-out space. The soft visual texture of the Fantasy Brown Quartzite counters add a richness and depth. Walls wrapped in a high-performance textured wallcovering soften, while the grey trim and doors warms this cozy space.
 Embark Team at Keller Williams
Modern Australian pantry door at the right, Quartzite & Ceaserstone kitchen island with Ice machine, drawer microwave, Multiere 45” Stainless Steel Basin Sink with Deluxe Accessories, & Indulge Hot Water Dispenser in the center of this fabulous kitchen!
 Lars Remodeling & Design

This stunning complete kitchen and powder bath remodel in a historic Kensington home is the second project Lars has had the pleasure of working on with this family. After completing a second story master suite addition and backyard remodel nearly 13 years ago, the clients were ready to tackle phase two: transforming their kitchen into their dream space.
Timeless design elements are paired with decidedly modern touches, upscale appliances, and custom finishes. The expansive island serves as the focal point of the room, drawing the eye in with its rich gray color, while stunning gold accents, pendant lighting, and handsome Waterstone fixtures complete the look. Another stunning showpiece in this remodel is the custom armoire cabinet that houses the Miele Mastercool refrigerator and freezer.
The powder room perfectly pairs drama and design with its sultry color palette and rich gold accents, but the true star of the show in this small space are the oversized teardrop pendant lights that flank the embossed leather vanity.
 Kati Yee Studios
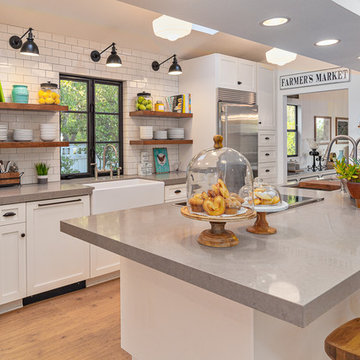
This industrial chic open floor plan home in Pasadena's coveted Historic Highlands was given a complete modern farmhouse makeover with shiplap siding, wide planked floors and barn doors. No detail was overlooked by the interior designer home owner. Welcome guests into the vaulted ceiling great room as you gather your friends and family at the 10' farmhouse table after some community cooking in this entertainer's dream kitchen. The 14' island peninsula, individual fridge and freezers, induction cooktop, double ovens, 3 sinks, 2 dishwashers, butler's pantry with yet another sink, and hands free trash receptacle make prep and cleanup a breeze. Stroll down 2 blocks to local shops like Millie's, Be Pilates, and Lark Cake Shop, grabbing a latte from Lavender & Honey. Then walk back to enjoy some apple pie and lemonade from your own fruit trees on your charming 40' porch as you unwind on the porch swing smelling the lavender and rosemary in your newly landscaped yards and waving to the friendly neighbors in this last remaining Norman Rockwell neighborhood. End your day in the polished nickel master bath, relaxing in the wet room with a steam shower and soak in the Jason Microsilk tub. This is modern farmhouse living at its best. Welcome home!

Sponsored
Sunbury, OH

J.Holderby - Renovations
Franklin County's Leading General Contractors - 2X Best of Houzz!
 Bennett Design Co.
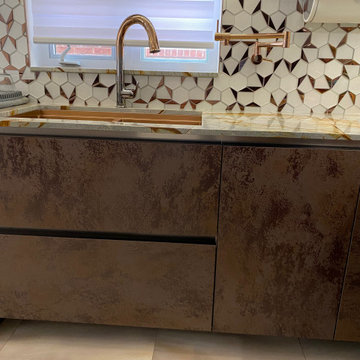

This old home is in a trendy part of town and needed a kitchen to match its stylish owners and surrounding. For this space, we opted to focus on materials and finishes as the “look at me” items such as the custom vent hood surround, the island countertop, and the bead board ceiling. Mixing textures and colors also helps add dimension making it feel like it’s both “new” and true to the era of the home.
Photos By: Michael Kaskel Photography
 Embark Team at Keller Williams
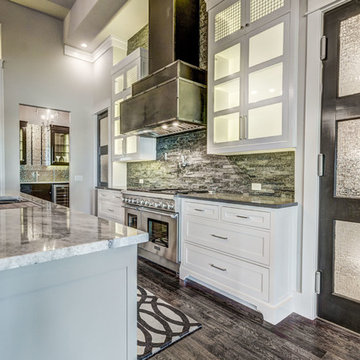
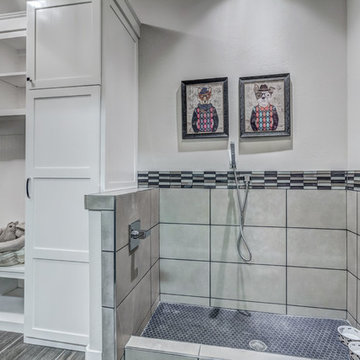
A wonderfully designed utility room--it includes the wonderful pet wash area, a mud bench, and extreme storage entered through the Dutch door!
Inspiration for a transitional home design remodel in Oklahoma City
Inspiration for a transitional home design remodel in Oklahoma City
 Braswell Design+Build
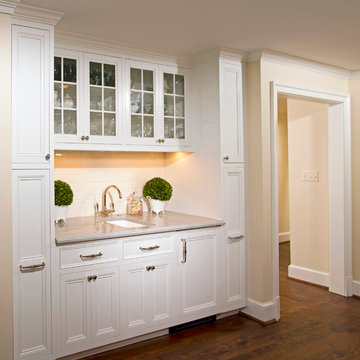
This client sought to update their recently purchased home in Alexandria. A gourmet kitchen that complemented the size of the home and property was a top priority. They wanted more light-filled and connected living spaces for their growing family. Updating the finishes throughout the home was also a necessity.
Design challenges included an existing utility space that occupied a large portion of the kitchen footprint, making the kitchen cramped and narrow. In addition, the foyer was dark, confined and uninviting as a result of its organization and enclosed nature of the main stair.
To overcome the challenges, we relocated the utilities, creating a more usable footprint for the kitchen. The aging furnace was replaced with a high efficiency furnace located in a newly insulated and conditioned crawl space. A new hot water heater was placed in the finished attic, and the electrical panel was also relocated. Then, we designed a portion of the kitchen to mask the need for dropped structural headers: the refrigerator, freezer and pantry were placed under the area that necessitated a drop bulkhead, creating a sleek built-in area for the appliances.
Once the utilities were moved, the kitchen could be opened up to a large family room and designed with a much-improved layout. Two new four-panel exterior doors replaced small doors at the family room to connect the main living space with the beautiful yard. In addition, white bead board was added to the family room ceiling, creating more visual continuity with the adjacent white kitchen.
To transform the foyer into a grand and welcoming entry, a small amount of space was taken from a large second floor bedroom, and the entire second floor structure was supported with a series of flush beams to allow the stair to be opened and expose the rail. New glass doors to the den, relocated at an angle from the main stair provide the foyer with more natural light and a wider, more inviting path to the kitchen.
In the master suite, the bedroom and bathroom entry doors were relocated to improve the room’s layout and offer more bathroom privacy and space for a walk-in closet. A room forgotten by the previous owner was turned into a family mudroom with built-ins and wainscoting to keep the family organized in style.
Photography by Greg Hadley
 k. smith interiors
fantastic photos by Thomas Pellicer

Example of a mid-sized classic l-shaped medium tone wood floor and brown floor open concept kitchen design in Orange County with a farmhouse sink, recessed-panel cabinets, gray backsplash, ceramic backsplash, paneled appliances, an island and beige countertops
Example of a mid-sized classic l-shaped medium tone wood floor and brown floor open concept kitchen design in Orange County with a farmhouse sink, recessed-panel cabinets, gray backsplash, ceramic backsplash, paneled appliances, an island and beige countertops
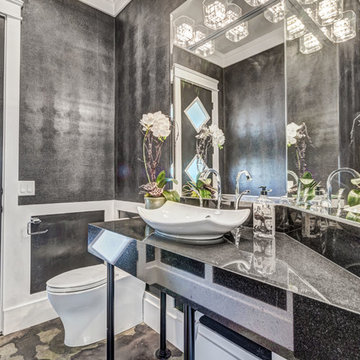 Embark Team at Keller Williams
Another view of the Powder Room with its high-style sink basin, granite counter & lighting! All commodes in the home are dual flush, too!
Inspiration for a transitional powder room remodel in Oklahoma City
Inspiration for a transitional powder room remodel in Oklahoma City

Sponsored
Sunbury, OH
J.Holderby - Renovations
Franklin County's Leading General Contractors - 2X Best of Houzz!

 Sceltas Custom Homes
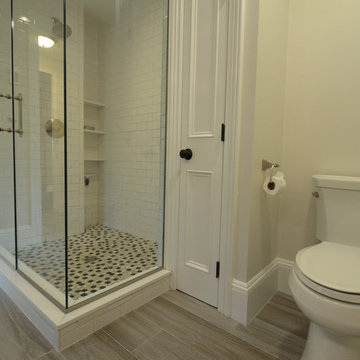
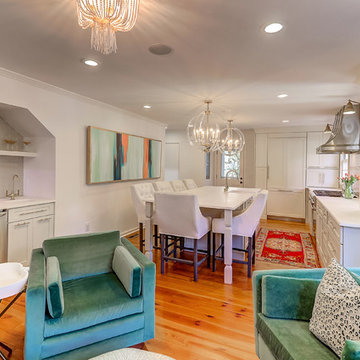
This Old Village home received a kitchen and master bathroom facelift. As a full renovation, we completely gutted both spaces and reinvented them as functional and upgraded rooms for this young family to enjoy for years to come. With the assistance of interior design selections by Krystine Edwards, the end result is glamorous yet inviting.
The kitchen boasts a long island that seats six with beautiful upholstered chairs. Two large lucite & brass pendants catch your eye before they are taken to the custom-made stainless steel and brass hood. There are several high-end features in this kitchen, including Thermador appliances, a Thermador built-in cabinet front refrigerator and freezer, and matte brass fixtures and hardware throughout. The walls were tiled with 2×8 golden glass subway tile and two singing arm brass sconces were added above each window. The base and island cabinets from Cliq Studios were custom painted. Sitting next to the kitchen is a desirable living space and wet bar equipped with a wine cooler and under-cabinet ice maker.
 Norsk Design-Build
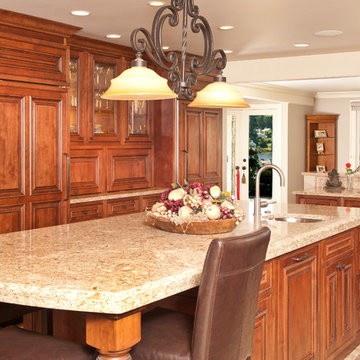
This project included the complete renovation of the kitchen, creating a better connection with the dining room. We developed a welcoming space featuring frameless alder cabinets stained with licorice patina, engineered quartz countertops and wood panel refrigerator and freezer fronts.
The Master Suite was also completely renovated to include an elegant and spacious bathroom with quartz countertops and natural limestone floors and shower walls with decorative accents. The walk-in closet features a fabulous dressing room with make-up vanity.

Sponsored
Delaware, OH

Buckeye Basements, Inc.
Central Ohio's Basement Finishing ExpertsBest Of Houzz '13-'21

 Kati Yee Studios
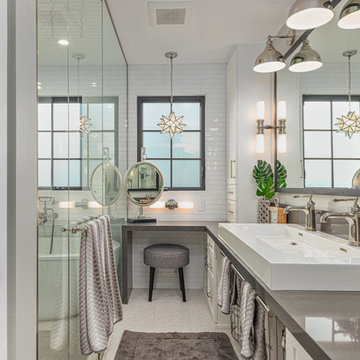
This industrial chic open floor plan home in Pasadena's coveted Historic Highlands was given a complete modern farmhouse makeover with shiplap siding, wide planked floors and barn doors. No detail was overlooked by the interior designer home owner. Welcome guests into the vaulted ceiling great room as you gather your friends and family at the 10' farmhouse table after some community cooking in this entertainer's dream kitchen. The 14' island peninsula, individual fridge and freezers, induction cooktop, double ovens, 3 sinks, 2 dishwashers, butler's pantry with yet another sink, and hands free trash receptacle make prep and cleanup a breeze. Stroll down 2 blocks to local shops like Millie's, Be Pilates, and Lark Cake Shop, grabbing a latte from Lavender & Honey. Then walk back to enjoy some apple pie and lemonade from your own fruit trees on your charming 40' porch as you unwind on the porch swing smelling the lavender and rosemary in your newly landscaped yards and waving to the friendly neighbors in this last remaining Norman Rockwell neighborhood. End your day in the polished nickel master bath, relaxing in the wet room with a steam shower and soak in the Jason Microsilk tub. This is modern farmhouse living at its best. Welcome home!
 Elite Empire Construction Inc.
Thermador Professional Suite: The Peak of Culinary Integration
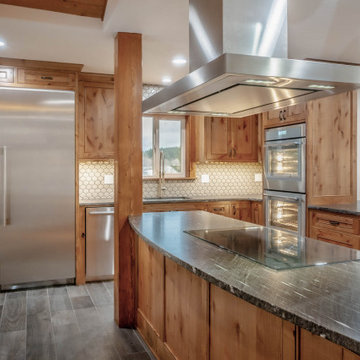
A high-end custom build is only as good as its components. This gourmet kitchen is anchored by a complete suite of Thermador professional appliances, engineered for homeowners who demand peak performance alongside artisan aesthetics. We meticulously framed each unit to ensure a flush, "furniture-grade" fit that complements the natural knotty-wood cabinetry.
Premium Tech & Installation Highlights:
Professional Induction Cooktop & Island Hood: The central island features a high-efficiency Thermador induction cooktop, paired with a heavy-duty stainless steel island hood. This setup provides rapid, precise temperature control and powerful ventilation without obstructing the open-concept sightlines.
Integrated Refrigeration Columns: A massive, built-in Thermador refrigerator and freezer suite is seamlessly recessed into the custom millwork, offering a sleek, industrial contrast to the warm timber tones of the surrounding cabinetry.
Masterpiece Series Wall Ovens: The stainless steel double wall ovens are positioned at the optimal height for ergonomic use, featuring professional-grade convection technology for consistent results in a high-volume kitchen.
Hidden Efficiency: The installation includes an integrated Thermador dishwasher and a built-in microwave drawer, ensuring that every tool is within reach while maintaining the clean architectural lines of the space.
48