
Search results for "Master friend" in Home Design Ideas

 Granoff Architects
3,600 sf Stone guest house for larger estate.
12’ ceilings, open floor plan, first floor master suite, and large screened porch with fireplace make this house a comfortable retreat for friends and family of nearby main house.

 Hensley Custom Building Group
Master bedroom with tray ceiling
Bedroom - large traditional master carpeted and gray floor bedroom idea in Cincinnati with gray walls
Bedroom - large traditional master carpeted and gray floor bedroom idea in Cincinnati with gray walls

 MDV Remodeling
This kitchen proves how kitchens of today have become a multi-function space. This space is complete with a printer, dog crate, water bowls, and multiple kuerig's!
Find the right local pro for your project


 Copenhagen Imports Inc.
Our Contour solid walnut exemplifies modernism at it's finest. We featured the casegoods with sandblasted white glass inlaid tops. All done for us by Copeland of Vermont in eco-friendly water-borne finishes.

 Barn Livin' LLC
Master Bathroom.
Doorless shower - mid-sized farmhouse concrete floor and brown floor doorless shower idea in New York with shaker cabinets, medium tone wood cabinets, an integrated sink, concrete countertops and multicolored countertops
Doorless shower - mid-sized farmhouse concrete floor and brown floor doorless shower idea in New York with shaker cabinets, medium tone wood cabinets, an integrated sink, concrete countertops and multicolored countertops



Sponsored
Sunbury, OH

J.Holderby - Renovations
Franklin County's Leading General Contractors - 2X Best of Houzz!

 Seattle Staging Company
Inspiration for a huge contemporary blue split-level wood exterior home remodel in Seattle with a shed roof

 Gina Fitzsimmons ASID NKBA
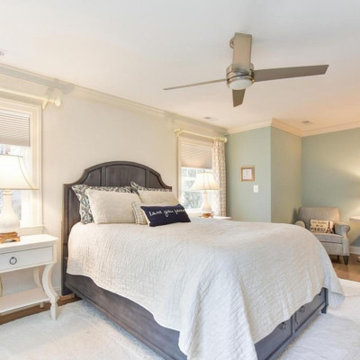
The Master Bedroom was a comfortable size and minimal drapery panels softened the room.
Inspiration for a transitional home design remodel in DC Metro
Inspiration for a transitional home design remodel in DC Metro



Sponsored
Columbus, OH
Free consultation for landscape design!

Peabody Landscape Group
Franklin County's Reliable Landscape Design & Contracting
 Anne Becker Design
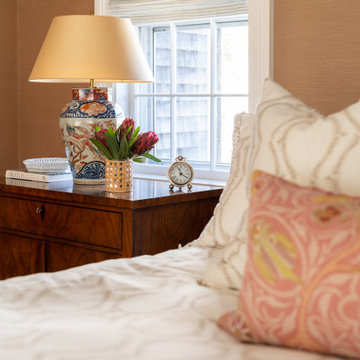
Master bedroom with salmon grass cloth walls
Large beach style master wallpaper bedroom photo in Boston with brown walls
Large beach style master wallpaper bedroom photo in Boston with brown walls

 Visbeen Architects
Builder: Falcon Custom Homes
Interior Designer: Mary Burns - Gallery
Photographer: Mike Buck
A perfectly proportioned story and a half cottage, the Farfield is full of traditional details and charm. The front is composed of matching board and batten gables flanking a covered porch featuring square columns with pegged capitols. A tour of the rear façade reveals an asymmetrical elevation with a tall living room gable anchoring the right and a low retractable-screened porch to the left.
Inside, the front foyer opens up to a wide staircase clad in horizontal boards for a more modern feel. To the left, and through a short hall, is a study with private access to the main levels public bathroom. Further back a corridor, framed on one side by the living rooms stone fireplace, connects the master suite to the rest of the house. Entrance to the living room can be gained through a pair of openings flanking the stone fireplace, or via the open concept kitchen/dining room. Neutral grey cabinets featuring a modern take on a recessed panel look, line the perimeter of the kitchen, framing the elongated kitchen island. Twelve leather wrapped chairs provide enough seating for a large family, or gathering of friends. Anchoring the rear of the main level is the screened in porch framed by square columns that match the style of those found at the front porch. Upstairs, there are a total of four separate sleeping chambers. The two bedrooms above the master suite share a bathroom, while the third bedroom to the rear features its own en suite. The fourth is a large bunkroom above the homes two-stall garage large enough to host an abundance of guests.

 e4 Interior Design, LLC
The clients desired more color and detail to their newly constructed, spacious, Master Suite. We helped them achieve this with the addition of new bed linens, family-friendly upholstered furniture, and a funky wall paper on an accent wall. The detailed window casings were showcased with custom roman shades with a decorative tape in the Master Bedroom and cool blue, custom colored shutters in the bathroom. The color, print, and textures used in the space create a relaxing retreat for the clients.
 Barn Livin' LLC
Master Bathroom.
Doorless shower - mid-sized country concrete floor and brown floor doorless shower idea in New York with shaker cabinets, medium tone wood cabinets, an integrated sink, concrete countertops and multicolored countertops
Doorless shower - mid-sized country concrete floor and brown floor doorless shower idea in New York with shaker cabinets, medium tone wood cabinets, an integrated sink, concrete countertops and multicolored countertops

Sponsored
Columbus, OH

Hope Restoration & General Contracting
Columbus Design-Build, Kitchen & Bath Remodeling, Historic Renovations

 zdes_db
The master bedroom has a large glass window overlooks the garden at the backyard while allowing soft northern light in. The use of wood panels provide a retreat cabin feels. Photo by Paul Hester.

 Refreshed Designs
The master bedroom is light and airy with white linens, lots of textiles and green plants. The headboard is DIY reupholstered and the plant can is simply a soup can wrapped in yarn.

 Fleeger Inc. Design
Mentis Studio
Example of a mid-sized transitional dark wood floor family room design in New York with blue walls
Example of a mid-sized transitional dark wood floor family room design in New York with blue walls
131