
Search results for "Master friend" in Home Design Ideas

 Medford Design-Build
In this photo, you can see the evening view of the new patio and master bathroom from the hot tub. What a relaxing, comfortable space to enjoy friends and family while taking advantage of the great outdoors!
Final photos by www.impressia.net
 REVIVAL
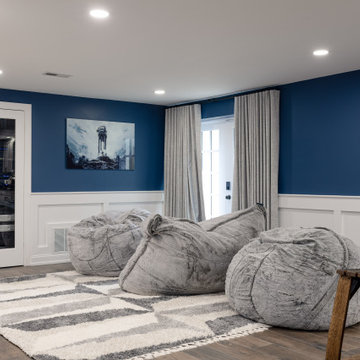
Transform your lower level into the ultimate destination for relaxation and entertainment. This modern basement lounge masterfully balances a moody, sophisticated aesthetic with a playful, family-friendly vibe. Built by Revival Building Group.

 DJ's Flooring
Small trendy 3/4 beige tile and matchstick tile ceramic tile and beige floor corner shower photo in Nashville with recessed-panel cabinets, dark wood cabinets, beige walls, a vessel sink and tile countertops
Find the right local pro for your project

 T. Moore Home ReDesign
Example of a mid-sized transitional medium tone wood floor and orange floor hallway design in Nashville with beige walls

 User
Front door - small eclectic concrete floor front door idea with white walls and a red front door
 Slotegraaf Built
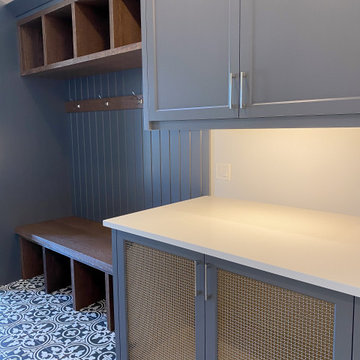
This space is equipped with ample storage space and a built-in dog crate.
Example of a transitional home design design in Toronto
Example of a transitional home design design in Toronto



Sponsored
Delaware, OH

Buckeye Basements, Inc.
Central Ohio's Basement Finishing ExpertsBest Of Houzz '13-'21
 Ela Construction
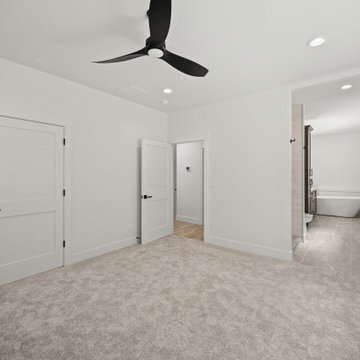
A spacious master suite that leads to an en-suite bathroom with a walk-in tile shower and a tub. The bedroom has windows on two of the four walls allowing ample natural light to come in.

 National Hardwood Flooring & Moulding
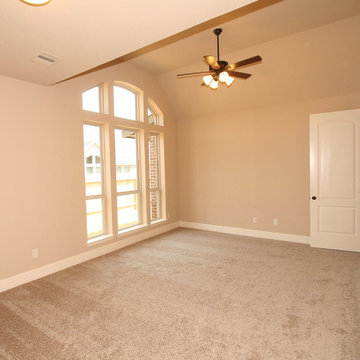
A beautiful Cap Cod home featuring National Hardwood's French Galerie's engineered Oak hardwood flooring in Deep Smoked Oak in the Master Bedroom.
Room X Room Photography
 T. Moore Home ReDesign
Example of a mid-sized transitional medium tone wood floor and orange floor hallway design in Nashville with beige walls

 Laura Natkins, Architect
Hannah Gradjansky
Example of a large transitional 3/4 beige tile and ceramic tile porcelain tile and gray floor alcove shower design in San Francisco with shaker cabinets, beige cabinets, a two-piece toilet, white walls, an undermount sink, quartz countertops and a hinged shower door
Example of a large transitional 3/4 beige tile and ceramic tile porcelain tile and gray floor alcove shower design in San Francisco with shaker cabinets, beige cabinets, a two-piece toilet, white walls, an undermount sink, quartz countertops and a hinged shower door

 Desa Design Studio
Luxurious modern master bathroom in Plainfield, IL featuring a walk-in shower with dual shower heads, sleek tile finishes, and custom vanities for a spa-like retreat. This Victorian bathroom remodel balances elegance and family-friendly functionality, creating a bright, serene, and sophisticated master suite.

Sponsored
Sunbury, OH

J.Holderby - Renovations
Franklin County's Leading General Contractors - 2X Best of Houzz!

 BCB Decor
master bathroom
Large transitional master mosaic tile single-sink bathroom photo in Miami with furniture-like cabinets, blue cabinets, quartz countertops, a hinged shower door, white countertops and a built-in vanity
Large transitional master mosaic tile single-sink bathroom photo in Miami with furniture-like cabinets, blue cabinets, quartz countertops, a hinged shower door, white countertops and a built-in vanity

 Cheryl McNamara for Ethan Allen of River Edge
grand scale master bedroom layered with pale blues and grey, comforting and refreshing
Eclectic master dark wood floor bedroom photo in New York
Eclectic master dark wood floor bedroom photo in New York

 Seattle Staging Company
Foyer - large contemporary medium tone wood floor foyer idea in Seattle with purple walls and a blue front door



Sponsored
Columbus, OH

Wannemacher Interiors
Customized Award-Winning Interior Design Solutions in Franklin Cnty OH

 Susan Sutter Interiors
A complete home remodel and addition updated this 1930s Stone front cottage to a gorgeous, family home with some serious style power. A full house color palette welcomes friends and family to relax in the chef's kitchen/family room addition. A soothing master retreat offers a great escape from the busy of the day.

 Visbeen Architects
Let there be light. There will be in this sunny style designed to capture amazing views as well as every ray of sunlight throughout the day. Architectural accents of the past give this modern barn-inspired design a historical look and importance. Custom details enhance both the exterior and interior, giving this home real curb appeal. Decorative brackets and large windows surround the main entrance, welcoming friends and family to the handsome board and batten exterior, which also features a solid stone foundation, varying symmetrical roof lines with interesting pitches, trusses, and a charming cupola over the garage. Once inside, an open floor plan provides both elegance and ease. A central foyer leads into the 2,700-square-foot main floor and directly into a roomy 18 by 19-foot living room with a natural fireplace and soaring ceiling heights open to the second floor where abundant large windows bring the outdoors in. Beyond is an approximately 200 square foot screened porch that looks out over the verdant backyard. To the left is the dining room and open-plan family-style kitchen, which, at 16 by 14-feet, has space to accommodate both everyday family and special occasion gatherings. Abundant counter space, a central island and nearby pantry make it as convenient as it is attractive. Also on this side of the floor plan is the first-floor laundry and a roomy mudroom sure to help you keep your family organized. The plan’s right side includes more private spaces, including a large 12 by 17-foot master bedroom suite with natural fireplace, master bath, sitting area and walk-in closet, and private study/office with a large file room. The 1,100-square foot second level includes two spacious family bedrooms and a cozy 10 by 18-foot loft/sitting area. More fun awaits in the 1,600-square-foot lower level, with an 8 by 12-foot exercise room, a hearth room with fireplace, a billiards and refreshment space and a large home theater.


130