
Search results for "Master friend" in Home Design Ideas
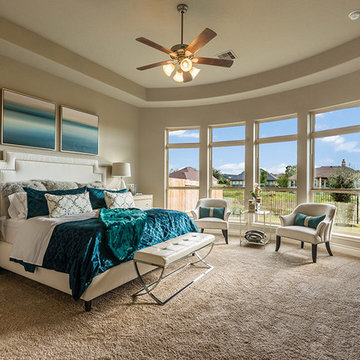

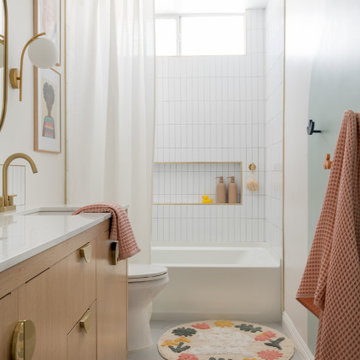
 Materials + Methods Design
A simple upgrade with new materials and fixtures made this space a remodel that young children could easily grow into.
Inspiration for a mid-sized contemporary kids' bathroom remodel in Los Angeles
Inspiration for a mid-sized contemporary kids' bathroom remodel in Los Angeles


Find the right local pro for your project
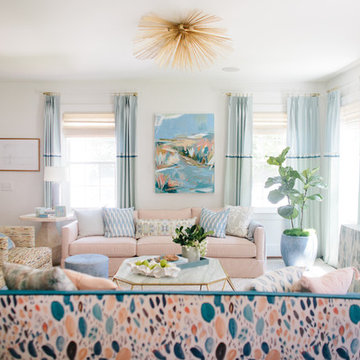


 T. Moore Home ReDesign
Foyer Remodel in suburban home
Huge transitional medium tone wood floor and orange floor foyer photo in Nashville with beige walls and a blue front door
Huge transitional medium tone wood floor and orange floor foyer photo in Nashville with beige walls and a blue front door


 Sensibly Chic Designs for Life
Custom made glass storage to coordinate with the bar cabinet in the dining room. Barbara Green
Inspiration for a mid-sized transitional medium tone wood floor enclosed dining room remodel in Charlotte with beige walls and no fireplace
Inspiration for a mid-sized transitional medium tone wood floor enclosed dining room remodel in Charlotte with beige walls and no fireplace



 Frank / Architects
Photo credit: Karen Kaiser, www.searanchimages.com
Example of a small minimalist rooftop balcony deck design in San Francisco with an awning
Example of a small minimalist rooftop balcony deck design in San Francisco with an awning
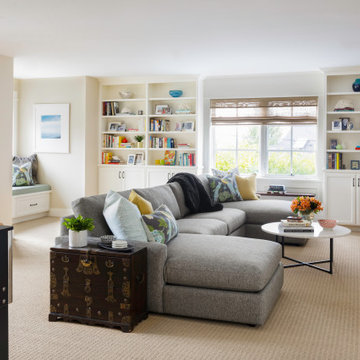
 Sheila Mayden Interiors
Family Room / Playroom
Example of a large transitional enclosed carpeted and beige floor family room design in Seattle with beige walls and a wall-mounted tv
Example of a large transitional enclosed carpeted and beige floor family room design in Seattle with beige walls and a wall-mounted tv

 Equilibrium Interior Design Inc
While this client is not on the road, he loves to cook for his family and closest friends. This is why this kitchen has the top of the line modern appliances, gas cooktop, and a whole back up pantry storage around the corner with full size refrigerator, freezer, and a wine fridge.
Client asked us for a sleek and functional kitchen that has a dual purpose: it acts as an every day kitchen for the family, and it can be closed off from the areas of the house with hidden doors to become a catering kitchen for the parties.
In lieu of traditional hood and pendants, we designed an incredible stainless steel hood that supports cantilevered structure with LED panel providing functional lighting over the island. This design was inspired by a fashion runway show catwalk and this kitchen certainly is a show stage for culinary excellence.
The sleek design allows you to move around the kitchen without protruding catching handles. The doors and drawers incorporate state of the art technology allowing for simple tap or push on the surface for the cabinetry to open. This is especially useful when your hands have food on them when you’re cooking as you are able to use your knee or thigh to activate doors to open. Even refrigerator and freezer have a fully integrated hidden custom pull handle that looks like a vertical reveal – this allows for good grip to pull the heavy doors with suction, and the white acrylic panels are very easy to keep clean.
Positions of two sinks on the island were specifically placed in the locations to facilitate the steps in food preparation - having them both on a single working surface makes it easier to work between them without dropping food or dripping water on the floors while preparing for cooking. Island incorporates a tall counter to sit at for a quick bite or just to stand around with you friends as you are preparing a meal. . This island truly is the heart of the kitchen and the heart of this home.
Photography: Craig Denis


 e4 Interior Design, LLC
The clients desired more color and detail to their newly constructed, spacious, Master Suite. We helped them achieve this with the addition of new bed linens, family-friendly upholstered furniture, and a funky wall paper on an accent wall. The detailed window casings were showcased with custom roman shades with a decorative tape in the Master Bedroom and cool blue, custom colored shutters in the bathroom. The color, print, and textures used in the space create a relaxing retreat for the clients.

Sponsored
Columbus, OH
Free consultation for landscape design!

Peabody Landscape Group
Columbus' Reliable Landscape Design & Contracting

 Studio M Interiors
Scott Amundson Photography
Bedroom - mid-sized transitional master carpeted and beige floor bedroom idea in Minneapolis with gray walls and no fireplace
Bedroom - mid-sized transitional master carpeted and beige floor bedroom idea in Minneapolis with gray walls and no fireplace

 Rachel Ashwell Shabby Chic Couture
Photo Credit: Amy Neunsinger
Cottage chic master light wood floor bedroom photo in Los Angeles with white walls
Cottage chic master light wood floor bedroom photo in Los Angeles with white walls
 Sheila Mayden Interiors
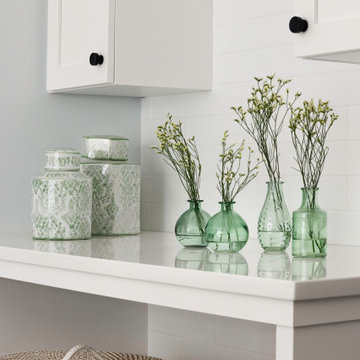
Combined Laundry and Craft Room
Inspiration for a large transitional u-shaped porcelain tile, black floor and wallpaper utility room remodel in Seattle with shaker cabinets, white cabinets, quartz countertops, white backsplash, subway tile backsplash, blue walls, a side-by-side washer/dryer and white countertops
Inspiration for a large transitional u-shaped porcelain tile, black floor and wallpaper utility room remodel in Seattle with shaker cabinets, white cabinets, quartz countertops, white backsplash, subway tile backsplash, blue walls, a side-by-side washer/dryer and white countertops

 Lemon Grass Interior Architecture
Trendy gray tile gray floor and double-sink bathroom photo in New York with flat-panel cabinets, white cabinets, gray walls, a vessel sink, wood countertops and brown countertops


 Kimberlee Marie Interiors
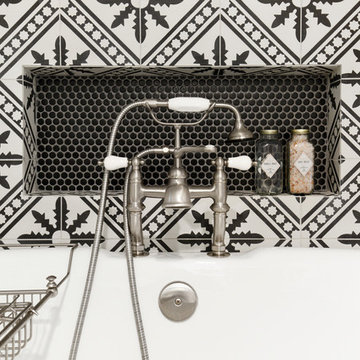
It’s always a blessing when your clients become friends - and that’s exactly what blossomed out of this two-phase remodel (along with three transformed spaces!). These clients were such a joy to work with and made what, at times, was a challenging job feel seamless. This project consisted of two phases, the first being a reconfiguration and update of their master bathroom, guest bathroom, and hallway closets, and the second a kitchen remodel.
In keeping with the style of the home, we decided to run with what we called “traditional with farmhouse charm” – warm wood tones, cement tile, traditional patterns, and you can’t forget the pops of color! The master bathroom airs on the masculine side with a mostly black, white, and wood color palette, while the powder room is very feminine with pastel colors.
When the bathroom projects were wrapped, it didn’t take long before we moved on to the kitchen. The kitchen already had a nice flow, so we didn’t need to move any plumbing or appliances. Instead, we just gave it the facelift it deserved! We wanted to continue the farmhouse charm and landed on a gorgeous terracotta and ceramic hand-painted tile for the backsplash, concrete look-alike quartz countertops, and two-toned cabinets while keeping the existing hardwood floors. We also removed some upper cabinets that blocked the view from the kitchen into the dining and living room area, resulting in a coveted open concept floor plan.
Our clients have always loved to entertain, but now with the remodel complete, they are hosting more than ever, enjoying every second they have in their home.

 Kitchen Masters, Inc.
Example of a small trendy kids' gray tile ceramic tile alcove bathtub design in Denver with an undermount sink, quartz countertops and a two-piece toilet

 Blackband Design
California casual vibes in this Newport Beach farmhouse!
Interior Design + Furnishings by Blackband Design
Home Build + Design by Graystone Custom Builders
134