
Search results for "Master friend" in Home Design Ideas
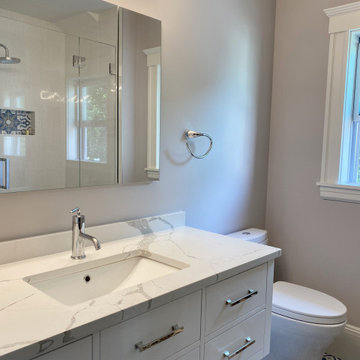
 Piña Home
This growing family needed more crawl space, but love their antique Craftsman style home. An addition expanded the kitchen, made space for a primary bedroom and 2nd bath on the upper level. The large finished basement provides plenty of space for play and for gathering, as well as a bedroom and bath for visiting family and friends. This home was designed to be lived-in and well-loved, honoring the warmth and comfort of its original 1920s style.

 Maraya Interior Design
Old world Spanish Villa with deep, thick plaster walls and groin vaults. Arches are plentiful, along with views of the Thousand Oaks and Westlake valley. This comfortable home is designed for a wonderful, fun family with two children. The place of many gatherings of friends and family, it radiates a warmth and love of good times with great friends. Deep rich blues, aqua and terra cotta colors throughout this home, with travertine versaille patterned floors.
Deep loggia and patios all around the home take advantage of all the mountain and valley views, while keeping the family and friends warm in cooler times. The entire sprawling villa is wrapped around an inside patio with a fountain and hand made Malibu Tile pots. All furniture is hand made, from distressed and rustic tables to custom upholstery in jewel tones. A built in bar for entertaining in the great room, a very large family room with deep blue fabric wrap around sofa, hand knotted rugs in the living room, master bedroom and family room. A master suite with light creamy white walls, a plaster fireplace and a metal poster bed looks through a sitting room with turquoise accents. The home has 6 fireplaces, of which three are outside, some carved in limestone, others in spanish plaster.
Designed by Maraya Interior Design. From their beautiful resort town of Ojai, they serve clients in Montecito, Hope Ranch, Malibu, Westlake and Calabasas, across the tri-county areas of Santa Barbara, Ventura and Los Angeles, south to Hidden Hills- north through Solvang and more. Patrick Price photography

 PassivWorks, Inc. - Better Buildings
Ned Bonzi Photography
Bedroom - large traditional master medium tone wood floor and brown floor bedroom idea in San Francisco with beige walls and no fireplace
Bedroom - large traditional master medium tone wood floor and brown floor bedroom idea in San Francisco with beige walls and no fireplace
Find the right local pro for your project

 T. Moore Home ReDesign
Foyer Remodel in suburban home
Inspiration for a huge transitional medium tone wood floor and orange floor foyer remodel in Nashville with beige walls and a blue front door
Inspiration for a huge transitional medium tone wood floor and orange floor foyer remodel in Nashville with beige walls and a blue front door
 T. Moore Home ReDesign
Foyer Remodel in suburban home
Inspiration for a huge transitional medium tone wood floor and orange floor foyer remodel in Nashville with beige walls and a blue front door
Inspiration for a huge transitional medium tone wood floor and orange floor foyer remodel in Nashville with beige walls and a blue front door
 T. Moore Home ReDesign
Suburban home remodel - Nashville, TN
Inspiration for a mid-sized transitional master carpeted and beige floor bedroom remodel in Nashville with beige walls and no fireplace
Inspiration for a mid-sized transitional master carpeted and beige floor bedroom remodel in Nashville with beige walls and no fireplace



Sponsored
Columbus, OH
Free consultation for landscape design!

Peabody Landscape Group
Franklin County's Reliable Landscape Design & Contracting
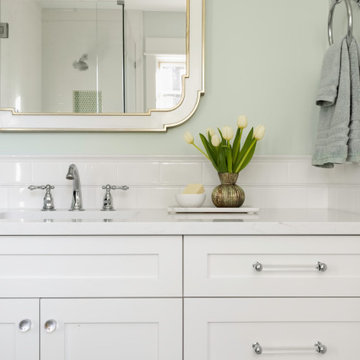
 Sheila Mayden Interiors
Teen girl's bathroom
Example of a large transitional master white tile and porcelain tile mosaic tile floor, green floor and double-sink corner shower design in Seattle with recessed-panel cabinets, white cabinets, a two-piece toilet, green walls, an undermount sink, quartz countertops, a hinged shower door, white countertops and a built-in vanity
Example of a large transitional master white tile and porcelain tile mosaic tile floor, green floor and double-sink corner shower design in Seattle with recessed-panel cabinets, white cabinets, a two-piece toilet, green walls, an undermount sink, quartz countertops, a hinged shower door, white countertops and a built-in vanity

 Ahmann Design, Inc.
This Craftsman style home can be found on our website at www.ahmanndesign.com
Craftsman gray one-story mixed siding exterior home idea in Cedar Rapids
Craftsman gray one-story mixed siding exterior home idea in Cedar Rapids

 Dewson Construction Company
Example of a huge classic brown three-story mixed siding gable roof design in Philadelphia with a mixed material roof
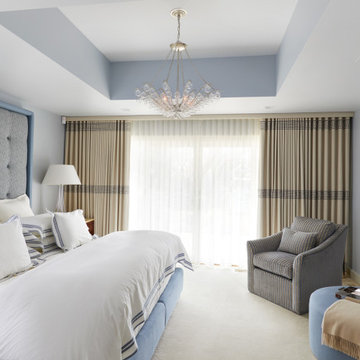
 Annette Jaffe Interiors
Playful blue accents, family-friendly practicality, and modern comfortable furnishing unite to give this home a unique, original look. Designed by our Long Island studio.

 BGD&C Custom Homes
Walnut jambs at Cased Openings.
Architecture, Design & Construction by BGD&C
Interior Design by Kaldec Architecture + Design
Exterior Photography: Tony Soluri
Interior Photography: Nathan Kirkman

 Otrada Design LLC
Charlie Fernandes
Inspiration for a large eclectic open concept dark wood floor and brown floor family room remodel in Raleigh with gray walls, a standard fireplace, a stone fireplace and a wall-mounted tv
Inspiration for a large eclectic open concept dark wood floor and brown floor family room remodel in Raleigh with gray walls, a standard fireplace, a stone fireplace and a wall-mounted tv

Sponsored
Columbus, OH

Wannemacher Interiors
Customized Award-Winning Interior Design Solutions in Franklin Cnty OH

 Haus of Blaylock | Award-Winning Designer
Bedroom - huge transitional master light wood floor and beige floor bedroom idea in Dallas with white walls


 k. smith interiors
Custom Master Bath for him and her, complete with a huge shower, beautiful, traditional freestanding tub, leather finished marble slab counters and custom cabinets. Polished Nickel Shower & Tub Fixtures!

Sponsored
Columbus, OH

Hope Restoration & General Contracting
Columbus Design-Build, Kitchen & Bath Remodeling, Historic Renovations
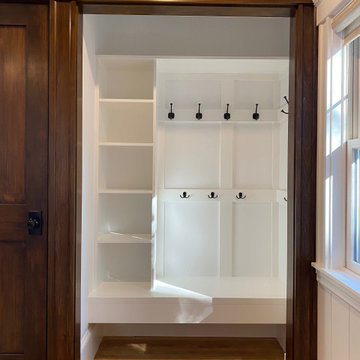 Piña Home
This growing family needed more crawl space, but love their antique Craftsman style home. An addition expanded the kitchen, made space for a primary bedroom and 2nd bath on the upper level. The large finished basement provides plenty of space for play and for gathering, as well as a bedroom and bath for visiting family and friends. This home was designed to be lived-in and well-loved, honoring the warmth and comfort of its original 1920s style.
 Haus of Blaylock | Award-Winning Designer
Inspiration for a huge transitional master light wood floor and beige floor bedroom remodel in Dallas with white walls

 Laura Natkins, Architect
Hannah Gradjansky
Inspiration for a large transitional 3/4 beige tile and ceramic tile porcelain tile and gray floor alcove shower remodel in San Francisco with shaker cabinets, beige cabinets, a two-piece toilet, white walls, an undermount sink, quartz countertops and a hinged shower door
Inspiration for a large transitional 3/4 beige tile and ceramic tile porcelain tile and gray floor alcove shower remodel in San Francisco with shaker cabinets, beige cabinets, a two-piece toilet, white walls, an undermount sink, quartz countertops and a hinged shower door
137