
Search results for "Master friend" in Home Design Ideas

 Visbeen Architects
Forget just one room with a view—Lochley has almost an entire house dedicated to capturing nature’s best views and vistas. Make the most of a waterside or lakefront lot in this economical yet elegant floor plan, which was tailored to fit a narrow lot and has more than 1,600 square feet of main floor living space as well as almost as much on its upper and lower levels. A dovecote over the garage, multiple peaks and interesting roof lines greet guests at the street side, where a pergola over the front door provides a warm welcome and fitting intro to the interesting design. Other exterior features include trusses and transoms over multiple windows, siding, shutters and stone accents throughout the home’s three stories. The water side includes a lower-level walkout, a lower patio, an upper enclosed porch and walls of windows, all designed to take full advantage of the sun-filled site. The floor plan is all about relaxation – the kitchen includes an oversized island designed for gathering family and friends, a u-shaped butler’s pantry with a convenient second sink, while the nearby great room has built-ins and a central natural fireplace. Distinctive details include decorative wood beams in the living and kitchen areas, a dining area with sloped ceiling and decorative trusses and built-in window seat, and another window seat with built-in storage in the den, perfect for relaxing or using as a home office. A first-floor laundry and space for future elevator make it as convenient as attractive. Upstairs, an additional 1,200 square feet of living space include a master bedroom suite with a sloped 13-foot ceiling with decorative trusses and a corner natural fireplace, a master bath with two sinks and a large walk-in closet with built-in bench near the window. Also included is are two additional bedrooms and access to a third-floor loft, which could functions as a third bedroom if needed. Two more bedrooms with walk-in closets and a bath are found in the 1,300-square foot lower level, which also includes a secondary kitchen with bar, a fitness room overlooking the lake, a recreation/family room with built-in TV and a wine bar perfect for toasting the beautiful view beyond.
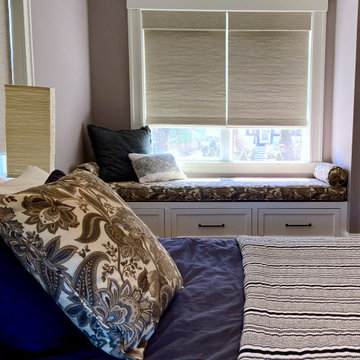
 Piña Home
This growing family needed more crawl space, but love their antique Craftsman style home. An addition expanded the kitchen, made space for a primary bedroom and 2nd bath on the upper level. The large finished basement provides plenty of space for play and for gathering, as well as a bedroom and bath for visiting family and friends. This home was designed to be lived-in and well-loved, honoring the warmth and comfort of its original 1920s style.

 Rethink Renovations
Modern Lodge Master Bathroom by Rethink Renovations - Photo by Alfredo Diez
Inspiration for a mid-sized transitional master gray tile and ceramic tile ceramic tile bathroom remodel in St Louis with a vessel sink, flat-panel cabinets, medium tone wood cabinets, quartz countertops and green walls
Inspiration for a mid-sized transitional master gray tile and ceramic tile ceramic tile bathroom remodel in St Louis with a vessel sink, flat-panel cabinets, medium tone wood cabinets, quartz countertops and green walls
Find the right local pro for your project

 MossCreek
This beautiful lakefront home designed by MossCreek features a wide range of design elements that work together perfectly. From it's Arts and Craft exteriors to it's Cowboy Decor interior, this ultimate lakeside cabin is the perfect summer retreat.
Designed as a place for family and friends to enjoy lake living, the home has an open living main level with a kitchen, dining room, and two story great room all sharing lake views. The Master on the Main bedroom layout adds to the livability of this home, and there's even a bunkroom for the kids and their friends.
Expansive decks, and even an upstairs "Romeo and Juliet" balcony all provide opportunities for outdoor living, and the two-car garage located in front of the home echoes the styling of the home.
Working with a challenging narrow lakefront lot, MossCreek succeeded in creating a family vacation home that guarantees a "perfect summer at the lake!". Photos: Roger Wade
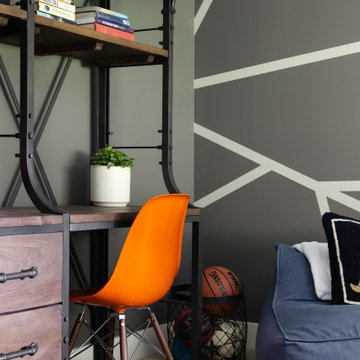
 Sheila Mayden Interiors
Tween Boy's Bedroom
Bedroom - large transitional carpeted and beige floor bedroom idea in Seattle with gray walls and no fireplace
Bedroom - large transitional carpeted and beige floor bedroom idea in Seattle with gray walls and no fireplace

 Dewson Construction Company
Bathroom - small traditional 3/4 brick floor and red floor bathroom idea in Philadelphia with a two-piece toilet, brown walls, an undermount sink and marble countertops


Sponsored
Sunbury, OH

J.Holderby - Renovations
Franklin County's Leading General Contractors - 2X Best of Houzz!

 Design Solutions
Master Bathroom
Photos James Black
Drop-in bathtub - mid-sized contemporary master brown tile and ceramic tile concrete floor drop-in bathtub idea in Albuquerque with flat-panel cabinets, a one-piece toilet, an undermount sink, granite countertops, medium tone wood cabinets and beige walls
Drop-in bathtub - mid-sized contemporary master brown tile and ceramic tile concrete floor drop-in bathtub idea in Albuquerque with flat-panel cabinets, a one-piece toilet, an undermount sink, granite countertops, medium tone wood cabinets and beige walls
 Gina Baran Interiors + Design
Freebird Photography
Home design - transitional home design idea in Boston
Home design - transitional home design idea in Boston

 Spindle Design Co.
Floor to ceiling windows bathe this master bedroom in natural light.
Example of a country bedroom design in Austin
Example of a country bedroom design in Austin


 Dewson Construction Company
Example of a large classic medium tone wood floor and brown floor basement design in Philadelphia with beige walls and a standard fireplace
 Spindle Design Co.
Sliding closet doors add warmth and texture to this contemporary master bedroom.
Farmhouse bedroom photo in Austin
Farmhouse bedroom photo in Austin

Sponsored
Fredericksburg, OH

High Point Cabinets
Columbus' Experienced Custom Cabinet Builder | 4x Best of Houzz Winner

 T. Moore Home ReDesign
Bonus Room - Media Room
Inspiration for a transitional family room remodel in Nashville
Inspiration for a transitional family room remodel in Nashville
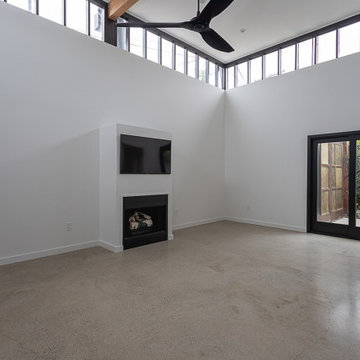


 Blue Sound Construction, Inc.
Warm, open master bathroom with a crisp, but enveloping modern coastal aesthetic. From a custom home built on top of the existing foundation in West Seattle.
Builder: Blue Sound Construction, Inc.
Design: Make Design
Photo: Alex Hayden

Sponsored
Columbus, OH

Hope Restoration & General Contracting
Columbus Design-Build, Kitchen & Bath Remodeling, Historic Renovations

 BCB Decor
master bathroom
Inspiration for a large transitional master mosaic tile single-sink bathroom remodel in Miami with gray cabinets, quartz countertops, a hinged shower door, white countertops and a built-in vanity
Inspiration for a large transitional master mosaic tile single-sink bathroom remodel in Miami with gray cabinets, quartz countertops, a hinged shower door, white countertops and a built-in vanity

 TTM Development Company
Adrienne Salvione Photography
Bathroom - traditional bathroom idea in Portland
Bathroom - traditional bathroom idea in Portland

 Custer Homes Inc
Design/Build custom home in Hummelstown, PA. This transitional style home features a timeless design with on-trend finishes and features. An outdoor living retreat features a pool, landscape lighting, playground, outdoor seating, and more.
136