
Search results for "Master friend" in Home Design Ideas


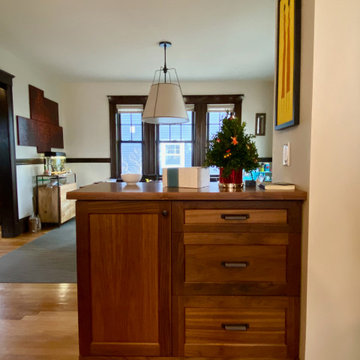
 Piña Home
This growing family needed more crawl space, but love their antique Craftsman style home. An addition expanded the kitchen, made space for a primary bedroom and 2nd bath on the upper level. The large finished basement provides plenty of space for play and for gathering, as well as a bedroom and bath for visiting family and friends. This home was designed to be lived-in and well-loved, honoring the warmth and comfort of its original 1920s style.

 BGI Design
This master bedroom is the picture of tranquility. The cool paint colors along with the marble bathroom and neutral furniture give you the sense of being at the spa. The abstract chocolate and blue rug is the key element that brings all of the components together. The custom window treatments and bedding were created by Custom Interior Solutions especially for this space.
Michael Hunter Photography
Find the right local pro for your project

 NB Design Group, Inc
Photography: Benjamin Benschneider
Inspiration for a transitional master light wood floor bedroom remodel in Seattle with multicolored walls
Inspiration for a transitional master light wood floor bedroom remodel in Seattle with multicolored walls

 Pineapple House Interior Design
While the homeowner wanted simplicity elsewhere, she asked for “more character” in the master. Pineapple House added trim to existing drywall around the bed and under the windows in the room so it resembled panels and chair rail. The designers added a desk and created a workstation, as well as lounge seating, in the part of the room that was flooded with natural light via walls of windows. The heat and light inherent in that area is controlled and diffused by textured sheers.
Scott Moore Photography


 Flagship Construction Company
Custom designed master bedroom closet. All wood products and stains are environmentally friendly and formaldehyde free, 100% solid wood construction with soft close doors and drawers standard.

Sponsored
Delaware, OH

Buckeye Basements, Inc.
Central Ohio's Basement Finishing ExpertsBest Of Houzz '13-'21
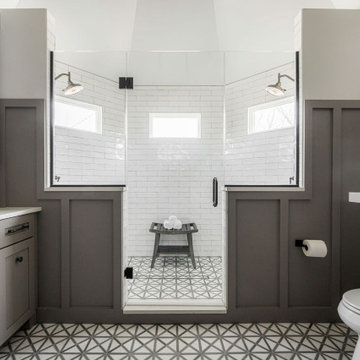
 Desa Design Studio
Luxurious modern master bathroom in Plainfield, IL featuring a walk-in shower with dual shower heads, sleek tile finishes, and custom vanities for a spa-like retreat. This Victorian bathroom remodel balances elegance and family-friendly functionality, creating a bright, serene, and sophisticated master suite.

 Mariano & Co., LLC
The Master Bathroom is a true beauty with flat pebble flooring throughout, zero threshold walk-in shower with pony wall and glass. Floor to ceiling tile complemented with Luxe Gold fixtures. The wheel chair friendly grey vanity was then complete with Nouveau Calcatta white quartz countertops adjustable mirrors and complete with the Luxe Gold hardware and faucets to match the shower fixtures.

 Period Architecture Ltd.
Angle Eye Photography
Example of a mid-sized classic house exterior design in Philadelphia with a hip roof and a metal roof
Example of a mid-sized classic house exterior design in Philadelphia with a hip roof and a metal roof
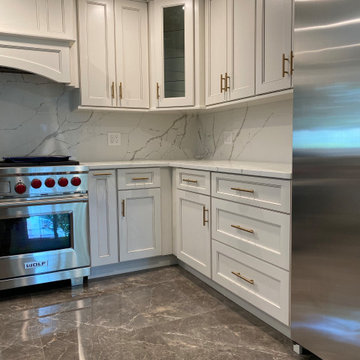
 K & R Master Carpentry
wine cooler built into the island and that there is enough seating for a family or friend gathering.
In this kitchen renovation we used Fabuwood cabinets and came out absolutely stunning.



Sponsored
Sunbury, OH

J.Holderby - Renovations
Franklin County's Leading General Contractors - 2X Best of Houzz!


 Brent Hyland
Example of a large classic master gray tile marble floor, gray floor, double-sink and wainscoting freestanding bathtub design in Chicago with beaded inset cabinets, white cabinets, gray walls, an undermount sink, quartz countertops, a hinged shower door, white countertops and a freestanding vanity


 k. smith interiors
Custom Master Bath for him and her, complete with a huge shower, beautiful, traditional freestanding tub, leather finished marble slab counters and custom cabinets. Polished Nickel Shower & Tub Fixtures!

Sponsored
Columbus, OH

Hope Restoration & General Contracting
Columbus Design-Build, Kitchen & Bath Remodeling, Historic Renovations
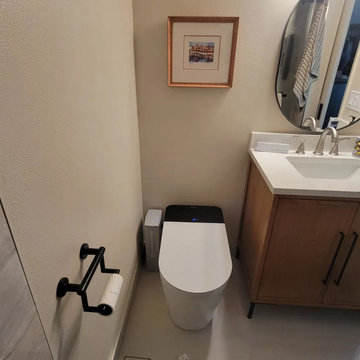

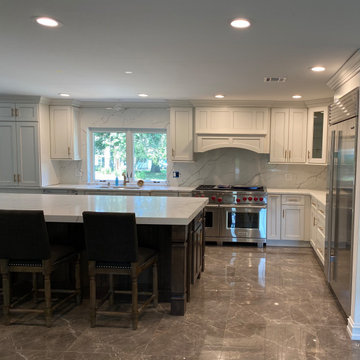 K & R Master Carpentry
wine cooler built into the island and that there is enough seating for a family or friend gathering.
In this kitchen renovation we used Fabuwood cabinets and came out absolutely stunning.
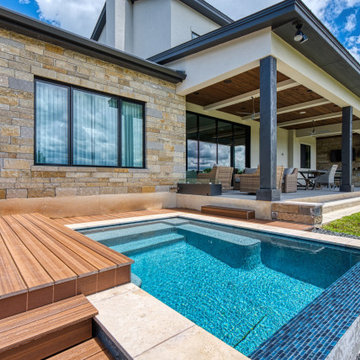
 Garner Homes
This two-story transitional home with French country accents featured a mixture of stone and stucco with a beautiful charcoal colored metal roof and black metal-framed windows and door. Upon arrival, visitors cross a creek via a reclaimed wood bridge before arriving at the double glass doors framed in black metal. Through the foyer and past a wine room exposed on two sides lies the great room with a wall of windows that perfectly showcase the Texas Hill Country views. Pet and kid-friendly features, a design that accommodates entertaining friends and family, and a selection of materials that allowed modern and rustic to blend together make this home memorable.
141