
Search results for "Master friend" in Home Design Ideas


 Gina Baran Interiors + Design
Design By Gina Baran Interiors + Design
Freebird Photography
Example of a transitional kitchen design in Boston
Example of a transitional kitchen design in Boston
Find the right local pro for your project

 UltraCraft Cabinetry
Designed by Maggie Walker of Reico Kitchen & Bath in Frederick, MD in collaboration with Rick Friend of Buildmark Remodeling & Construction, this Rustic Traditional kitchen design features cabinets from Ultracraft in the Boston door style in Rustic Alder with a Storm Gray with Brown Glaze finish.
The kitchen countertops are granite in River Bordeaux on the perimeter and Absolute Black on the island. The sink is a focal point and features a 33" Copper Farmhouse Single Kitchen sink with Rounded Front Apron Front and Flat Ends from Copper Sinks Direct.
Photos courtesy of BTW Images LLC / www.btwimages.com.

 User
Inspiration for a large timeless brown three-story mixed siding exterior home remodel in Atlanta with a gambrel roof
 Gina Baran Interiors + Design
Bathroom Design By Gina Baran Interiors + Design
Freebird Photography
Inspiration for a transitional bathroom remodel in Boston
Inspiration for a transitional bathroom remodel in Boston

Sponsored
Delaware, OH

Buckeye Basements, Inc.
Central Ohio's Basement Finishing ExpertsBest Of Houzz '13-'21

 Harper Drake Home
Example of a mid-sized urban open concept laminate floor family room design in Seattle with no fireplace

 Gina Baran Interiors + Design
Kitchen Design By Gina Baran Interiors + Design
Freebird Photography
Inspiration for a transitional kitchen remodel in Boston
Inspiration for a transitional kitchen remodel in Boston

 Allure Design Studio
Living room - large contemporary formal and open concept marble floor and beige floor living room idea in Miami with gray walls, no fireplace and no tv

 Night2Day Interiors
Master Bed (before)
Photography: Oliver Fernandez
Mid-sized cottage chic master dark wood floor and brown floor bedroom photo in New York with blue walls and no fireplace
Mid-sized cottage chic master dark wood floor and brown floor bedroom photo in New York with blue walls and no fireplace



 Karin Kaufman Landscape Architect
This beautiful Banner Mountain property is a current work in progress and so, while KKLA works on the Master Plan, we have added some immediate color, texture, and curves to beautify the front entry. The end vision is one that will create space for entertaining large groups and is both kid and dog friendly. The landscape will include a swimming pool, a covered outdoor dining and living area, a vegetable garden, and a water-efficient lawn for play and overflow parking.
 Albertsson Hansen Architecture and Interior Design
A cabin in Western Wisconsin is transformed from within to become a serene and modern retreat. In a past life, this cabin was a fishing cottage which was part of a resort built in the 1920’s on a small lake not far from the Twin Cities. The cabin has had multiple additions over the years so improving flow to the outdoor space, creating a family friendly kitchen, and relocating a bigger master bedroom on the lake side were priorities. The solution was to bring the kitchen from the back of the cabin up to the front, reduce the size of an overly large bedroom in the back in order to create a more generous front entry way/mudroom adjacent to the kitchen, and add a fireplace in the center of the main floor.
Photographer: Wing Ta
Interior Design: Jennaea Gearhart Design
 Anthony James Master Builders, LLC
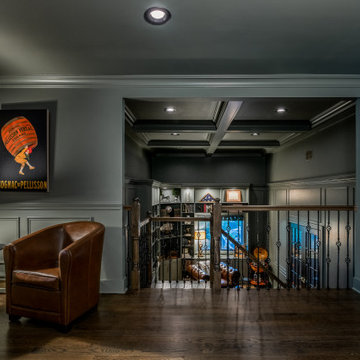
The Ginesi Speakeasy is the ideal at-home entertaining space. A two-story extension right off this home's kitchen creates a warm and inviting space for family gatherings and friendly late nights.



157