
Search results for "Master friend" in Home Design Ideas
 Haven Design and Construction
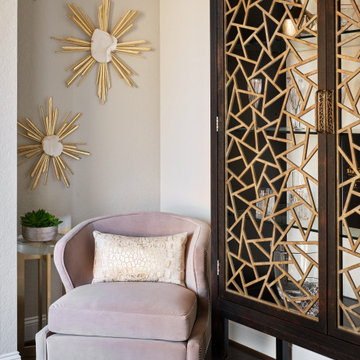
Our clients' entry hall to the master bedroom lacked interest. We gave it a modern punch with this amazing Century display cabinet, stylish chair and starburst wall decor.


 CAKE+JELLY DESIGN
A young family home needed a major update in the master bathroom, which was stuck in the 1980's with an oversized jetted-tub and tiny shower. The new design introduced a fresh, clean aesthetic with a user-friendly, functional floor plan for modern living.
Find the right local pro for your project



Sponsored
Columbus, OH

Hope Restoration & General Contracting
Columbus Design-Build, Kitchen & Bath Remodeling, Historic Renovations

 Amy Wolff Interiors
Function!! All the materials used are very pet-friendly, too!
Model: Charley "Blue Nubbins" (Blue Weimaraner rescued from AZ Weimaraner Rescue. He LOVES Momma's new bath). Photos by Nick Kirschman

 Tuttle's Carpet One Floor & Home
Your Trusted Source for the Finest Flooring Solutions in Orange County
Location: Laguna Niguel, CA 92677
Trendy wooden spiral staircase photo in Orange County with wooden risers
Trendy wooden spiral staircase photo in Orange County with wooden risers


 J&S by STARK
Mid-sized eclectic carpeted straight wood railing staircase photo in New York with carpeted risers



Sponsored
Fredericksburg, OH

High Point Cabinets
Columbus' Experienced Custom Cabinet Builder | 4x Best of Houzz Winner

 Mel Design Build
vaulted, lofted ceiling in master bedroom
Large arts and crafts master carpeted and beige floor bedroom photo in Charlotte with green walls
Large arts and crafts master carpeted and beige floor bedroom photo in Charlotte with green walls

 Christy Switzer
Removing the walls was a game changer here. We were really lucky to be able to fully remove both walls without having to use a pillar for support.
Photos courtesy of Yvonne Choe





 Maugel DeStefano Architects
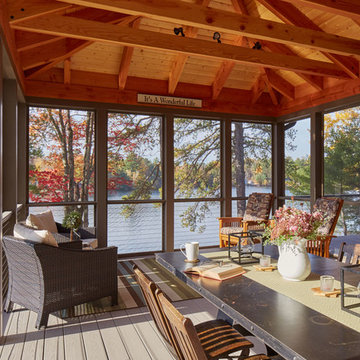
For those lucky enough to live lakeside in New Hampshire, warm evening summer breezes are best enjoyed from a comfortable screened porch. This summer camp underwent a drastic renovation and expansion so the family could enjoy life at the lake and offer year-round living to future generations. The project’s design especially focused around expanding the existing screened porch, where the family spends most of their time. Keeping the porch at the best viewing corner of the home, while expanding into a wrap-around style to best take in the water views, was important. Meticulous planning helped navigate the design around strict allowances for a residence with such close proximity to the water, per the New Hampshire Department of Environmental Services.
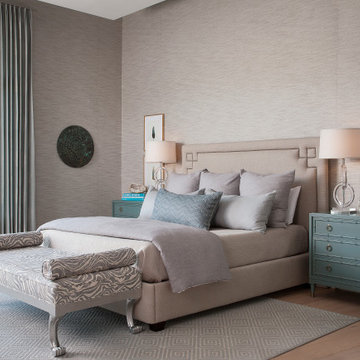
To make the camp a family cottage, there was a complete re-facing of the exterior, a mudroom addition and a dormer addition to create an office space open to living areas below. Extensive renovations to the interior resulted in a new kitchen for family to gather, reconfiguration to create a first-floor master suite and improved access to the exterior, especially the wrap-around porch.
Now the home, and porch, can be enjoyed to the fullest by the owners, family and friends.
Greg West
 Coastal Cypress Building Company
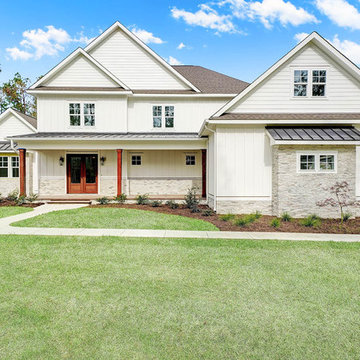
Modern farmhouse with 4 bedrooms, 3.5 baths, dedicated office, large open floor plan, hardwoods throughout all living areas, 2 acre property in equestrian friendly neighborhood in the up and coming town of Hampstead. Minutes to down town Wilmington.
201