
Search results for "Master friend" in Home Design Ideas


 Super Bright LEDs
Need some ideas to brighten up your decor? LED lights add a chic, eye catching appeal that will last! Color changing capabilities allow you to change the look and feel of decorations at the touch of a button. Accentuate pieces in the dining area and kitchen, entryway, bedroom, and anywhere else you choose!
Find the right local pro for your project

 Greenbuilders, Inc.
Dry stacked stone terrace are a beautiful way to handle runoff and delight the master gardener client.

 Chaffey Building Group
Trendy master multicolored tile and stone tile porcelain tile freestanding bathtub photo in Seattle with flat-panel cabinets, dark wood cabinets, a two-piece toilet, beige walls, an undermount sink and quartz countertops

 Concrete Robot Design and Build LLC
whole house renovations from the studs out. trying to bring a open format master bedroom and bathroom layout with custom terrazzo flooring and built ins with carrara marble for the walk in shower.

 Lecasa Homes & Renovations
Shutterbug Studios
Example of a large transitional master light wood floor home design design in Austin with gray walls, a standard fireplace and a tile fireplace
Example of a large transitional master light wood floor home design design in Austin with gray walls, a standard fireplace and a tile fireplace

Sponsored
Columbus, OH

Wannemacher Interiors
Customized Award-Winning Interior Design Solutions in Franklin Cnty OH
 Lecasa Homes & Renovations
Shutterbug Studios
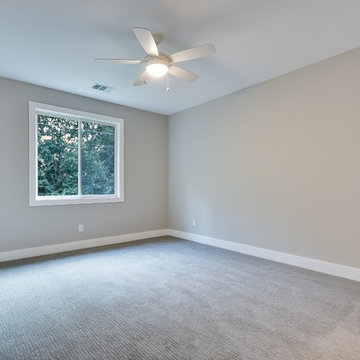
Large transitional master carpeted home design photo in Austin with gray walls
Large transitional master carpeted home design photo in Austin with gray walls
 Master Plan Builders & Master Plan Design
Arrowhead One master bathroom
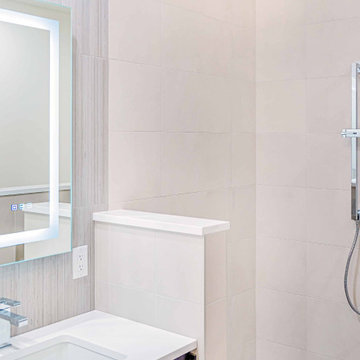
Example of a mid-sized minimalist master beige tile and wood-look tile ceramic tile, gray floor and double-sink alcove shower design with flat-panel cabinets, dark wood cabinets, a two-piece toilet, beige walls, an undermount sink, granite countertops, white countertops and a built-in vanity
Example of a mid-sized minimalist master beige tile and wood-look tile ceramic tile, gray floor and double-sink alcove shower design with flat-panel cabinets, dark wood cabinets, a two-piece toilet, beige walls, an undermount sink, granite countertops, white countertops and a built-in vanity
 Lecasa Homes & Renovations
Shutterbug Studios
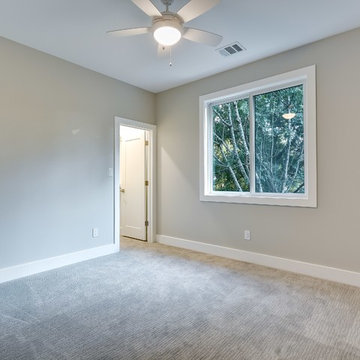
Large transitional master carpeted home design photo in Austin with gray walls
Large transitional master carpeted home design photo in Austin with gray walls

 MossCreek
This beautiful lakefront home designed by MossCreek features a wide range of design elements that work together perfectly. From it's Arts and Craft exteriors to it's Cowboy Decor interior, this ultimate lakeside cabin is the perfect summer retreat.
Designed as a place for family and friends to enjoy lake living, the home has an open living main level with a kitchen, dining room, and two story great room all sharing lake views. The Master on the Main bedroom layout adds to the livability of this home, and there's even a bunkroom for the kids and their friends.
Expansive decks, and even an upstairs "Romeo and Juliet" balcony all provide opportunities for outdoor living, and the two-car garage located in front of the home echoes the styling of the home.
Working with a challenging narrow lakefront lot, MossCreek succeeded in creating a family vacation home that guarantees a "perfect summer at the lake!". Photos: Roger Wade
 Kimberlee Marie Interiors
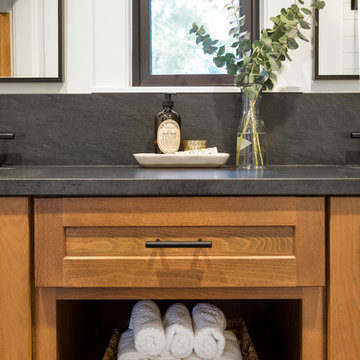
It’s always a blessing when your clients become friends - and that’s exactly what blossomed out of this two-phase remodel (along with three transformed spaces!). These clients were such a joy to work with and made what, at times, was a challenging job feel seamless. This project consisted of two phases, the first being a reconfiguration and update of their master bathroom, guest bathroom, and hallway closets, and the second a kitchen remodel.
In keeping with the style of the home, we decided to run with what we called “traditional with farmhouse charm” – warm wood tones, cement tile, traditional patterns, and you can’t forget the pops of color! The master bathroom airs on the masculine side with a mostly black, white, and wood color palette, while the powder room is very feminine with pastel colors.
When the bathroom projects were wrapped, it didn’t take long before we moved on to the kitchen. The kitchen already had a nice flow, so we didn’t need to move any plumbing or appliances. Instead, we just gave it the facelift it deserved! We wanted to continue the farmhouse charm and landed on a gorgeous terracotta and ceramic hand-painted tile for the backsplash, concrete look-alike quartz countertops, and two-toned cabinets while keeping the existing hardwood floors. We also removed some upper cabinets that blocked the view from the kitchen into the dining and living room area, resulting in a coveted open concept floor plan.
Our clients have always loved to entertain, but now with the remodel complete, they are hosting more than ever, enjoying every second they have in their home.

 Noura Homes
Bedroom - transitional master medium tone wood floor and beige floor bedroom idea in Vancouver with gray walls



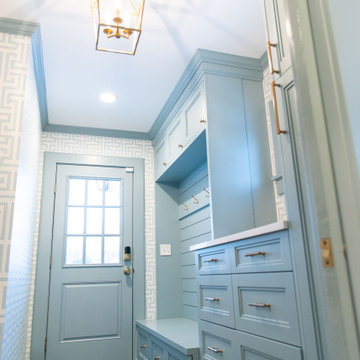
 Anthony James Master Builders, LLC
This entryway is all about function, storage, and style. The vibrant cabinet color coupled with the fun wallpaper creates a "wow factor" when friends and family enter the space. The custom built cabinets - from Heard Woodworking - creates ample storage for the entire family throughout the changing seasons.

 Archiscapes
The Craftsman Cottage stock plan by Archiscapes, LLC is one of our most popular plans. Featuring historic craftsman detailing, an open floor plan, first floor master and two additional bedrooms upstairs, it is the perfect retreat for families and friends. Photos by Tim Kramer
 Archiscapes
The Craftsman Cottage stock plan by Archiscapes, LLC is one of our most popular plans. Featuring historic craftsman detailing, an open floor plan, first floor master and two additional bedrooms upstairs, it is the perfect retreat for families and friends. Photos by Tim Kramer

Sponsored
Sunbury, OH

J.Holderby - Renovations
Franklin County's Leading General Contractors - 2X Best of Houzz!

 G.B. Construction and Development, Inc.
Complete remodel of a North Fork vacation house.By removing walls a light open and airy space was created for entertaining family and friends.
Example of a mid-sized minimalist open concept vinyl floor and brown floor family room design with gray walls, a two-sided fireplace and no tv
Example of a mid-sized minimalist open concept vinyl floor and brown floor family room design with gray walls, a two-sided fireplace and no tv


 BCB Decor
open kitchen
Example of a huge transitional l-shaped eat-in kitchen design in Miami with shaker cabinets, white cabinets, quartzite countertops, white backsplash, marble backsplash and an island
Example of a huge transitional l-shaped eat-in kitchen design in Miami with shaker cabinets, white cabinets, quartzite countertops, white backsplash, marble backsplash and an island
204