
Search results for "Master friend" in Home Design Ideas

 Grossmueller's Design Consultants
Inspiration for a mid-sized transitional master blue tile and ceramic tile porcelain tile, gray floor and double-sink alcove shower remodel in DC Metro with shaker cabinets, blue cabinets, a one-piece toilet, white walls, an undermount sink, quartz countertops, a hinged shower door, white countertops and a freestanding vanity

 Michelle Berwick Design
Example of a mid-sized beach style kids' white tile and ceramic tile ceramic tile and multicolored floor alcove shower design in Toronto with recessed-panel cabinets, blue cabinets, a two-piece toilet, white walls, a drop-in sink, quartz countertops, a hinged shower door and white countertops

 Danze & Davis Architects, Inc.
Shutterbug Studios
Large transitional master light wood floor bedroom photo in Austin with gray walls, a standard fireplace and a tile fireplace
Large transitional master light wood floor bedroom photo in Austin with gray walls, a standard fireplace and a tile fireplace
Find the right local pro for your project

 National Hardwood Flooring & Moulding
www.RoomxRoomphotography.com
Inspiration for a contemporary open concept medium tone wood floor family room remodel in Los Angeles with white walls
Inspiration for a contemporary open concept medium tone wood floor family room remodel in Los Angeles with white walls

 Kasper Custom Home Remodeling
Art niches, fireplaces, and mood lighting - oh my! This spacious, contemporary living room is built to impress. Whether entertaining friends, colleagues, or family, all who enter this room will be wowed. A wallpapered ceiling provides an eye-catching contrast from pristine, white walls. Six art niches featuring hidden LED-lighting highlight your most prized pieces. A fireplace brings an air of relaxation, while not taking away from the formality of this grand room.
Designer: Debra Owens
Photographer: Michael Hunter


 k. smith interiors
Wallpaper with a fun neutral tropical pattern makes a great background for this relaxing master suit. Beautiful plantation style furniture and gorgeous custom bedding adds the luxury vibe.

Sponsored
Columbus, OH

Hope Restoration & General Contracting
Columbus Design-Build, Kitchen & Bath Remodeling, Historic Renovations


 Braitman Design Studio
We chose to install budget-friendly, easy to clean Formica laminate counters around the sink and on the side of the 4-drawer alder cabinet. The Formica repels water between the two areas and also provides a clean transition between counter heights.

 Simply+Modern
Byron Mason Photography, Las Vegas
Example of a large minimalist backyard rectangular lap hot tub design in Las Vegas
Example of a large minimalist backyard rectangular lap hot tub design in Las Vegas
 Anthony James Master Builders, LLC
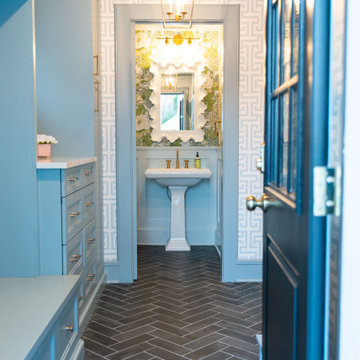
This entryway is all about function, storage, and style. The vibrant cabinet color coupled with the fun wallpaper creates a "wow factor" when friends and family enter the space. The custom built cabinets - from Heard Woodworking - creates ample storage for the entire family throughout the changing seasons.

 User
Greg Riegler Photography & Dalrymple Sallis Architecture
Drop-in bathtub - mid-sized coastal 3/4 gray tile marble floor drop-in bathtub idea with an undermount sink, recessed-panel cabinets, white cabinets and gray walls
Drop-in bathtub - mid-sized coastal 3/4 gray tile marble floor drop-in bathtub idea with an undermount sink, recessed-panel cabinets, white cabinets and gray walls

Sponsored
Columbus, OH

Wannemacher Interiors
Customized Award-Winning Interior Design Solutions in Franklin Cnty OH
 Caricum Renovation
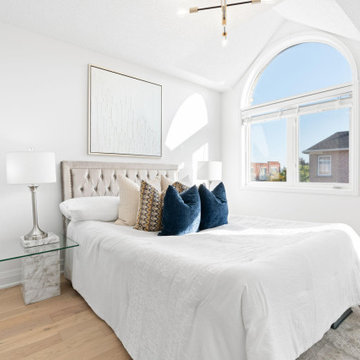
Example of a mid-sized trendy light wood floor, beige floor and tray ceiling bedroom design in Toronto with white walls

 Birdseye Construction LLC
New Vanity Cabinets, Tall Center cabinet with glass shelving, dimmable LED Lighting, Granite counters,
Bathroom - mid-sized traditional master white tile and porcelain tile porcelain tile bathroom idea in Dallas with raised-panel cabinets, white cabinets, gray walls, an undermount sink and granite countertops
Bathroom - mid-sized traditional master white tile and porcelain tile porcelain tile bathroom idea in Dallas with raised-panel cabinets, white cabinets, gray walls, an undermount sink and granite countertops

 G.B. Construction and Development, Inc.
Joan Wosniak - Photographer
Multi-level composite deck. Perfect extension of interior living space for entertaining family and friends.
Example of a large transitional backyard deck design with no cover
Example of a large transitional backyard deck design with no cover





 Epic Built
Example of a large classic multicolored two-story concrete fiberboard gable roof design with a shingle roof

 MDK Design Associates, Inc.
sam gray Photography, MDK Design Associates
Inspiration for a mid-sized transitional beige tile marble floor corner bathtub remodel in Boston with an undermount sink, furniture-like cabinets, dark wood cabinets, marble countertops and beige walls
Inspiration for a mid-sized transitional beige tile marble floor corner bathtub remodel in Boston with an undermount sink, furniture-like cabinets, dark wood cabinets, marble countertops and beige walls
197