
Search results for "Master friend" in Home Design Ideas


 Archiscapes
The Craftsman Cottage stock plan by Archiscapes, LLC is one of our most popular plans. Featuring historic craftsman detailing, an open floor plan, first floor master and two additional bedrooms upstairs, it is the perfect retreat for families and friends. Photos by Tim Kramer
Find the right local pro for your project


 Regan Baker Design Inc.
For this San Francisco family of five, RBD was hired to make the space unique and functional for three toddlers under the age of four, but to also maintain a sophisticated look. Wallpaper covers the Dining Room, Powder Room, Master Bathroom, and the inside of the Entry Closet for a fun treat each time it gets opened! With furnishings, lighting, window treatments, plants and accessories RBD transformed the home from mostly grays and whites to a space with personality and warmth.
With the partnership of Ted Boerner RBD helped design a custom television cabinet to conceal the TV and AV equipment in the living room. Across the way sits a kid-friendly blueberry leather sofa perfect for movie nights. Finally, a custom piece of art by Donna Walker was commissioned to tie the room together. In the dining room RBD worked around the client's existing teak table and paired it with Viennese Modernist Chairs in the manner of Oswald Haerdtl. Lastly a Jonathan Browning chandelier is paired with a Pinch sideboard and Anewall Wallpaper for casual sophistication.
Photography by: Sharon Risedorph

 G.B. Construction and Development, Inc.
Complete remodel of a North Fork vacation house.By removing walls a light open and airy space was created for entertaining family and friends.
Family room - mid-sized modern open concept vinyl floor and brown floor family room idea with gray walls, a two-sided fireplace and no tv
Family room - mid-sized modern open concept vinyl floor and brown floor family room idea with gray walls, a two-sided fireplace and no tv
 Master Plan Builders & Master Plan Design
Arrowhead One master bathroom
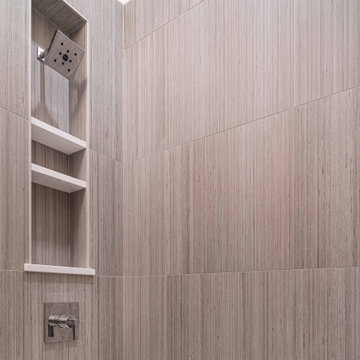
Mid-sized minimalist master beige tile and wood-look tile ceramic tile, gray floor and double-sink alcove shower photo with flat-panel cabinets, dark wood cabinets, a two-piece toilet, beige walls, an undermount sink, granite countertops, white countertops and a built-in vanity
Mid-sized minimalist master beige tile and wood-look tile ceramic tile, gray floor and double-sink alcove shower photo with flat-panel cabinets, dark wood cabinets, a two-piece toilet, beige walls, an undermount sink, granite countertops, white countertops and a built-in vanity

Sponsored
Columbus, OH

Wannemacher Interiors
Customized Award-Winning Interior Design Solutions in Franklin Cnty OH


 The Berry Group
Rebecca Lehde INSPIRO 8
Large transitional white two-story mixed siding exterior home photo in Charlotte
Large transitional white two-story mixed siding exterior home photo in Charlotte

 CAKE+JELLY DESIGN
A young family home needed a major update in the master bathroom, which was stuck in the 1980's with an oversized jetted-tub and tiny shower. The new design introduced a fresh, clean aesthetic with a user-friendly, functional floor plan for modern living.

 Schmidt Custom Builders
Example of a classic yellow two-story brick exterior home design in Wilmington
 CAKE+JELLY DESIGN
A young family home needed a major update in the master bathroom, which was stuck in the 1980's with an oversized jetted-tub and tiny shower. The new design introduced a fresh, clean aesthetic with a user-friendly, functional floor plan for modern living.

 Sterling Construction, Inc.
Who say's you can't mix friends & business? These great clients/friends moved out of the home where we remodeled their master bath and found a great house with a not so great kitchen. The oak cabinets went a way and we installed clean-line Shaker White & Espresso cabinets. Quartz "London Sky" countertops, a microwave drawer, and a functional hood vent were also added. We enlarged the doorway into the family room and had all of the hardwoods resurfaced & stained with Minwax "Jacobean", Satin high-traffic waterbased clear.

Sponsored
Sunbury, OH

J.Holderby - Renovations
Franklin County's Leading General Contractors - 2X Best of Houzz!

 Woodstock Flooring & Design Center
Mannington Luxury Vinyl Plank LockSolid Flooring.
Inspiration for a small modern kids' vinyl floor home design remodel with an undermount sink, flat-panel cabinets, gray cabinets, granite countertops and beige walls
Inspiration for a small modern kids' vinyl floor home design remodel with an undermount sink, flat-panel cabinets, gray cabinets, granite countertops and beige walls
 Your Nest By Design, Robin Kelley
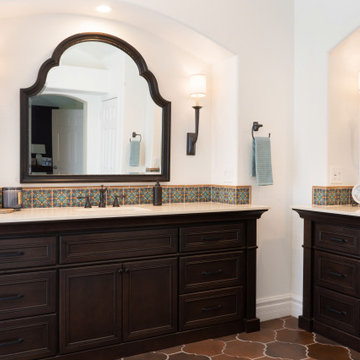
Master Bathroom Remodel, took a 90's track house bathroom with heavy soffits and L-shaped vanity - and turned it into a Modern Spanish Revival inspired oasis, with two arched openings framing personal vanities with furniture grade details. Iron sconces flank arched dressing mirrors. Custom hand-painted terra-cotta tile backsplash. The shower was expanded and a foot ledge pony wall separates the shower from the space for a freestanding soaking tub. The shower is tiled with an accent of hand-painted terra-cotta tiles, balanced by other budget friendly tiles and materials. Terracotta shower floor and floor tile ground the space with authentic Mediterranean flavor.

 Alicia Kinloch Interior Design
A user friendly kids bathroom meant to age gracefully and appeal to a wide assortment of tastes. We opted for a pale grey subway tile with a slightly crackled finished - a refreshing take on the standard white with dark grout. The sink and toilet were wall-mounted to maximize the usable floorspace


Sponsored
Columbus, OH
Free consultation for landscape design!

Peabody Landscape Group
Columbus' Reliable Landscape Design & Contracting



 Michelle Berwick Design
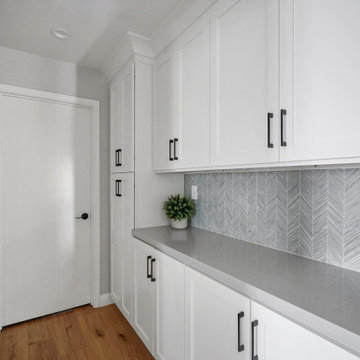
Inspiration for a large coastal single-wall light wood floor and brown floor eat-in kitchen remodel in Toronto with a drop-in sink, recessed-panel cabinets, white cabinets, quartz countertops, multicolored backsplash, cement tile backsplash, stainless steel appliances, an island and white countertops
202