
Search results for "Master friend" in Home Design Ideas

 Night2Day Interiors
Declutter and add your ideal decor.
Photography: Oliver Fernandez
Inspiration for a mid-sized shabby-chic style master dark wood floor and brown floor bedroom remodel in New York with blue walls and no fireplace
Inspiration for a mid-sized shabby-chic style master dark wood floor and brown floor bedroom remodel in New York with blue walls and no fireplace

 Olga Adler
3,600 sf Stone guest house for larger estate. 12’ ceilings, open floor plan, first floor master suite, and large screened porch with fireplace make this house a comfortable retreat for friends and family of nearby main house.

Find the right local pro for your project

 Allison Jaffe Interior Design LLC
Brio Photography
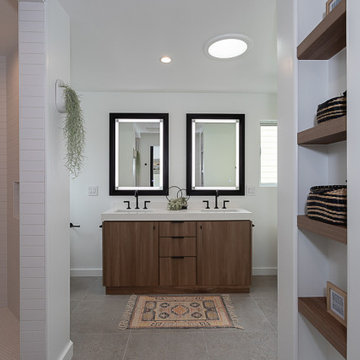
Doorless shower - contemporary gray tile and stone tile doorless shower idea in Austin with an undermount sink, flat-panel cabinets, dark wood cabinets and quartzite countertops
Doorless shower - contemporary gray tile and stone tile doorless shower idea in Austin with an undermount sink, flat-panel cabinets, dark wood cabinets and quartzite countertops

 Chaffey Building Group
Photo Credit: Matt Edington
Example of a classic master gray tile and porcelain tile porcelain tile drop-in bathtub design in Seattle with an undermount sink, shaker cabinets, white cabinets, quartz countertops and beige walls
Example of a classic master gray tile and porcelain tile porcelain tile drop-in bathtub design in Seattle with an undermount sink, shaker cabinets, white cabinets, quartz countertops and beige walls

 MDK Design Associates, Inc.
sam gray Photography, MDK Design Associates
Example of a mid-sized transitional beige tile marble floor corner shower design in Boston with an undermount sink, raised-panel cabinets, dark wood cabinets, marble countertops, a hot tub, a two-piece toilet and beige walls
Example of a mid-sized transitional beige tile marble floor corner shower design in Boston with an undermount sink, raised-panel cabinets, dark wood cabinets, marble countertops, a hot tub, a two-piece toilet and beige walls

 Epic Built
Example of a large classic l-shaped vinyl floor and gray floor eat-in kitchen design with a farmhouse sink, shaker cabinets, gray cabinets, quartz countertops, white backsplash, ceramic backsplash, stainless steel appliances and an island


 Epic Built
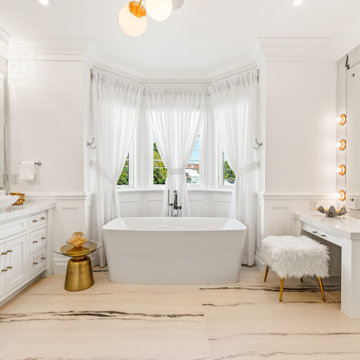
Drop-in bathtub - large traditional master gray tile and ceramic tile ceramic tile and gray floor drop-in bathtub idea with shaker cabinets, dark wood cabinets, a two-piece toilet, gray walls, an undermount sink and quartz countertops


 Shore Points Home Staging
Example of a study space and large classic gender-neutral carpeted and beige floor kids' study room design in Philadelphia with beige walls

 Michelle Berwick Design
Example of a mid-sized beach style open concept light wood floor and brown floor family room design in Toronto with white walls, a ribbon fireplace, a plaster fireplace and a media wall

 Seattle Staging Company
The lower level of the home features a complete 2 bedroom mother in law apartment with separate entries and laundry. We stylized the living/dining space as a cozy updated space which is perfect for guests, extended family, a nanny or for tenants.
 Chaffey Building Group
Soundview Photography
Inspiration for a contemporary master carpeted bedroom remodel in Seattle with beige walls and no fireplace
Inspiration for a contemporary master carpeted bedroom remodel in Seattle with beige walls and no fireplace


 Liliane Hart Interiors
Master bedroom with upholstered headboard, Roy Hamilton lamps and framed botanicals.
Antique Gustavian painted secretaire and chair.
The walls have a custom basketweave pattern in shades of beige handpainted below the chair rail.
 The Buckingham Group
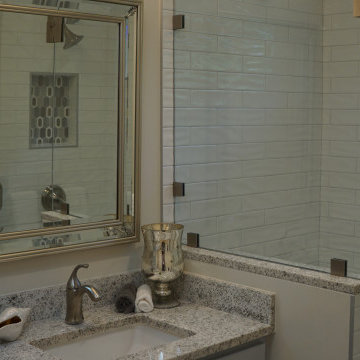
Beautiful natural light streams in through this horizontal window upwardly positioned for privacy. A frameless clear glass “floor level” shower provides for safe and convenient usage by our retired homeowners today and into the future. The handheld shower and grab bar complete this aging-in-place friendly design build remodel by The Buckingham Group.


Sponsored
Sunbury, OH

J.Holderby - Renovations
Franklin County's Leading General Contractors - 2X Best of Houzz!

 Collaborative Design
This luxurious country estate is the perfect setting for gatherings with family and friends. Custom designed woodwork detail by Interior Designer William Koehnlein was handcrafted by Wisconsin Craftsmen. The home was built by Ascent Builders - who offer meticulous attention to building details.
This country retreat offers a home theater, bowling alley, arcade, lap pool, outdoor pool located in the Southern Wisconsin countryside.
The interior decorating was Collaborated between William Koehnlein and Anne Francois.

 Noura Homes
Inspiration for a transitional master medium tone wood floor and beige floor bedroom remodel in Vancouver with gray walls

 Archiscapes
The Craftsman Cottage stock plan by Archiscapes, LLC is one of our most popular plans. Featuring historic craftsman detailing, an open floor plan, first floor master and two additional bedrooms upstairs, it is the perfect retreat for families and friends. Photos by Tim Kramer
226