
Search results for "Master friend" in Home Design Ideas

 One Kings Lane
Caitlin Flemming had a specific vision for her master bedroom: a serene sanctuary in a softly chic palette of gray. Badly in need of a helping hand—she says that “the bedroom was so neglected, I’d cringe every time I walked in”—Caitlin tapped our design team at The Studio.
Discover how we created a bedroom that is meditatively serene, deeply cozy, and packed with personal style!
Photo by Laura Resen

 Tonic Interiors
Original tile with pinstripe detail and original sink.
Mosaic hex porcelain floor tile.
Vintage-style mirror.
Art deco wallpaper.
Crystal globe light fixture.
Marble threshold.

 Hortus Oasis
A serene Buddha overlooks the garden.
www.hortusoasis.com
Photo of a small asian landscaping in Orlando.
Photo of a small asian landscaping in Orlando.
Find the right local pro for your project

 TOC design & construction inc.
Tania Scardellato from TOC design
It's in the details
Mid-sized trendy open concept dark wood floor and brown floor family room photo in Montreal with gray walls, a corner fireplace, a stone fireplace and a wall-mounted tv
Mid-sized trendy open concept dark wood floor and brown floor family room photo in Montreal with gray walls, a corner fireplace, a stone fireplace and a wall-mounted tv



 Brent Hyland
Large elegant master gray tile marble floor, gray floor, double-sink and wainscoting freestanding bathtub photo in Chicago with beaded inset cabinets, white cabinets, gray walls, an undermount sink, quartz countertops, a hinged shower door, white countertops and a freestanding vanity



 Donald A. Gardner Architects
Decorative ceilings create dimension in the great room, dining room and master bedroom, and a flexible bonus room is conveniently located near the master suite, making a perfect space for a home gym.

 Advance Design Studio, Ltd.
The design challenge was to enhance the square footage, flow and livability in this 1,442 sf 1930’s Tudor style brick house for a growing family of four. A two story 1,000 sf addition was the solution proposed by the design team at Advance Design Studio, Ltd. The new addition provided enough space to add a new kitchen and eating area with a butler pantry, a food pantry, a powder room and a mud room on the lower level, and a new master suite on the upper level.
The family envisioned a bright and airy white classically styled kitchen accented with espresso in keeping with the 1930’s style architecture of the home. Subway tile and timely glass accents add to the classic charm of the crisp white craftsman style cabinetry and sparkling chrome accents. Clean lines in the white farmhouse sink and the handsome bridge faucet in polished nickel make a vintage statement. River white granite on the generous new island makes for a fantastic gathering place for family and friends and gives ample casual seating. Dark stained oak floors extend to the new butler’s pantry and powder room, and throughout the first floor making a cohesive statement throughout. Classic arched doorways were added to showcase the home’s period details.
On the upper level, the newly expanded garage space nestles below an expansive new master suite complete with a spectacular bath retreat and closet space and an impressively vaulted ceiling. The soothing master getaway is bathed in soft gray tones with painted cabinets and amazing “fantasy” granite that reminds one of beach vacations. The floor mimics a wood feel underfoot with a gray textured porcelain tile and the spacious glass shower boasts delicate glass accents and a basket weave tile floor. Sparkling fixtures rest like fine jewelry completing the space.
The vaulted ceiling throughout the master suite lends to the spacious feel as does the archway leading to the expansive master closet. An elegant bank of 6 windows floats above the bed, bathing the space in light.
Photo Credits- Joe Nowak

 Michelle Berwick Design
Inspiration for a mid-sized coastal open concept light wood floor and brown floor family room remodel in Toronto with white walls, a ribbon fireplace, a plaster fireplace and a media wall


Sponsored
Sunbury, OH

J.Holderby - Renovations
Franklin County's Leading General Contractors - 2X Best of Houzz!

 restyle design, llc
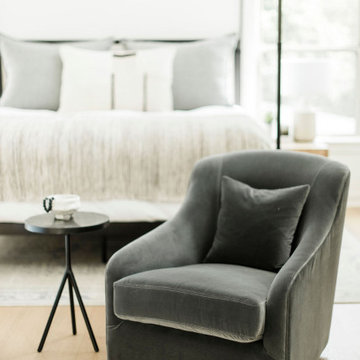
We designed this master bedroom as a relaxing haven for the owners. We went with a calming palette of greys and blues and anchored the space with a sleigh bed and nightstands from Restoration Hardware. Bedding is Pom Pom Home and lamps are Uttermost.





 Studio Steinbomer
Shower after the renovation.
Construction by RisherMartin Fine Homes
Interior Design by Alison Mountain Interior Design
Landscape by David Wilson Garden Design
Photography by Andrea Calo
 Perch Plans
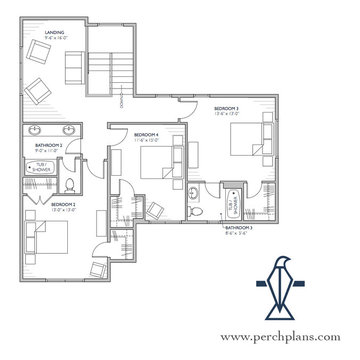
Big family and loads of friends - the Senepol will accommodate both. Four bedrooms, three and one half baths, study, play landing, three car garage/carport and a screened porch... This house packs in tons with its light footprint. The Kitchen is four in one with the butler's pantry, wine bar, eat at island and office desk space. Great visual separation is given to the Master Suite with the storefront window, sunroom connection. See the fireplace stone chimney from all sides as it moves from interior to exterior spaces.

 Carlton Edwards
A family retreat on a steep topography with incredible lake views was renovated. The construction of a floating boat house was added to take in more vistas of the water views.
Sarah Rossi, Photographer
224