
Search results for "Master friend" in Home Design Ideas

 Dewson Construction Company
Pool - large traditional backyard tile and rectangular lap pool idea in Philadelphia
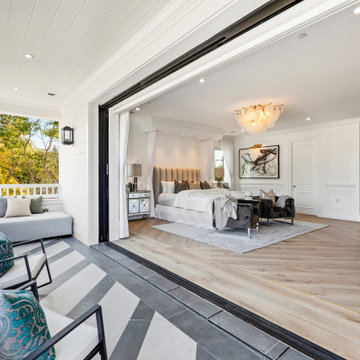


 Masterpiece Design/Build
Neutral master bedroom with crown molding and dark hardwood floors.
Bedroom - transitional master dark wood floor, brown floor and tray ceiling bedroom idea in Miami with beige walls
Bedroom - transitional master dark wood floor, brown floor and tray ceiling bedroom idea in Miami with beige walls
Find the right local pro for your project

 ANNARTHUR HOMES
Family Room design by ANNARTHUR HOMES | Jared Russell Photography
Example of a large 1950s open concept carpeted family room design in Seattle with white walls and no fireplace
Example of a large 1950s open concept carpeted family room design in Seattle with white walls and no fireplace

 Studio Ness
Photo by Costas Picadas
Living room - large modern loft-style medium tone wood floor living room idea in New York with gray walls, no fireplace and a wall-mounted tv
Living room - large modern loft-style medium tone wood floor living room idea in New York with gray walls, no fireplace and a wall-mounted tv
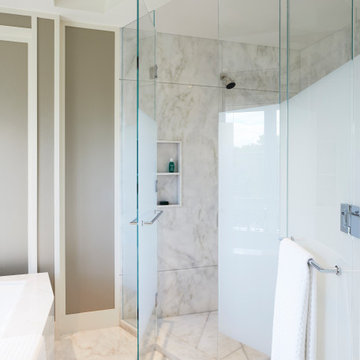
 Douglas Design Studio
Master bathroom featuring swivel mirrors and a floating vanity. Marble shower surround and floor cover.
Mid-sized trendy master multicolored tile and stone tile marble floor, white floor and double-sink bathroom photo in Toronto with flat-panel cabinets, brown cabinets, multicolored walls, an integrated sink, marble countertops, white countertops and a floating vanity
Mid-sized trendy master multicolored tile and stone tile marble floor, white floor and double-sink bathroom photo in Toronto with flat-panel cabinets, brown cabinets, multicolored walls, an integrated sink, marble countertops, white countertops and a floating vanity

 Chaffey Building Group
Example of an arts and crafts guest carpeted bedroom design in Seattle with beige walls and no fireplace

Sponsored
Delaware, OH

Buckeye Basements, Inc.
Central Ohio's Basement Finishing ExpertsBest Of Houzz '13-'21

 Florman Architects Inc.
Hewitt and Garrison
Inspiration for a contemporary bedroom remodel in Orange County
Inspiration for a contemporary bedroom remodel in Orange County



 Visbeen Architects
A unique combination of traditional design and an unpretentious, family-friendly floor plan, the Pemberley draws inspiration from European traditions as well as the American landscape. Picturesque rooflines of varying peaks and angles are echoed in the peaked living room with its large fireplace. The main floor includes a family room, large kitchen, dining room, den and master bedroom as well as an inviting screen porch with a built-in range. The upper level features three additional bedrooms, while the lower includes an exercise room, additional family room, sitting room, den, guest bedroom and trophy room.

Sponsored
Columbus, OH

Hope Restoration & General Contracting
Columbus Design-Build, Kitchen & Bath Remodeling, Historic Renovations

 Tusk Home + Design
We took a plain guest room and turned it into a beachside retreat for those family and friends visiting this client. We have a focal wall with fabulous Serena and Lily wallpaper and show stopping custom lights. All topped off with navy and white accents and natural fibers throughout.


 Strong Studio Designs
This purpose of this room was to be both child and adult-friendly. We added the large screen TV, the cabinetry to match the mantle, the pool table (purchased at auction in LA) and the player piano. The bar has a microwave and refrigerator drawers and behind the camera is a set of French doors to a patio/lawn area with a fire pit and seating.




 CK Builders Inc.
This is the after photograph. The tub was removed, the shower and toilet was relocated and the bathroom closet was relocated. for a much user friendly Master bathroom.
225