
Search results for "Master friend" in Home Design Ideas

 Master's Design Build Group
The cooktop--along with a free hanging hood-- was moved from the opposite wall to face the adjacent seating area and family room beyond. This keeps the cook facing family and friends as she prepares meals.
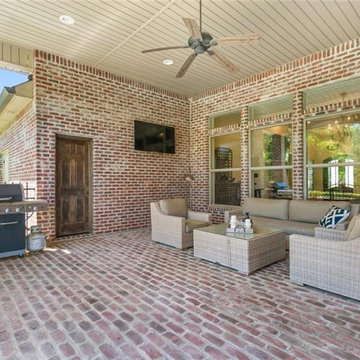
 Bedico Creek Preserve
This covered brick patio showcases a spacious setup perfect for outdoor grilling and gatherings, featuring a built-in grill station and plenty of seating. The red brick detailing on the walls and flooring enhances the overall warm, welcoming atmosphere, ideal for hosting family and friends. The ceiling fan helps circulate air, making the space comfortable even on warmer days.

 Aria Stone Gallery
The master bath took on a beautiful transformation with a spilt level countertop in the daino reale marble, more custom cabinetry, and luxurious hardware finishes.
Find the right local pro for your project
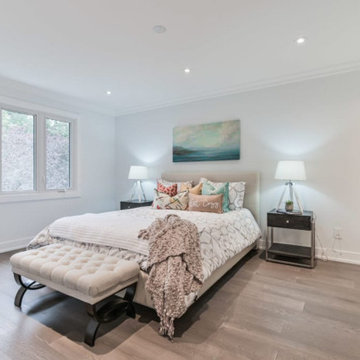
 Wilson Street Staging and Design
An open, bright and neutral master bedroom, staged with contemporary tripod lamps and a comfy bed bench. Fun pops of blue, yellow and red add an eye catching element.
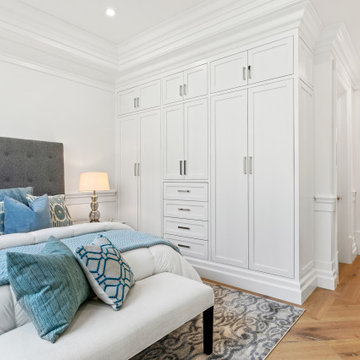


 Epic Built
Inspiration for a huge timeless enclosed carpeted and gray floor game room remodel with a wall-mounted tv

 Shore Points Home Staging
Corner bathtub - large traditional 3/4 white tile and marble tile marble floor and gray floor corner bathtub idea in Philadelphia with recessed-panel cabinets, dark wood cabinets, beige walls, an undermount sink, marble countertops and a hinged shower door

Sponsored
Columbus, OH

Hope Restoration & General Contracting
Columbus Design-Build, Kitchen & Bath Remodeling, Historic Renovations

 DreamMaker Bath & Kitchen Bay Area
The bland colors and simple countertop covering is too plain to enjoy. The bathroom is outdated and unattractive. J. Hettinger Interiors, Dorene Gomez

 White Construction Company
Indoor to outdoor living and entertaining. Perfect for family and friends.
Large cottage concrete outdoor kitchen porch idea in Austin with a roof extension
Large cottage concrete outdoor kitchen porch idea in Austin with a roof extension

 Let's Talk Color
Replaced carpet with hardwood floors. Used exsisting furniture, lamps. New ( cat friendly) duvet cover. Pulled the colors from the rug upwards. Had rollershades installed but the curtains were store bought. ( $$) Added 2 pictures above bed that repeated colors in the rug . Trim painted white. Used exsisting ceiling fan but replaced dated yellow bulbs with DayLight bulbs on dimmer

 Noura Homes
Example of a classic master medium tone wood floor and brown floor bedroom design in Vancouver with gray walls
 Epic Built
Inspiration for a large timeless open concept vinyl floor and gray floor living room remodel with beige walls, a ribbon fireplace and a stone fireplace

 Design Builders & Remodeling Inc.
Design Builders & Remodeling is a one stop shop operation. From the start, design solutions are strongly rooted in practical applications and experience. Project planning takes into account the realities of the construction process and mindful of your established budget. All the work is centralized in one firm reducing the chances of costly or time consuming surprises. A solid partnership with solid professionals to help you realize your dreams for a new or improved home.
This classic Connecticut home was bought by a growing family. The house was in an ideal location but needed to be expanded. Design Builders & Remodeling almost doubled the square footage of the home. Creating a new sunny and spacious master bedroom, new guestroom, laundry room, garage, kids bathroom, expanded and renovated the kitchen, family room, and playroom. The upgrades and addition is seamlessly and thoughtfully integrated to the original footprint.

Sponsored
Sunbury, OH

J.Holderby - Renovations
Franklin County's Leading General Contractors - 2X Best of Houzz!

 Michelle Berwick Design
Alcove shower - large coastal master multicolored tile and ceramic tile ceramic tile and multicolored floor alcove shower idea in Toronto with recessed-panel cabinets, brown cabinets, a two-piece toilet, gray walls, a drop-in sink, quartz countertops, a hinged shower door and white countertops


 Stone Barn Furnishings Inc
Transitional family space with neutral decors all available in our store located in Ohio's Amish Country. Space was designed and styled by our in-house interior design team.
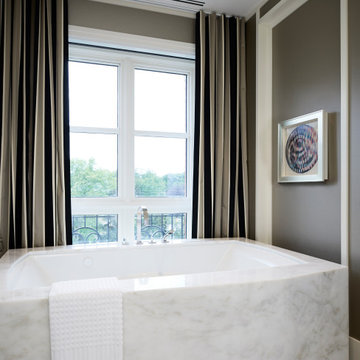
 Douglas Design Studio
Master bathroom featuring swivel mirrors and a floating vanity. Stone wrapped free standing tub.
Example of a mid-sized trendy master white tile and marble tile marble floor, white floor, double-sink and wallpaper freestanding bathtub design in Toronto with flat-panel cabinets, white cabinets, gray walls, an integrated sink, marble countertops, a hinged shower door, white countertops and a floating vanity
Example of a mid-sized trendy master white tile and marble tile marble floor, white floor, double-sink and wallpaper freestanding bathtub design in Toronto with flat-panel cabinets, white cabinets, gray walls, an integrated sink, marble countertops, a hinged shower door, white countertops and a floating vanity



 Kimberley Bryan
Photo: Kimberley Bryan © 2014 Houzz
Inspiration for an eclectic bedroom remodel in Seattle
Inspiration for an eclectic bedroom remodel in Seattle

 The Buckingham Group
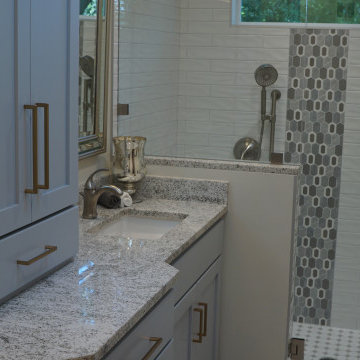
Beautiful natural light streams in through this horizontal window upwardly positioned for privacy. A frameless clear glass “floor level” shower provides for safe and convenient usage by our retired homeowners today and into the future. The handheld shower and grab bar complete this aging-in-place friendly design build remodel by The Buckingham Group.
222