
Search results for "Master friend" in Home Design Ideas



Find the right local pro for your project



 Coastal Cypress Building Company
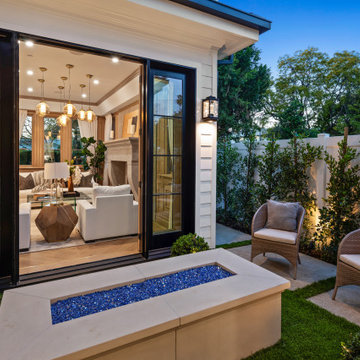
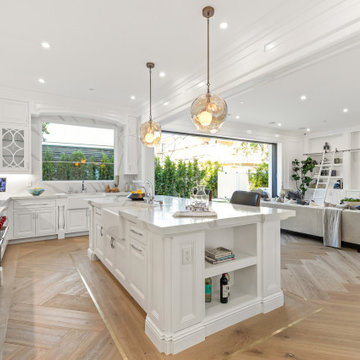
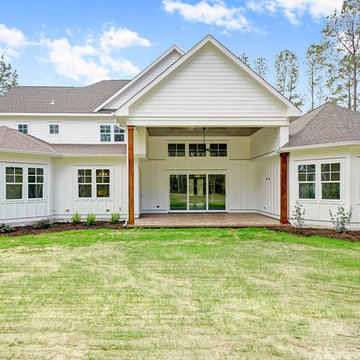
Modern farmhouse with 4 bedrooms, 3.5 baths, dedicated office, large open floor plan, hardwoods throughout all living areas, 2 acre property in equestrian friendly neighborhood in the up and coming town of Hampstead. Minutes to down town Wilmington.

 Visionary Homes
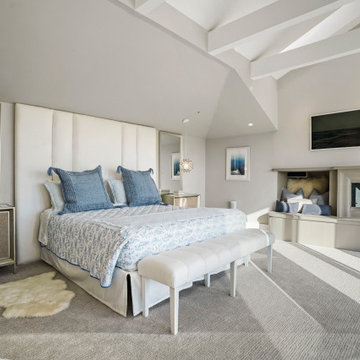
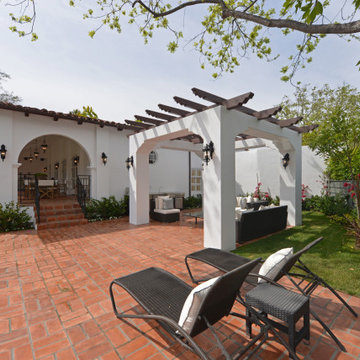
Welcome home to the Oxford by Visionary Homes. The kitchen, dining and living area are combined for an open floor plan dream, perfect for family and friends. On the other side of the home are two bedrooms, full bathroom and the grand master suite with a large walk-in closet. Call Visionary Homes for details on construction status, plans and finishes: 435-228-4702.
 By Design Interiors Inc
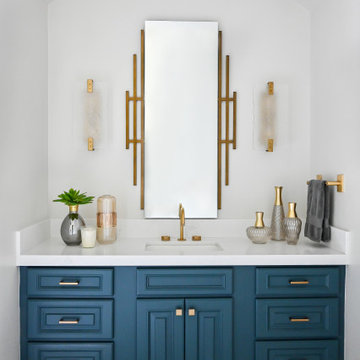
The 'Her' Vanity of the Master Bathroom Suite.
Inspiration for a transitional master single-sink bathroom remodel in Houston with raised-panel cabinets, blue cabinets, quartzite countertops, white countertops and a built-in vanity
Inspiration for a transitional master single-sink bathroom remodel in Houston with raised-panel cabinets, blue cabinets, quartzite countertops, white countertops and a built-in vanity



 The Buckingham Group
An Alaska White Granite countertop with under-mount Kohler sinks and lavatory faucets outfits his and her vanities in this master bathroom. Woodstock transitional, partial overlay cabinets with a catalyzed lacquer finish provide an abundance of needed storage for toiletries and towels.


 Edgewood
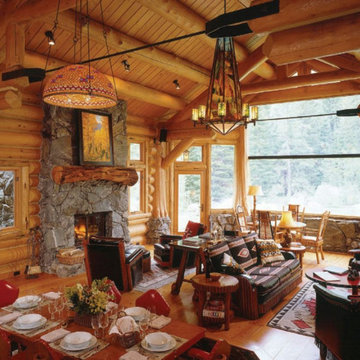
Nestled on a ranch near one of Colorado’s mountain resort towns, the Hideout offers ultimate privacy and is designed to withstand the most extreme storms and snow loads. It features an open floor plan, with a combined living room and dining room, expansive views from the Glass Forest®, and twin luxurious master suites. A bunk room in the loft provides ample room for friends and family.

Sponsored
Delaware, OH

Buckeye Basements, Inc.
Central Ohio's Basement Finishing ExpertsBest Of Houzz '13-'21

 Carpets and Floors, Inc
Mountain style light wood floor living room photo with beige walls and no fireplace


 Advance Design Studio, Ltd.
The design challenge was to enhance the square footage, flow and livability in this 1,442 sf 1930’s Tudor style brick house for a growing family of four. A two story 1,000 sf addition was the solution proposed by the design team at Advance Design Studio, Ltd. The new addition provided enough space to add a new kitchen and eating area with a butler pantry, a food pantry, a powder room and a mud room on the lower level, and a new master suite on the upper level.
The family envisioned a bright and airy white classically styled kitchen accented with espresso in keeping with the 1930’s style architecture of the home. Subway tile and timely glass accents add to the classic charm of the crisp white craftsman style cabinetry and sparkling chrome accents. Clean lines in the white farmhouse sink and the handsome bridge faucet in polished nickel make a vintage statement. River white granite on the generous new island makes for a fantastic gathering place for family and friends and gives ample casual seating. Dark stained oak floors extend to the new butler’s pantry and powder room, and throughout the first floor making a cohesive statement throughout. Classic arched doorways were added to showcase the home’s period details.
On the upper level, the newly expanded garage space nestles below an expansive new master suite complete with a spectacular bath retreat and closet space and an impressively vaulted ceiling. The soothing master getaway is bathed in soft gray tones with painted cabinets and amazing “fantasy” granite that reminds one of beach vacations. The floor mimics a wood feel underfoot with a gray textured porcelain tile and the spacious glass shower boasts delicate glass accents and a basket weave tile floor. Sparkling fixtures rest like fine jewelry completing the space.
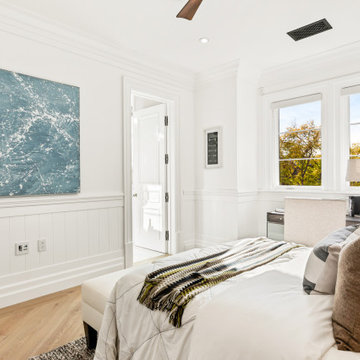
The vaulted ceiling throughout the master suite lends to the spacious feel as does the archway leading to the expansive master closet. An elegant bank of 6 windows floats above the bed, bathing the space in light.
Photo Credits- Joe Nowak
237