
Search results for "Master friend" in Home Design Ideas
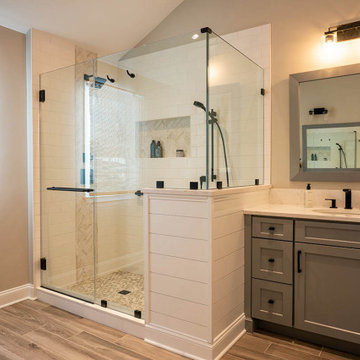
 CUSTOM CRAFT - Design Build Remodel
Alcove shower - large modern master white tile and subway tile porcelain tile, brown floor and double-sink alcove shower idea in Philadelphia with recessed-panel cabinets, gray cabinets, a two-piece toilet, gray walls, an undermount sink, quartz countertops, a hinged shower door, white countertops and a built-in vanity

 Hofmann Architecture
Small trendy galley medium tone wood floor kitchen photo in Santa Barbara with an undermount sink, flat-panel cabinets, white cabinets and wood countertops

 Phinney Design Group
This porch, located off the master bedroom, uses a curved ceiling to enhance the panoramic view of the lake.
Example of a mountain style deck design in New York
Example of a mountain style deck design in New York
Find the right local pro for your project

 The Artisans Group, Inc.
Winner of the 2018 Tour of Homes Best Remodel, this whole house re-design of a 1963 Bennet & Johnson mid-century raised ranch home is a beautiful example of the magic we can weave through the application of more sustainable modern design principles to existing spaces.
We worked closely with our client on extensive updates to create a modernized MCM gem.
Extensive alterations include:
- a completely redesigned floor plan to promote a more intuitive flow throughout
- vaulted the ceilings over the great room to create an amazing entrance and feeling of inspired openness
- redesigned entry and driveway to be more inviting and welcoming as well as to experientially set the mid-century modern stage
- the removal of a visually disruptive load bearing central wall and chimney system that formerly partitioned the homes’ entry, dining, kitchen and living rooms from each other
- added clerestory windows above the new kitchen to accentuate the new vaulted ceiling line and create a greater visual continuation of indoor to outdoor space
- drastically increased the access to natural light by increasing window sizes and opening up the floor plan
- placed natural wood elements throughout to provide a calming palette and cohesive Pacific Northwest feel
- incorporated Universal Design principles to make the home Aging In Place ready with wide hallways and accessible spaces, including single-floor living if needed
- moved and completely redesigned the stairway to work for the home’s occupants and be a part of the cohesive design aesthetic
- mixed custom tile layouts with more traditional tiling to create fun and playful visual experiences
- custom designed and sourced MCM specific elements such as the entry screen, cabinetry and lighting
- development of the downstairs for potential future use by an assisted living caretaker
- energy efficiency upgrades seamlessly woven in with much improved insulation, ductless mini splits and solar gain

 Chapter B Pte Ltd
Bathroom - contemporary blue tile, brown tile and mosaic tile bathroom idea in Singapore with flat-panel cabinets, medium tone wood cabinets, a two-piece toilet and brown walls

 Margot Hartford Photography
Photo: Margot Hartford © 2014 Houzz
Example of a classic exterior home design in San Francisco
Example of a classic exterior home design in San Francisco

 DJK Custom Homes
Inspiration for a large farmhouse two-story and master vinyl gray, carpeted and white floor bedroom remodel in Chicago with a shingle roof and beige walls
Inspiration for a large farmhouse two-story and master vinyl gray, carpeted and white floor bedroom remodel in Chicago with a shingle roof and beige walls



 Mix & Match Design Company
A bright, eclectic master bedroom in a Philadelphia city row home. This budget-friendly makeover used a mix of new and existing pieces. Photo credit: Chaney Widmer

 Designtheory Inc.
Valerie Wilcox
Example of a mid-sized trendy medium tone wood floor and brown floor kitchen/dining room combo design in Toronto with white walls, a standard fireplace and a metal fireplace
Example of a mid-sized trendy medium tone wood floor and brown floor kitchen/dining room combo design in Toronto with white walls, a standard fireplace and a metal fireplace

 Domus
Mid-sized urban gray tile slate floor powder room photo in Baltimore with a two-piece toilet, gray walls and a pedestal sink
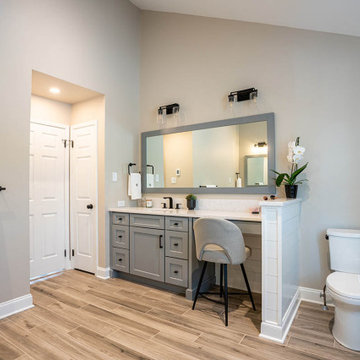 CUSTOM CRAFT - Design Build Remodel
Inspiration for a large modern master white tile and subway tile porcelain tile, brown floor and double-sink alcove shower remodel in Philadelphia with recessed-panel cabinets, gray cabinets, a two-piece toilet, gray walls, an undermount sink, quartz countertops, a hinged shower door, white countertops and a built-in vanity

 BGI Design
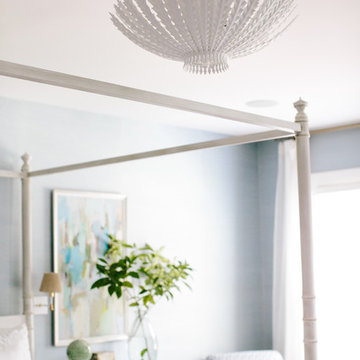
Our client required bedding that is child and dog friendly so we chose a machine washable silk fabric. The custom art work was made to a likeness of their children and provides fond beach memories of a family vacation. The wallpaper has a light seeded swirl and is spectacular when the light catches it! The teal ceiling completes the look of the room.
Michael Hunter Photography

Sponsored
Delaware, OH

Buckeye Basements, Inc.
Central Ohio's Basement Finishing ExpertsBest Of Houzz '13-'21

 CUSTOM CRAFT - Design Build Remodel
Example of a large minimalist master white tile and subway tile porcelain tile, brown floor and double-sink alcove shower design in Philadelphia with recessed-panel cabinets, gray cabinets, a two-piece toilet, gray walls, an undermount sink, quartz countertops, a hinged shower door, white countertops and a built-in vanity


 User
This dramatic contemporary residence features extraordinary design with magnificent views of Angel Island, the Golden Gate Bridge, and the ever changing San Francisco Bay. The amazing great room has soaring 36 foot ceilings, a Carnelian granite cascading waterfall flanked by stairways on each side, and an unique patterned sky roof of redwood and cedar. The 57 foyer windows and glass double doors are specifically designed to frame the world class views. Designed by world-renowned architect Angela Danadjieva as her personal residence, this unique architectural masterpiece features intricate woodwork and innovative environmental construction standards offering an ecological sanctuary with the natural granite flooring and planters and a 10 ft. indoor waterfall. The fluctuating light filtering through the sculptured redwood ceilings creates a reflective and varying ambiance. Other features include a reinforced concrete structure, multi-layered slate roof, a natural garden with granite and stone patio leading to a lawn overlooking the San Francisco Bay. Completing the home is a spacious master suite with a granite bath, an office / second bedroom featuring a granite bath, a third guest bedroom suite and a den / 4th bedroom with bath. Other features include an electronic controlled gate with a stone driveway to the two car garage and a dumb waiter from the garage to the granite kitchen.

Sponsored
Columbus, OH
Free consultation for landscape design!

Peabody Landscape Group
Franklin County's Reliable Landscape Design & Contracting

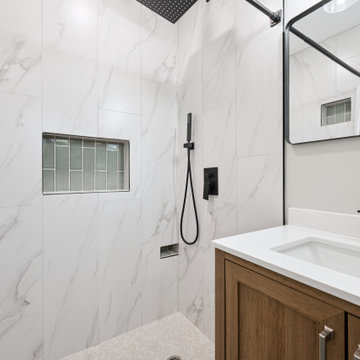
 Cook Construction & Renovation
Corner shower - small modern master gray tile and ceramic tile ceramic tile, brown floor and single-sink corner shower idea in Denver with brown cabinets, a two-piece toilet, gray walls, an undermount sink, quartz countertops, white countertops, a niche and a built-in vanity
 Hamilton Architects
A new home for a couple to entertain their grown children and friends.Second master on the ground floor allows for aging in place.
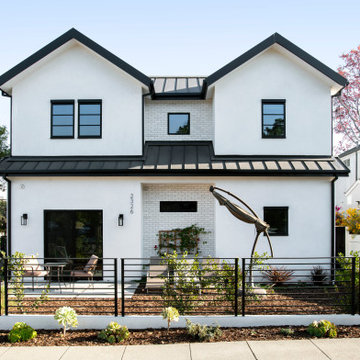
Mid-sized trendy white two-story stucco house exterior photo in Los Angeles with a hip roof, a metal roof and a black roof
Mid-sized trendy white two-story stucco house exterior photo in Los Angeles with a hip roof, a metal roof and a black roof
89