
Search results for "Master friend" in Home Design Ideas

 Bartels Doors & Hardware
"Miami" sliding shower system is a kit which includes 2 rails which may be trimmed to the appropriate length onsite and the wheels and stoppers which easily mount to the active glass panel and rails respectively. the rails are mounted to the wall and stationary panel with supplied stainless steel mounting hardware. This shower solution is the most user friendly and modifiable onsite!
Bartels shower enclosures are custom manufactured to fit any configuration and size.
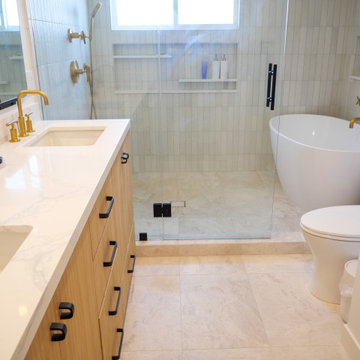
 Lux Builders & Remodeling Inc.
Inspiration for a mid-sized modern master gray tile and subway tile porcelain tile, beige floor, double-sink and vaulted ceiling freestanding bathtub remodel in Los Angeles with flat-panel cabinets, medium tone wood cabinets, a one-piece toilet, white walls, a drop-in sink, quartzite countertops, a hinged shower door, white countertops, a niche and a built-in vanity


Find the right local pro for your project

 Tina Ramchandani Creative
As this is a beach house the client wanted a soothing space for the master bedroom, with ocean colors to tie in the water seen from the windows.
Photo by Jacob Snavely

 Michele Lee Willson Photography
Example of a transitional girl medium tone wood floor and brown floor kids' room design in San Francisco with blue walls


 Remodel Edge
Pool room offers a great view of the Entertainment center, bar and fireplace in this rustic basement.
Inspiration for a huge rustic walk-out carpeted basement remodel in Providence with yellow walls, a standard fireplace and a stone fireplace
Inspiration for a huge rustic walk-out carpeted basement remodel in Providence with yellow walls, a standard fireplace and a stone fireplace


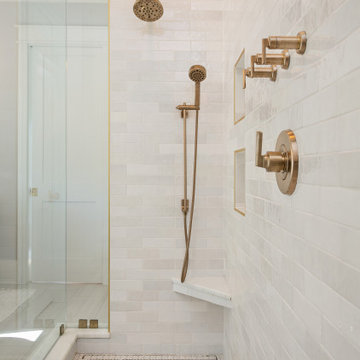
 Delpino Custom Homes
Inspiration for a mid-sized coastal kids' subway tile mosaic tile floor, white floor, single-sink and wallpaper alcove bathtub remodel in Charleston with shaker cabinets, blue cabinets, a two-piece toilet, white walls, marble countertops, white countertops and a built-in vanity
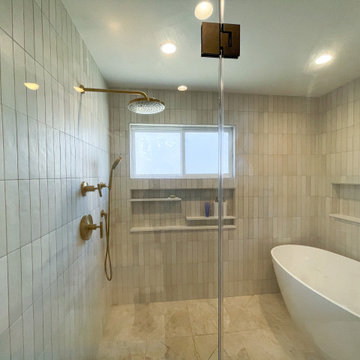 Lux Builders & Remodeling Inc.
Example of a mid-sized minimalist master gray tile and subway tile porcelain tile, beige floor, double-sink and vaulted ceiling freestanding bathtub design in Los Angeles with flat-panel cabinets, medium tone wood cabinets, a one-piece toilet, white walls, a drop-in sink, quartzite countertops, a hinged shower door, white countertops, a niche and a built-in vanity

 Carl M. Hansen Companies
Spacecrafting
Example of a classic guest bedroom design in Minneapolis with gray walls
Example of a classic guest bedroom design in Minneapolis with gray walls

 Dream Finders Homes
Bedroom - large transitional master laminate floor bedroom idea in Jacksonville with gray walls and no fireplace

 Green Goods
Design by Heather Tissue; cabinets, countertop and tile by Green Goods; fixtures from Pacific Coast Kitchen and Bath.
Mid-sized trendy master drop-in bathtub photo in San Luis Obispo with flat-panel cabinets, dark wood cabinets, white walls, an undermount sink, a hinged shower door and white countertops
Mid-sized trendy master drop-in bathtub photo in San Luis Obispo with flat-panel cabinets, dark wood cabinets, white walls, an undermount sink, a hinged shower door and white countertops

 Light
This is the perfect room to relax with your scotch-drinking friends. Featuring rustic-chic furniture, LED lighting above the beams and behind the liquor shelves, as well as a collection of art masterfully lit with a wall monorail system, this is sure to be the place your friends choose as their go-to spot over the neighborhood bar. Interior design by Carol Zimmerman from Design+Services.



 Kitchen Design Concepts
Black and white can never make a comeback, because it's always around. Such a classic combo that never gets old and we had lots of fun creating a fun and functional space in this jack and jill bathroom. Used by one of the client's sons as well as being the bathroom for overnight guests, this space needed to not only have enough foot space for two, but be "cool" enough for a teenage boy to appreciate and show off to his friends.
The vanity cabinet is a freestanding unit from WW Woods Shiloh collection in their Black paint color. A simple inset door style - Aspen - keeps it looking clean while really making it a furniture look. All of the tile is marble and sourced from Daltile, in Carrara White and Nero Marquina (black). The accent wall is the 6" hex black/white blend. All of the plumbing fixtures and hardware are from the Brizo Litze collection in a Luxe Gold finish. Countertop is Caesarstone Blizzard 3cm quartz.

 Night2Day Interiors
Master Bedroom Retreat & Home Office
Inspiration for a mid-sized modern master light wood floor and brown floor bedroom remodel in New York with blue walls
Inspiration for a mid-sized modern master light wood floor and brown floor bedroom remodel in New York with blue walls

 Geometra Design Ltd.
Example of a mid-sized trendy kids' black and white tile and ceramic tile porcelain tile, white floor and single-sink alcove bathtub design in Toronto with recessed-panel cabinets, gray cabinets, a one-piece toilet, white walls, marble countertops, white countertops, an undermount sink and a built-in vanity

 Marker Girl Home
This remodel was for a family moving from Dallas to The Woodlands/Spring Area. They wanted to find a home in the area that they could remodel to their more modern style. Design kid-friendly for two young children and two dogs. You don't have to sacrifice good design for family-friendly

Sponsored
Delaware, OH

Buckeye Basements, Inc.
Central Ohio's Basement Finishing ExpertsBest Of Houzz '13-'21

 Moss Yaw Design studio
a palette of heath wall tile (in kpfa green), large format terrazzo flooring, and painted flat-panel cabinetry, make for a playful and spacious secondary bathroom

 Colin Grey Photography
Colin Grey Voigt
Inspiration for a mid-sized coastal enclosed medium tone wood floor and brown floor family room remodel in Charleston with white walls, a two-sided fireplace, a tile fireplace and no tv
Inspiration for a mid-sized coastal enclosed medium tone wood floor and brown floor family room remodel in Charleston with white walls, a two-sided fireplace, a tile fireplace and no tv

 Minnesota Cabinets, INC
Photography by Paige Kilgore
Large beach style u-shaped kitchen photo in Minneapolis with an undermount sink, shaker cabinets, black cabinets, quartz countertops, beige backsplash, stone tile backsplash, stainless steel appliances and an island
Large beach style u-shaped kitchen photo in Minneapolis with an undermount sink, shaker cabinets, black cabinets, quartz countertops, beige backsplash, stone tile backsplash, stainless steel appliances and an island
91