
Search results for "Master friend" in Home Design Ideas
 Hamilton Architects
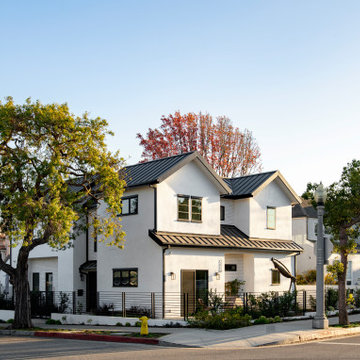
A new home for a couple to entertain their grown children and friends.Second master on the ground floor allows for aging in place.
Mid-sized trendy white two-story stucco house exterior photo in Los Angeles with a hip roof, a metal roof and a black roof
Mid-sized trendy white two-story stucco house exterior photo in Los Angeles with a hip roof, a metal roof and a black roof

 Zimmerman Workshop Architecture + Design
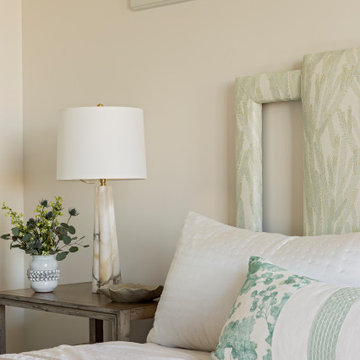
In the Master Bedroom, we switched out the bedding, drapery, nightstands, lighting, rug, and jewelry armoire.
Inspiration for a small modern bedroom remodel in New York with gray walls
Inspiration for a small modern bedroom remodel in New York with gray walls

 Robin LaMonte/Rooms Revamped
Marc Maudlin Photography
Example of a large classic open concept dark wood floor living room design in Atlanta with beige walls, a standard fireplace, a stone fireplace and a wall-mounted tv
Example of a large classic open concept dark wood floor living room design in Atlanta with beige walls, a standard fireplace, a stone fireplace and a wall-mounted tv
Find the right local pro for your project

 Carter Home Interiors
Casey Harrison Hello Love Photography
Inspiration for a scandinavian bedroom remodel in Boston
Inspiration for a scandinavian bedroom remodel in Boston


 Sara Coax
Shades of green and blues were used in this family room. It is a great space for hanging out with the family, relaxing or entertaining. It's the perfect blend of traditional and modern styles, comfortable and elegant.

Sponsored
Columbus, OH

Wannemacher Interiors
Customized Award-Winning Interior Design Solutions in Franklin Cnty OH
 Lux Builders & Remodeling Inc.
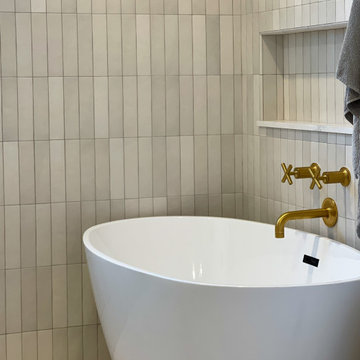
Inspiration for a mid-sized modern master gray tile and subway tile porcelain tile, beige floor, double-sink and vaulted ceiling freestanding bathtub remodel in Los Angeles with flat-panel cabinets, medium tone wood cabinets, a one-piece toilet, white walls, a drop-in sink, quartzite countertops, a hinged shower door, white countertops, a niche and a built-in vanity

 Geometra Design Ltd.
Example of a mid-sized trendy guest medium tone wood floor and beige floor bedroom design in Toronto with white walls
 OLSON LEWIS + Architects
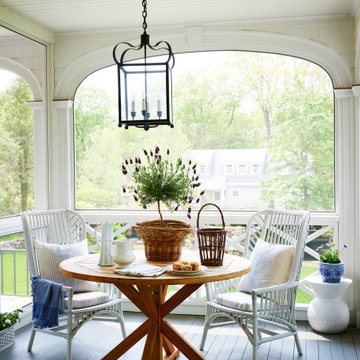
Screen porch off of the dining room
This is an example of a coastal screened-in side porch design in Manchester with decking and a roof extension.
This is an example of a coastal screened-in side porch design in Manchester with decking and a roof extension.

 Julia Mack Design, LLC
Upon stepping into this master bedroom for the first time a few design issues immediately struck me. One being the bed placement against what was the original fireplace in the room. The second was the wall and area rug color and the general blandness of the yellow especially against the white of the original paneled door and window moldings. Thirdly, the general fussiness and extensive amount of stuff everywhere. There needed to a more organized way to stay on top of the day to day clutter that accumulates regularly. Photo: Ward Roberts

 Rochelle Cote Interior Design
Bedroom - transitional carpeted bedroom idea in Calgary with gray walls

 Architectural Designs
House Plan 16852WG was built from our plans for Mike in Texas by his friend/neighbor/builder in reverse from the plans as originally drawn. The home has a split bedroom layout with a vaulted master and family room. And a flexible floor plan with a study or bedroom option and a bonus room above the garage. As designed the home gives you 1,764 sq. ft. of living space, 3 or 4 beds plus the bonus room. Check it out here and buy it in PDF, CAD or prints to build for yourself: http://www.architecturaldesigns.com/house-plan-16852WG.asp

Sponsored
Sunbury, OH

J.Holderby - Renovations
Franklin County's Leading General Contractors - 2X Best of Houzz!

 suba | Suanne Bassett, Architect
Contractor: Jason Skinner of Bay Area Custom Homes.
Photographer: Michele Lee Willson
Inspiration for a huge modern master gray tile and porcelain tile porcelain tile walk-in shower remodel in San Francisco with flat-panel cabinets, medium tone wood cabinets, a one-piece toilet, white walls and an undermount sink
Inspiration for a huge modern master gray tile and porcelain tile porcelain tile walk-in shower remodel in San Francisco with flat-panel cabinets, medium tone wood cabinets, a one-piece toilet, white walls and an undermount sink

 Custer Homes Inc
Design/Build custom home in Hummelstown, PA. This transitional style home features a timeless design with on-trend finishes and features. An outdoor living retreat features a pool, landscape lighting, playground, outdoor seating, and more.




Sponsored
Delaware, OH

Buckeye Basements, Inc.
Central Ohio's Basement Finishing ExpertsBest Of Houzz '13-'21

 Realmark Design Build
A relaxing Master Suite overlooking the Bayou. The green of the exterior is accentuated by keeping the innermost sash of the window a natural wood color.


 Allen Irvin - Designer
Inspiration for a large 1960s master medium tone wood floor and brown floor bedroom remodel in Houston with gray walls
95