
Search results for "Master function" in Home Design Ideas
 Cordeiro Construction, Inc
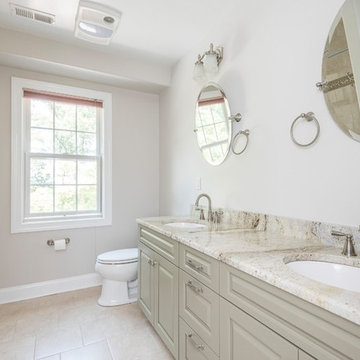
At this project in Wayne, we completed various home improvement projects to elevate functionality and aesthetics. In the kitchen, we relocated the island and pendant lights, demolished the pantry, and installed new drywall, followed by painting and hardwood floor refinishing. Additional recessed lights were added for brightness. Similarly, in the family room, we replaced the fireplace, added stone and a mantle, and enhanced the space with new framing and stucco. The master bathroom received a luxurious upgrade with Carrara Venato marble floors, walls, and shelves, along with new fixtures and recessed lights. Moldings were added throughout the home, including wainscoting, crown molding, and chair rails, enhancing its elegance. Finally, we revamped the balcony with new framing, drywall, and painting, and created a stylish dry bar with wine racks, glass holders, cabinets, and a granite countertop, enhancing both functionality and charm.
 Cordeiro Construction, Inc
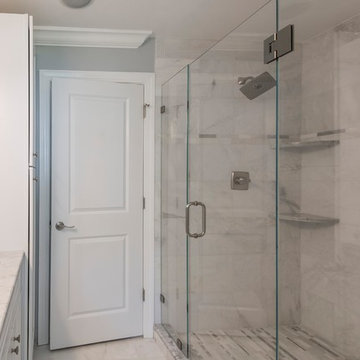
At this project in Wayne, we completed various home improvement projects to elevate functionality and aesthetics. In the kitchen, we relocated the island and pendant lights, demolished the pantry, and installed new drywall, followed by painting and hardwood floor refinishing. Additional recessed lights were added for brightness. Similarly, in the family room, we replaced the fireplace, added stone and a mantle, and enhanced the space with new framing and stucco. The master bathroom received a luxurious upgrade with Carrara Venato marble floors, walls, and shelves, along with new fixtures and recessed lights. Moldings were added throughout the home, including wainscoting, crown molding, and chair rails, enhancing its elegance. Finally, we revamped the balcony with new framing, drywall, and painting, and created a stylish dry bar with wine racks, glass holders, cabinets, and a granite countertop, enhancing both functionality and charm.
 Joy Martin Architecture
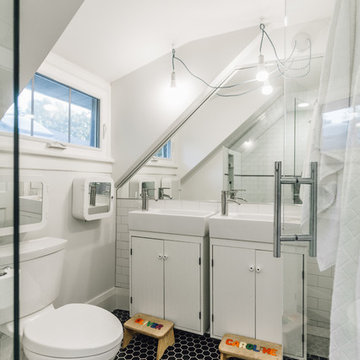
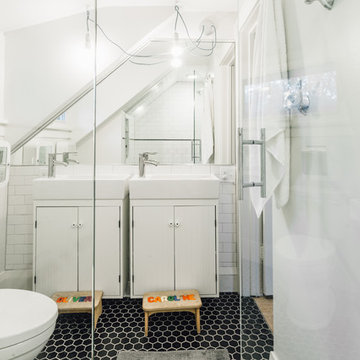
Renovation of a classic Minneapolis bungalow included this family bathroom. An adjacent closet was converted to a walk-in glass shower and small sinks allowed room for two vanities. The mirrored wall and simple palette helps make the room feel larger. Playful accents like cow head towel hooks from CB2 and custom children's step stools add interest and function to this bathroom. The hexagon floor tile was selected to be in keeping with the original 1920's era of the home.
This bathroom used to be tiny and was the only bathroom on the 2nd floor. We chose to spend the budget on making a very functional family bathroom now and add a master bathroom when the children get bigger. Maybe there is a space in your home that needs a transformation - message me to set up a free consultation today.
Photos: Peter Atkins Photography
Find the right local pro for your project
 Joy Martin Architecture
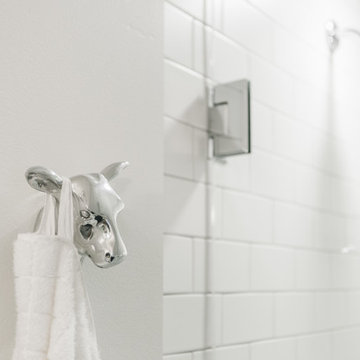
Renovation of a classic Minneapolis bungalow included this family bathroom. An adjacent closet was converted to a walk-in glass shower and small sinks allowed room for two vanities. The mirrored wall and simple palette helps make the room feel larger. Playful accents like cow head towel hooks from CB2 and custom children's step stools add interest and function to this bathroom. The hexagon floor tile was selected to be in keeping with the original 1920's era of the home.
This bathroom used to be tiny and was the only bathroom on the 2nd floor. We chose to spend the budget on making a very functional family bathroom now and add a master bathroom when the children get bigger. Maybe there is a space in your home that needs a transformation - message me to set up a free consultation today.
Photos: Peter Atkins Photography
 Cordeiro Construction, Inc
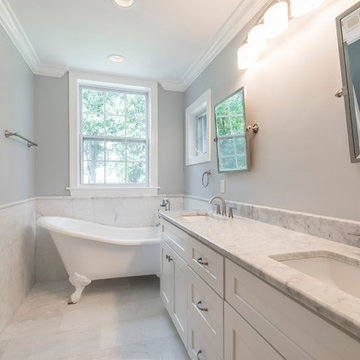
At this project in Wayne, we completed various home improvement projects to elevate functionality and aesthetics. In the kitchen, we relocated the island and pendant lights, demolished the pantry, and installed new drywall, followed by painting and hardwood floor refinishing. Additional recessed lights were added for brightness. Similarly, in the family room, we replaced the fireplace, added stone and a mantle, and enhanced the space with new framing and stucco. The master bathroom received a luxurious upgrade with Carrara Venato marble floors, walls, and shelves, along with new fixtures and recessed lights. Moldings were added throughout the home, including wainscoting, crown molding, and chair rails, enhancing its elegance. Finally, we revamped the balcony with new framing, drywall, and painting, and created a stylish dry bar with wine racks, glass holders, cabinets, and a granite countertop, enhancing both functionality and charm.
 Cordeiro Construction, Inc

At this project in Wayne, we completed various home improvement projects to elevate functionality and aesthetics. In the kitchen, we relocated the island and pendant lights, demolished the pantry, and installed new drywall, followed by painting and hardwood floor refinishing. Additional recessed lights were added for brightness. Similarly, in the family room, we replaced the fireplace, added stone and a mantle, and enhanced the space with new framing and stucco. The master bathroom received a luxurious upgrade with Carrara Venato marble floors, walls, and shelves, along with new fixtures and recessed lights. Moldings were added throughout the home, including wainscoting, crown molding, and chair rails, enhancing its elegance. Finally, we revamped the balcony with new framing, drywall, and painting, and created a stylish dry bar with wine racks, glass holders, cabinets, and a granite countertop, enhancing both functionality and charm.
 Joy Martin Architecture

Renovation of a classic Minneapolis bungalow included this family bathroom. An adjacent closet was converted to a walk-in glass shower and small sinks allowed room for two vanities. The mirrored wall and simple palette helps make the room feel larger. Playful accents like cow head towel hooks from CB2 and custom children's step stools add interest and function to this bathroom. The hexagon floor tile was selected to be in keeping with the original 1920's era of the home.
This bathroom used to be tiny and was the only bathroom on the 2nd floor. We chose to spend the budget on making a very functional family bathroom now and add a master bathroom when the children get bigger. Maybe there is a space in your home that needs a transformation - message me to set up a free consultation today.
Photos: Peter Atkins Photography

Sponsored
Sunbury, OH

J.Holderby - Renovations
Franklin County's Leading General Contractors - 2X Best of Houzz!
 Cordeiro Construction, Inc
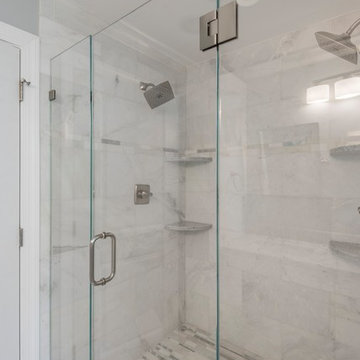
At this project in Wayne, we completed various home improvement projects to elevate functionality and aesthetics. In the kitchen, we relocated the island and pendant lights, demolished the pantry, and installed new drywall, followed by painting and hardwood floor refinishing. Additional recessed lights were added for brightness. Similarly, in the family room, we replaced the fireplace, added stone and a mantle, and enhanced the space with new framing and stucco. The master bathroom received a luxurious upgrade with Carrara Venato marble floors, walls, and shelves, along with new fixtures and recessed lights. Moldings were added throughout the home, including wainscoting, crown molding, and chair rails, enhancing its elegance. Finally, we revamped the balcony with new framing, drywall, and painting, and created a stylish dry bar with wine racks, glass holders, cabinets, and a granite countertop, enhancing both functionality and charm.
 Cordeiro Construction, Inc

At this project in Wayne, we completed various home improvement projects to elevate functionality and aesthetics. In the kitchen, we relocated the island and pendant lights, demolished the pantry, and installed new drywall, followed by painting and hardwood floor refinishing. Additional recessed lights were added for brightness. Similarly, in the family room, we replaced the fireplace, added stone and a mantle, and enhanced the space with new framing and stucco. The master bathroom received a luxurious upgrade with Carrara Venato marble floors, walls, and shelves, along with new fixtures and recessed lights. Moldings were added throughout the home, including wainscoting, crown molding, and chair rails, enhancing its elegance. Finally, we revamped the balcony with new framing, drywall, and painting, and created a stylish dry bar with wine racks, glass holders, cabinets, and a granite countertop, enhancing both functionality and charm.
 Joy Martin Architecture
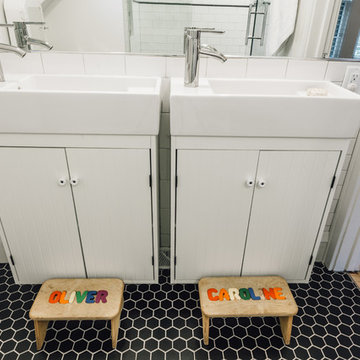
Renovation of a classic Minneapolis bungalow included this family bathroom. An adjacent closet was converted to a walk-in glass shower and small sinks allowed room for two vanities. The mirrored wall and simple palette helps make the room feel larger. Playful accents like cow head towel hooks from CB2 and custom children's step stools add interest and function to this bathroom. The hexagon floor tile was selected to be in keeping with the original 1920's era of the home.
This bathroom used to be tiny and was the only bathroom on the 2nd floor. We chose to spend the budget on making a very functional family bathroom now and add a master bathroom when the children get bigger. Maybe there is a space in your home that needs a transformation - message me to set up a free consultation today.
Photos: Peter Atkins Photography
 Cordeiro Construction, Inc
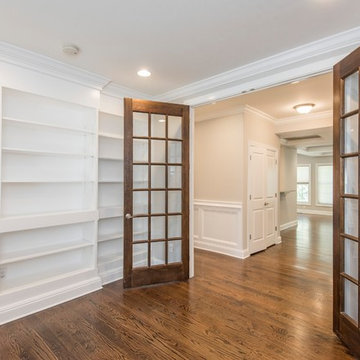
At this project in Wayne, we completed various home improvement projects to elevate functionality and aesthetics. In the kitchen, we relocated the island and pendant lights, demolished the pantry, and installed new drywall, followed by painting and hardwood floor refinishing. Additional recessed lights were added for brightness. Similarly, in the family room, we replaced the fireplace, added stone and a mantle, and enhanced the space with new framing and stucco. The master bathroom received a luxurious upgrade with Carrara Venato marble floors, walls, and shelves, along with new fixtures and recessed lights. Moldings were added throughout the home, including wainscoting, crown molding, and chair rails, enhancing its elegance. Finally, we revamped the balcony with new framing, drywall, and painting, and created a stylish dry bar with wine racks, glass holders, cabinets, and a granite countertop, enhancing both functionality and charm.
 Joy Martin Architecture

Renovation of a classic Minneapolis bungalow included this family bathroom. An adjacent closet was converted to a walk-in glass shower and small sinks allowed room for two vanities. The mirrored wall and simple palette helps make the room feel larger. Playful accents like cow head towel hooks from CB2 and custom children's step stools add interest and function to this bathroom. The hexagon floor tile was selected to be in keeping with the original 1920's era of the home.
This bathroom used to be tiny and was the only bathroom on the 2nd floor. We chose to spend the budget on making a very functional family bathroom now and add a master bathroom when the children get bigger. Maybe there is a space in your home that needs a transformation - message me to set up a free consultation today.
Photos: Peter Atkins Photography
 Joy Martin Architecture
Renovation of a classic Minneapolis bungalow included this family bathroom. An adjacent closet was converted to a walk-in glass shower and small sinks allowed room for two vanities. The mirrored wall and simple palette helps make the room feel larger. Playful accents like cow head towel hooks from CB2 and custom children's step stools add interest and function to this bathroom. The hexagon floor tile was selected to be in keeping with the original 1920's era of the home.
This bathroom used to be tiny and was the only bathroom on the 2nd floor. We chose to spend the budget on making a very functional family bathroom now and add a master bathroom when the children get bigger. Maybe there is a space in your home that needs a transformation - message me to set up a free consultation today.
Photos: Peter Atkins Photography
Sponsored
Sunbury, OH
J.Holderby - Renovations
Franklin County's Leading General Contractors - 2X Best of Houzz!
 Nicole Arnold Interiors
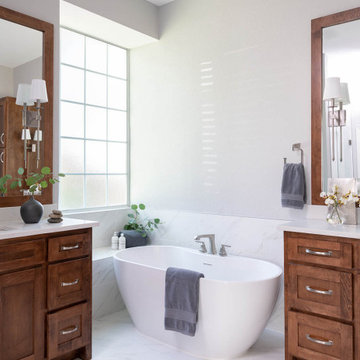

This 1990s home needed some updates in key areas of the home. We refreshed the family room mantel with a new profile and designer tile to liven up the living space, then took the home’s multiple bathrooms to a whole new level. In the master bathroom, we took out the builder grade tub and added a sleek soaker tub with more functional his and her vanities. For less maintenance, we used ceramic porcelain tile that replicates the marble the homeowners admired. In a smaller secondary bathroom, the floor is the star of the show and is appropriately complemented by the undulating quasi subway tile revealing subtle variations. We also repurposed their existing vanity and maintained a craftsman feel with clean-lined accessories to stay pristine. The third bathroom embraces simplicity with subtle texture, from the navy concrete looking floors to the unique ombre coloration in the 4×8” shower tile. We kept the overall design simple, leaving all the design details to exude from the variation in the tiles themselves.
 Christi Towne Designs
Abbie Parr Photography
Christi Towne Designs offers classic design with a modern twist, for residential and commercial spaces. Her goal is to facilitate and navigate her clients through an enjoyable design experience, while realizing their visual dreams. Comfort, functionality, the client's budget and lifestyle are always top considerations with every design project small or large in scope.
Christi was influenced at a young age by her artistic parents and extensive travels throughout Europe. These experiences inspired, and enriched her appreciation and knowledge of architecture, art, furniture, fabrics and color. This coupled with her creativity, professionalism, and people and organizational skills gleaned from over 15 years of sales experience has transferred to her design business for the past 14 years.
No matter the style or scope of the project, Christi embraces it with the same attention to detail, design sensibililty, enthusiasm and expertise. Creating beautiful, liveable and timeless interior spaces for her client's, is her ultimate goal.
"Design projects can be overwhelming.... my goal is to make my client's experience enjoyable, and collaborative with the result being their design dream becoming a reality".
Offering full residential and commercial interior design services. Based in Portland, Oregon her projects have included homes and businesses in the Pacific Northwest, California, Arizona and Hawaii.

 Heidi Pribell Interiors
Heidi Pribell Interiors puts a fresh twist on classic design serving the major Boston metro area. By blending grandeur with bohemian flair, Heidi creates inviting interiors with an elegant and sophisticated appeal. Confident in mixing eras, style and color, she brings her expertise and love of antiques, art and objects to every project.

Sponsored
Delaware, OH

Buckeye Basements, Inc.
Central Ohio's Basement Finishing ExpertsBest Of Houzz '13-'21
 Design Wonders By MaryAnn

Modern master spa bathroom renovation, custom designed to owner's desires and budget. Exceeded client's expectations. Functional yet luxurious and spa-like. Comfortable retreat for a hard working client. Designer met the needs of the client by creating a relaxing, uncluttered environment for many years of enjoyment..
 Building Solutions and Design, Inc

Beach chic farmhouse offers sensational ocean views spanning from the tree tops of the Pacific Palisades through Santa Monica.
Inspiration for a huge coastal master brown floor and medium tone wood floor bedroom remodel in Los Angeles with beige walls
Inspiration for a huge coastal master brown floor and medium tone wood floor bedroom remodel in Los Angeles with beige walls
 Pamela Harvey Interiors
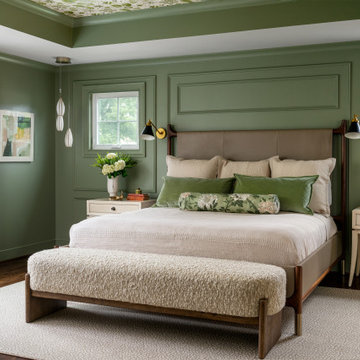
A serene, family-friendly McLean home featuring calming hues, custom millwork, elegant wallpaper, and layered textures—blending timeless sophistication with everyday comfort and functionality.
This serene primary bedroom retreat features soft green walls, layered textures, and elegant detailing—designed as a calming escape with timeless style, cozy comfort, and refined sophistication.
43