
Search results for "Master game" in Home Design Ideas
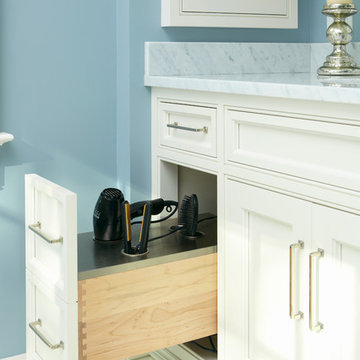

 Macco's Floor Covering Center

Bedroom - large contemporary master carpeted and gray floor bedroom idea in Other with white walls
 MacLaren Kitchen and Bath

Design, Fabrication, Install & Photography By MacLaren Kitchen and Bath
Designer: Mary Skurecki
Wet Bar: Mouser/Centra Cabinetry with full overlay, Reno door/drawer style with Carbide paint. Caesarstone Pebble Quartz Countertops with eased edge detail (By MacLaren).
TV Area: Mouser/Centra Cabinetry with full overlay, Orleans door style with Carbide paint. Shelving, drawers, and wood top to match the cabinetry with custom crown and base moulding.
Guest Room/Bath: Mouser/Centra Cabinetry with flush inset, Reno Style doors with Maple wood in Bedrock Stain. Custom vanity base in Full Overlay, Reno Style Drawer in Matching Maple with Bedrock Stain. Vanity Countertop is Everest Quartzite.
Bench Area: Mouser/Centra Cabinetry with flush inset, Reno Style doors/drawers with Carbide paint. Custom wood top to match base moulding and benches.
Toy Storage Area: Mouser/Centra Cabinetry with full overlay, Reno door style with Carbide paint. Open drawer storage with roll-out trays and custom floating shelves and base moulding.
Find the right local pro for your project
 Dibello Architects, PLLC
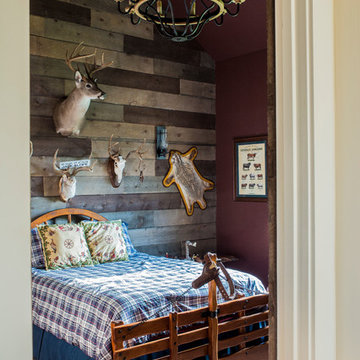
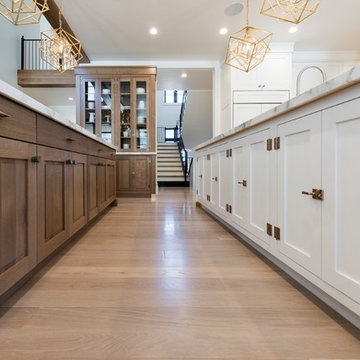
The 3,400 SF, 3 – bedroom, 3 ½ bath main house feels larger than it is because we pulled the kids’ bedroom wing and master suite wing out from the public spaces and connected all three with a TV Den.
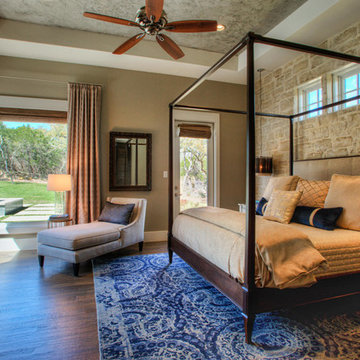
Convenient ranch house features include a porte cochere at the side entrance to the mud room, a utility/sewing room near the kitchen, and covered porches that wrap two sides of the pool terrace.
We designed a separate icehouse to showcase the owner’s unique collection of Texas memorabilia. The building includes a guest suite and a comfortable porch overlooking the pool.
The main house and icehouse utilize reclaimed wood siding, brick, stone, tie, tin, and timbers alongside appropriate new materials to add a feeling of age.



 Shuler Architecture
Here's one of our most recent projects that was completed in 2011. This client had just finished a major remodel of their house in 2008 and were about to enjoy Christmas in their new home. At the time, Seattle was buried under several inches of snow (a rarity for us) and the entire region was paralyzed for a few days waiting for the thaw. Our client decided to take advantage of this opportunity and was in his driveway sledding when a neighbor rushed down the drive yelling that his house was on fire. Unfortunately, the house was already engulfed in flames. Equally unfortunate was the snowstorm and the delay it caused the fire department getting to the site. By the time they arrived, the house and contents were a total loss of more than $2.2 million.
Here's one of our most recent projects that was completed in 2011. This client had just finished a major remodel of their house in 2008 and were about to enjoy Christmas in their new home. At the time, Seattle was buried under several inches of snow (a rarity for us) and the entire region was paralyzed for a few days waiting for the thaw. Our client decided to take advantage of this opportunity and was in his driveway sledding when a neighbor rushed down the drive yelling that his house was on fire. Unfortunately, the house was already engulfed in flames. Equally unfortunate was the snowstorm and the delay it caused the fire department getting to the site. By the time they arrived, the house and contents were a total loss of more than $2.2 million.
Our role in the reconstruction of this home was two-fold. The first year of our involvement was spent working with a team of forensic contractors gutting the house, cleansing it of all particulate matter, and then helping our client negotiate his insurance settlement. Once we got over these hurdles, the design work and reconstruction started. Maintaining the existing shell, we reworked the interior room arrangement to create classic great room house with a contemporary twist. Both levels of the home were opened up to take advantage of the waterfront views and flood the interiors with natural light. On the lower level, rearrangement of the walls resulted in a tripling of the size of the family room while creating an additional sitting/game room. The upper level was arranged with living spaces bookended by the Master Bedroom at one end the kitchen at the other. The open Great Room and wrap around deck create a relaxed and sophisticated living and entertainment space that is accentuated by a high level of trim and tile detail on the interior and by custom metal railings and light fixtures on the exterior.

Sponsored
Columbus, OH

Wannemacher Interiors
Customized Award-Winning Interior Design Solutions in Franklin Cnty OH
 Bardi Designs
Tad Davis Photography
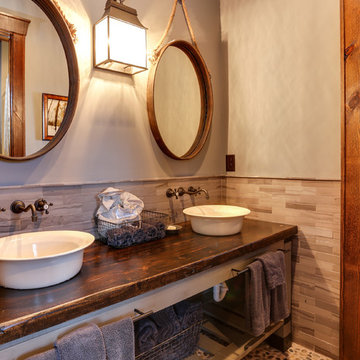
Inspiration for a mid-sized cottage gray tile and subway tile pebble tile floor and multicolored floor bathroom remodel in Raleigh with furniture-like cabinets, distressed cabinets, a two-piece toilet, gray walls, a vessel sink and wood countertops
Inspiration for a mid-sized cottage gray tile and subway tile pebble tile floor and multicolored floor bathroom remodel in Raleigh with furniture-like cabinets, distressed cabinets, a two-piece toilet, gray walls, a vessel sink and wood countertops
 Ingrained Wood Studios
© Alyssa Lee Photography

Elegant family room photo in Minneapolis with beige walls
Elegant family room photo in Minneapolis with beige walls
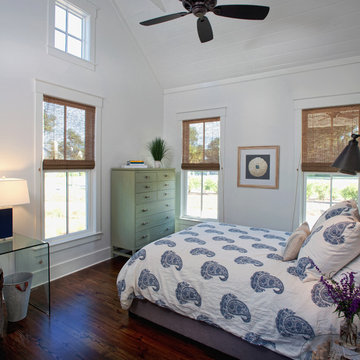
 Court Atkins Group
Example of a small classic master medium tone wood floor bedroom design in Charleston with white walls
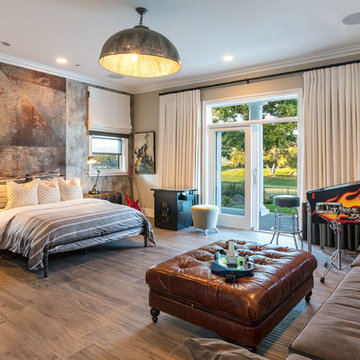
 Via Rosa Design Studio
Bedroom - large contemporary guest brown floor bedroom idea in Los Angeles with beige walls
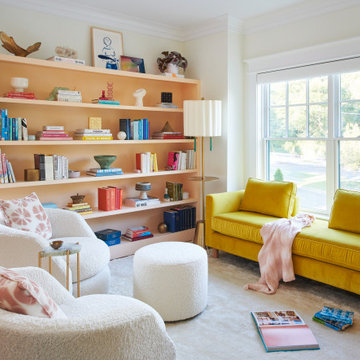
Example of a mid-sized trendy open concept light wood floor and brown floor living room design in DC Metro with white walls, no fireplace and no tv

Sponsored
Delaware, OH

Buckeye Basements, Inc.
Central Ohio's Basement Finishing ExpertsBest Of Houzz '13-'21
 User
UserWade Weissmann Architecture, Photo: © David Bader
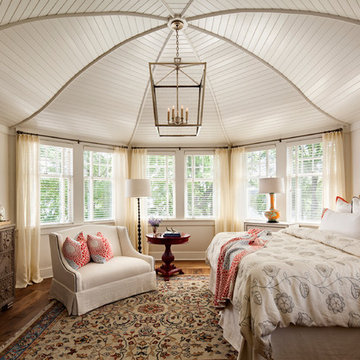
Country master medium tone wood floor bedroom photo in Milwaukee with beige walls
Country master medium tone wood floor bedroom photo in Milwaukee with beige walls
 KraftMaster Renovations
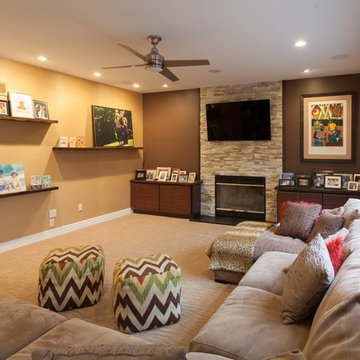
Warm natural stone fireplace full height of split rock with flanking zebra wood cabinetry
Mid-sized trendy open concept carpeted game room photo in New York with brown walls, a standard fireplace, a stone fireplace and a wall-mounted tv
Mid-sized trendy open concept carpeted game room photo in New York with brown walls, a standard fireplace, a stone fireplace and a wall-mounted tv
 Master Stone Design, LLC
Mark Correll
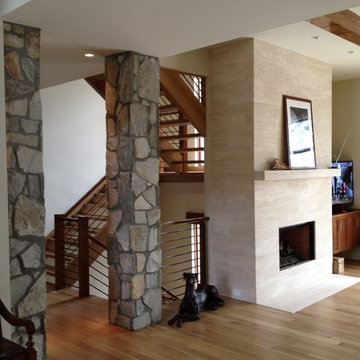
Large elegant open concept medium tone wood floor game room photo in Charlotte with beige walls, a standard fireplace and a stone fireplace
Large elegant open concept medium tone wood floor game room photo in Charlotte with beige walls, a standard fireplace and a stone fireplace


Sponsored
Fredericksburg, OH

High Point Cabinets
Columbus' Experienced Custom Cabinet Builder | 4x Best of Houzz Winner

 Tracy Lynn Studio
Ryan Garvin

Inspiration for a large mediterranean master marble floor bathroom remodel in San Diego with black cabinets, white walls, marble countertops and a hinged shower door
Inspiration for a large mediterranean master marble floor bathroom remodel in San Diego with black cabinets, white walls, marble countertops and a hinged shower door
 KraftMaster Renovations
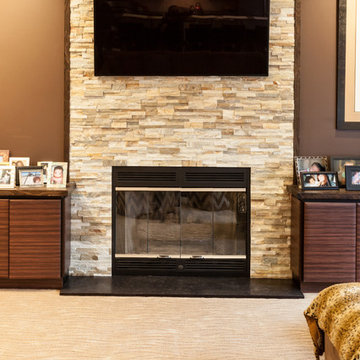
Warm natural stone fireplace full height of split rock with flanking zebra wood cabinetry
Example of a mid-sized trendy open concept carpeted game room design in New York with brown walls, a standard fireplace, a stone fireplace and a wall-mounted tv
Example of a mid-sized trendy open concept carpeted game room design in New York with brown walls, a standard fireplace, a stone fireplace and a wall-mounted tv
8