
Search results for "Master gas" in Home Design Ideas

 Cambium Construction Inc.
Oliver Parini Photography
Example of a cottage bathroom design in Burlington
Example of a cottage bathroom design in Burlington

 Chr DAUER Architects
A typical post-1906 Noe Valley house is simultaneously restored, expanded and redesigned to keep what works and rethink what doesn’t. The front façade, is scraped and painted a crisp monochrome white—it worked. The new asymmetrical gabled rear addition takes the place of a windowless dead end box that didn’t. A “Great kitchen”, open yet formally defined living and dining rooms, a generous master suite, and kid’s rooms with nooks and crannies, all make for a newly designed house that straddles old and new.
Structural Engineer: Gregory Paul Wallace SE
General Contractor: Cardea Building Co.
Photographer: Open Homes Photography

 Nexus Electric
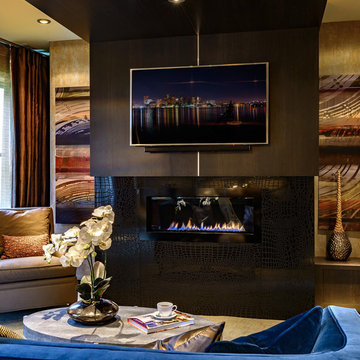
Relax in this master bedroom with a unique stone television and fireplace mantel. Can lights throughout1 Lighting and AV (AKA Smart Home) services provided by Nexus Electric and Smart Home.
Find the right local pro for your project

 Home Staging by SPC
A traditional brick fireplace gives this spacious family room a cozy feel. Using gas instead of wood is both clean and easy to use. The one quarter walls and columns allow for an open feel while defining the space.

 Iron Forest Building Company
Master bathroom with three sided fireplace right next to the corner bath tub.
Photo Credit: TammiTPhotography
Corner bathtub - large contemporary beige tile corner bathtub idea in Denver with recessed-panel cabinets, dark wood cabinets, granite countertops and beige walls
Corner bathtub - large contemporary beige tile corner bathtub idea in Denver with recessed-panel cabinets, dark wood cabinets, granite countertops and beige walls


 Roy Sklarin Interiors
Enjoy the beautiful Southern California Outdoor Living!
Patio - traditional patio idea in Los Angeles
Patio - traditional patio idea in Los Angeles

Sponsored
Columbus, OH

Snider & Metcalf Interior Design, LTD
Leading Interior Designers in Columbus, Ohio & Ponte Vedra, Florida

 User
Gas Can Kitchens, LLC
Example of a small minimalist backyard outdoor kitchen deck design in Wichita with a roof extension
Example of a small minimalist backyard outdoor kitchen deck design in Wichita with a roof extension

 MOTIF Design Solutions, LLC
David Patterson
Mid-sized mountain style master brown tile and porcelain tile porcelain tile and brown floor double shower photo in Denver with recessed-panel cabinets, beige cabinets, a one-piece toilet, white walls, a trough sink, concrete countertops, a hinged shower door and gray countertops
Mid-sized mountain style master brown tile and porcelain tile porcelain tile and brown floor double shower photo in Denver with recessed-panel cabinets, beige cabinets, a one-piece toilet, white walls, a trough sink, concrete countertops, a hinged shower door and gray countertops

 The Bodily Works
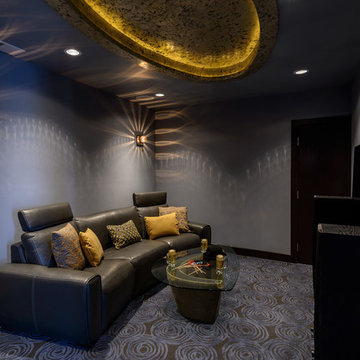
Example of a mid-sized transitional enclosed carpeted and beige floor home theater design in Salt Lake City with gray walls and a wall-mounted tv








Sponsored
Columbus, OH

Wannemacher Interiors
Customized Award-Winning Interior Design Solutions in Franklin Cnty OH



 Isler Homes
The expanded portion of this home includes the kitchen, family room and master bedroom with raised ceiling. all the existing doorways and openings were also raised and enlarged. The kitchen countertops are SeaPearl Quartzite with an Interceramic brand Interglass backsplash. Faucet by Grohe. Hardware by Haefele, Refrigerator by Subzero, Range by Wolf, Dishwasher by Bosch. Cabinet paint color Sherwin Williams
141