
Search results for "Master gas" in Home Design Ideas



Find the right local pro for your project


 Campbell Homes
Example of a large arts and crafts look-out carpeted and gray floor basement design in Denver with gray walls

 Rembrandt Construction
Walk-in closet refrigerated drawers & microwave oven. Home built by Rembrandt Construction, Inc - Traverse City, Michigan 231.645.7200 www.rembrandtconstruction.com . Photos by George DeGorski

 N2 Architecture LLC
Alcove shower - coastal master alcove shower idea with an undermount sink and a hinged shower door

Sponsored
Delaware, OH

Buckeye Basements, Inc.
Central Ohio's Basement Finishing ExpertsBest Of Houzz '13-'21

Inspiration for a mid-sized mediterranean u-shaped porcelain tile open concept kitchen remodel in Phoenix with an undermount sink, shaker cabinets, dark wood cabinets, granite countertops, beige backsplash, stone tile backsplash, stainless steel appliances and an island


 DBS Remodel
Home Addition - Master Bedroom & Living Room Expansion
Inspiration for a large craftsman open concept medium tone wood floor and brown floor living room remodel in New York with a standard fireplace and a stone fireplace
Inspiration for a large craftsman open concept medium tone wood floor and brown floor living room remodel in New York with a standard fireplace and a stone fireplace

 Rae Marie Interiors, Inc.
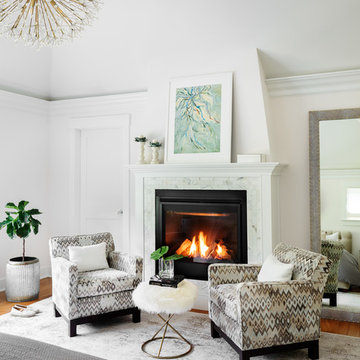
This master bedroom had a gas fireplace on an angle in the corner of the room. By placing the two chairs and ottoman in front of the fireplace, this connected the fireplace to the sleeping area and filled up that awkward space.....making that space very useable!


Sponsored
Columbus, OH

Hope Restoration & General Contracting
Columbus Design-Build, Kitchen & Bath Remodeling, Historic Renovations
 Campbell Homes
Example of a large arts and crafts guest carpeted and gray floor bedroom design in Denver with gray walls

 Susan Brook Interiors
This Master Bedroom remodel is part of an extensive push out of the existing floor plan. The other 2 projects with this are "Master Bathroom floating wall and Master Dressing Room. A sitting area with temperature sensor gas fire has a custom designed fire surround with flanking display shelves. The swivel rocker chairs allow either reading by the fire or with a turn watching the wall hung TV. The new wall of French doors with flanking fixed panels allows a lot of light in this bedroom as well as the 2 new windows either side of the Kingsize bed.
The tray ceiling has a soft effect as all the walls and trim are in the same color, giving an architectural envelope to this beautiful room.

 SF Design Build
http://www.robjphotos.com/
Mid-sized trendy master gray tile and cement tile ceramic tile freestanding bathtub photo in San Francisco with an integrated sink, flat-panel cabinets, white cabinets, solid surface countertops, a wall-mount toilet and gray walls
Mid-sized trendy master gray tile and cement tile ceramic tile freestanding bathtub photo in San Francisco with an integrated sink, flat-panel cabinets, white cabinets, solid surface countertops, a wall-mount toilet and gray walls

 The Susi Haviland Team
Whirligig Photography
Inspiration for a mid-sized timeless master carpeted bedroom remodel with blue walls and no fireplace
Inspiration for a mid-sized timeless master carpeted bedroom remodel with blue walls and no fireplace


 The Susi Haviland Team
Whirligig Photography
Inspiration for a large look-out laminate floor basement remodel with beige walls and no fireplace
Inspiration for a large look-out laminate floor basement remodel with beige walls and no fireplace

 Carrie Nicholson, RB, BIC, HL1 Director
An impressive gourmet kitchen equipped with custom cabinets, gorgeous granite counter tops, gas range and stainless steel appliances is a perfect setup for entertaining.

 Holmes Homes
65-2 Model, Daybreak Kitchen
Kitchen - large transitional l-shaped medium tone wood floor kitchen idea in Salt Lake City with a drop-in sink, recessed-panel cabinets, white cabinets, quartz countertops, brown backsplash, stainless steel appliances and an island
Kitchen - large transitional l-shaped medium tone wood floor kitchen idea in Salt Lake City with a drop-in sink, recessed-panel cabinets, white cabinets, quartz countertops, brown backsplash, stainless steel appliances and an island
170