
Search results for "Master gas" in Home Design Ideas


 Davis Davis Architects
Warm tones enhance the cozy feel of the master bedroom. Leather, wood, and fabric are the dominant textures. Natural light illuminates the space with a soft and welcome glow. The fireplace and leather chairs provide an inviting corner for relaxation.
Steven Connelly


Find the right local pro for your project


 Ridgeway Home Builders Inc.
Masters bedroom with a cozy fireplace and huge balcony!
Large transitional master medium tone wood floor and brown floor bedroom photo in San Francisco with beige walls, a standard fireplace and a plaster fireplace
Large transitional master medium tone wood floor and brown floor bedroom photo in San Francisco with beige walls, a standard fireplace and a plaster fireplace
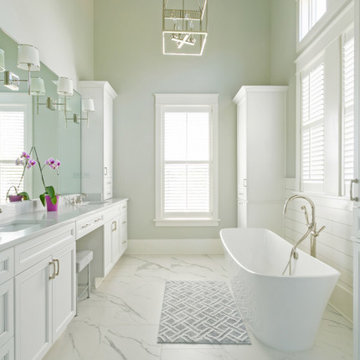


 User
Master Walk-In closet.
Walk-in closet - large traditional gender-neutral carpeted walk-in closet idea
Walk-in closet - large traditional gender-neutral carpeted walk-in closet idea

Sponsored
Columbus, OH

Hope Restoration & General Contracting
Columbus Design-Build, Kitchen & Bath Remodeling, Historic Renovations


 Holmes Homes
65-2 Model, Daybreak Kitchen
Large transitional l-shaped medium tone wood floor kitchen photo in Salt Lake City with a drop-in sink, recessed-panel cabinets, blue cabinets, quartz countertops, stainless steel appliances and an island
Large transitional l-shaped medium tone wood floor kitchen photo in Salt Lake City with a drop-in sink, recessed-panel cabinets, blue cabinets, quartz countertops, stainless steel appliances and an island



 SF Design Build
http://www.robjphotos.com/
Freestanding bathtub - mid-sized contemporary master gray tile and cement tile ceramic tile freestanding bathtub idea in San Francisco with an integrated sink, flat-panel cabinets, white cabinets, solid surface countertops, a wall-mount toilet and gray walls
Freestanding bathtub - mid-sized contemporary master gray tile and cement tile ceramic tile freestanding bathtub idea in San Francisco with an integrated sink, flat-panel cabinets, white cabinets, solid surface countertops, a wall-mount toilet and gray walls

Sponsored
Sunbury, OH

J.Holderby - Renovations
Franklin County's Leading General Contractors - 2X Best of Houzz!


 James Carter Design
Family room - large contemporary open concept dark wood floor family room idea in Calgary with beige walls, a standard fireplace, a stone fireplace and a wall-mounted tv

 McKeithan Design Studio, LLC
Large transitional master bathroom photo in Nashville with shaker cabinets, blue cabinets, quartzite countertops and white countertops

 Ultimate Pools by Fetter
This photo shows a closet addition hidden behind the master bedroom entertainment center. We enclosed an upstairs loft that was not being used and created a secret entryway into an enclosed walk-in closet. When the door is closed you would never know the room exists.

Sponsored
Sunbury, OH
J.Holderby - Renovations
Franklin County's Leading General Contractors - 2X Best of Houzz!


 Maria Aureli
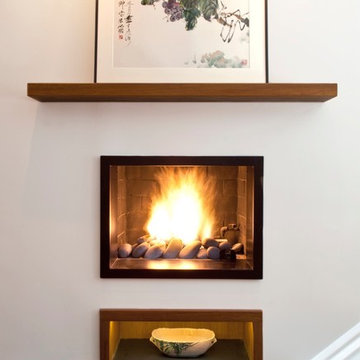
The master bedroom holds many pipes and drains along the outer walls. Hiding them created impressive nooks and niches throughout.
This project was photographed by Gabe Zimmer
 Momentum Homes
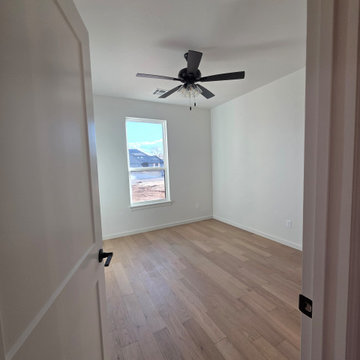
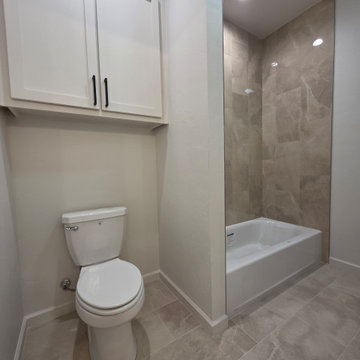
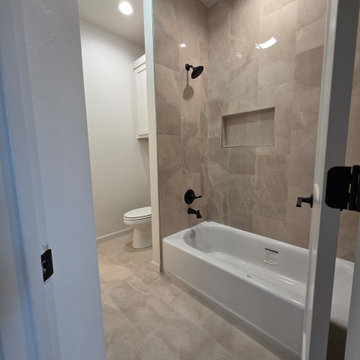
This area is shared between the Jack & Jill bedrooms.
Bathroom - bathroom idea in Oklahoma City
Bathroom - bathroom idea in Oklahoma City
174